$550,00031 days on market
3 bedrooms3 bathrooms1,894 square feet
4538 Dusty Trail St., North Las Vegas 89031
Simply Vegas
Palomino EstatesIDX MLS 2817402
Listed by Jeffrey A. Galindo, New Door Residential, 702-659-9005
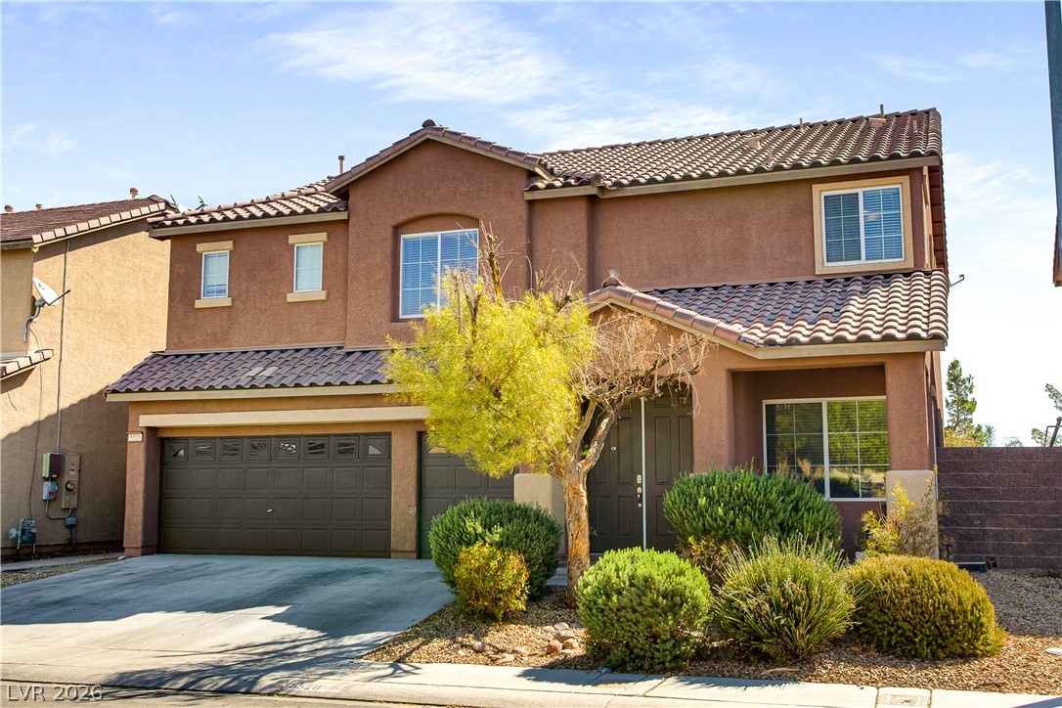
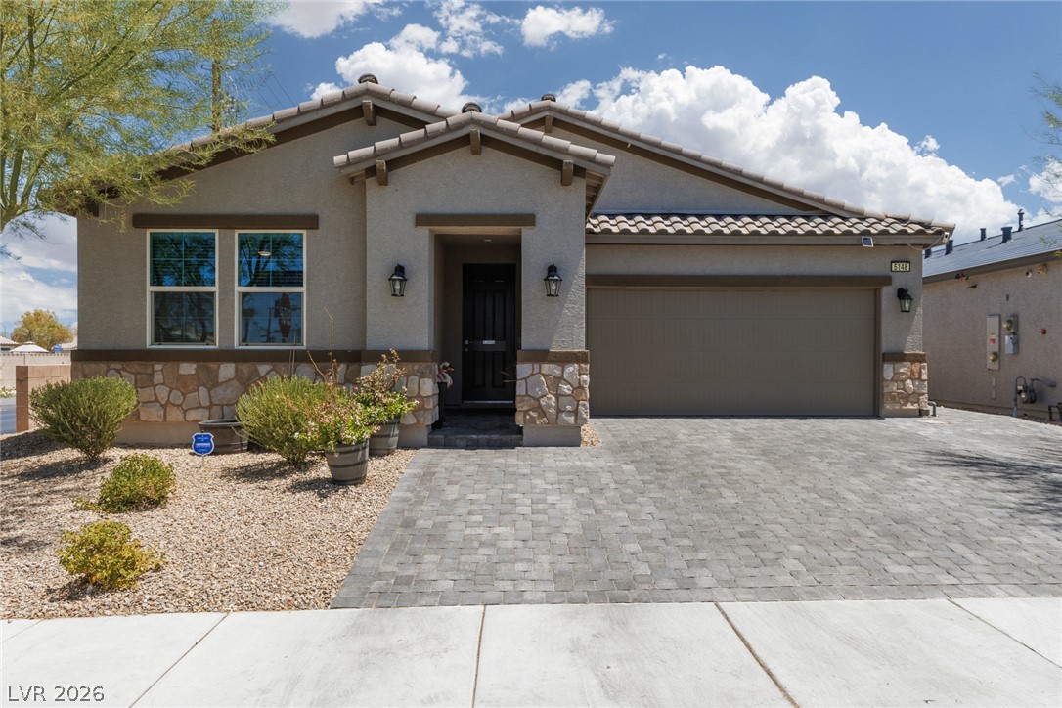
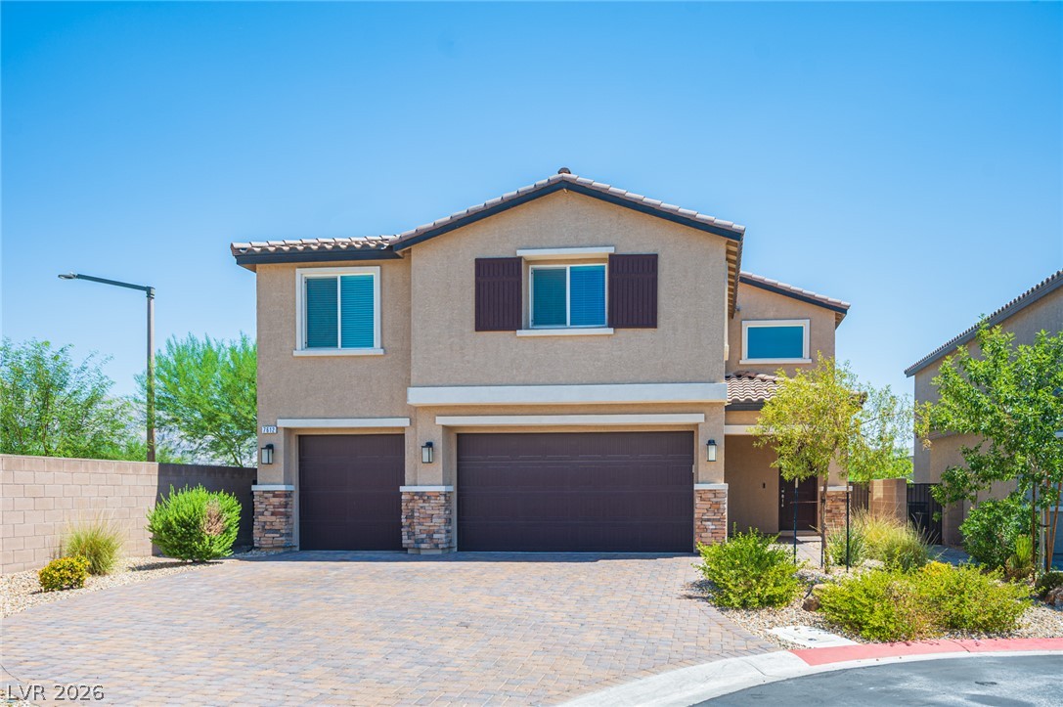
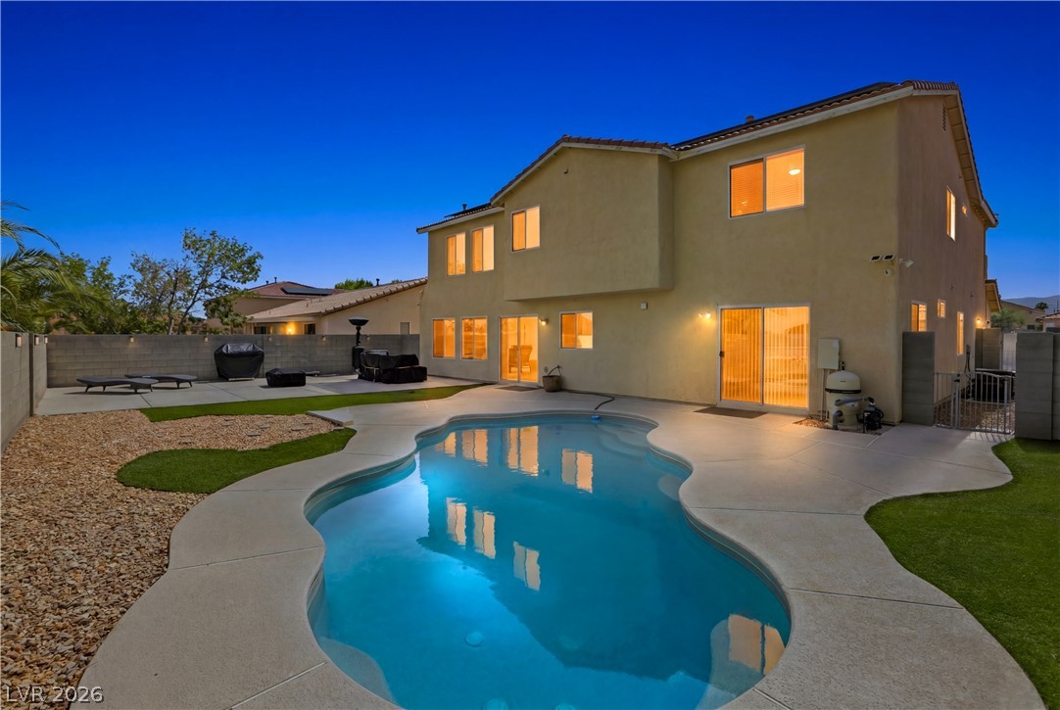
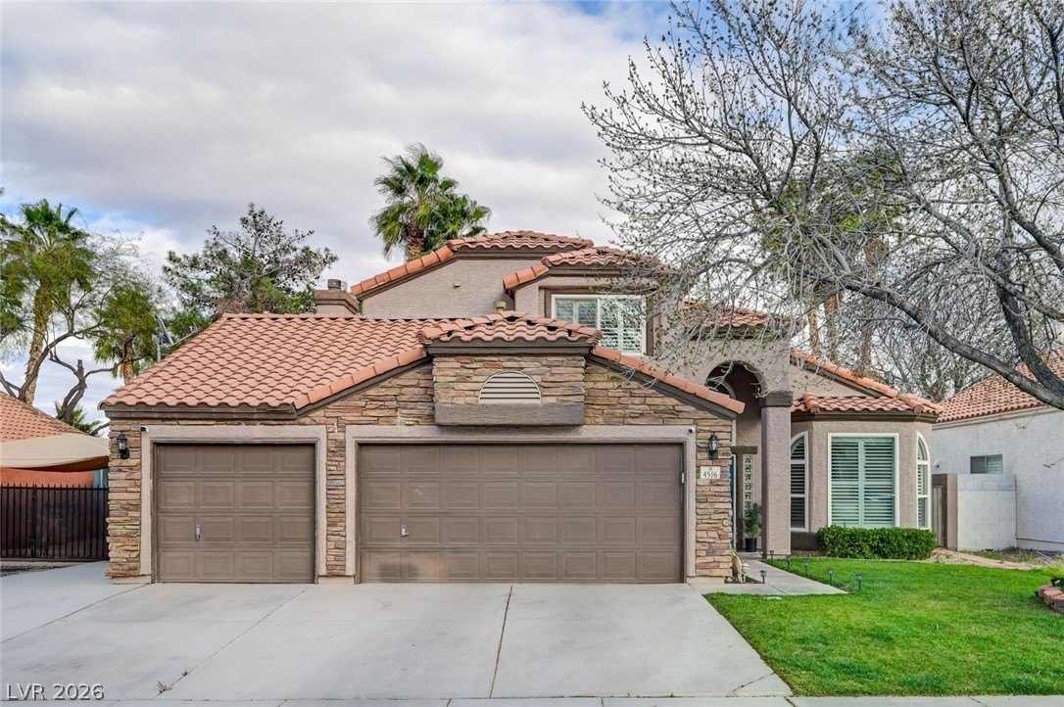
Welcome to this beautifully designed modern two-story home, where thoughtful spaces and stylish finishes come together for comfortable everyday living. Step inside to an inviting, light-filled layout with an open-concept design that makes entertaining and daily life feel effortless. The spacious great room connects seamlessly to the kitchen, creating the perfect gathering space for everything from quiet evenings at home to hosting family and friends.
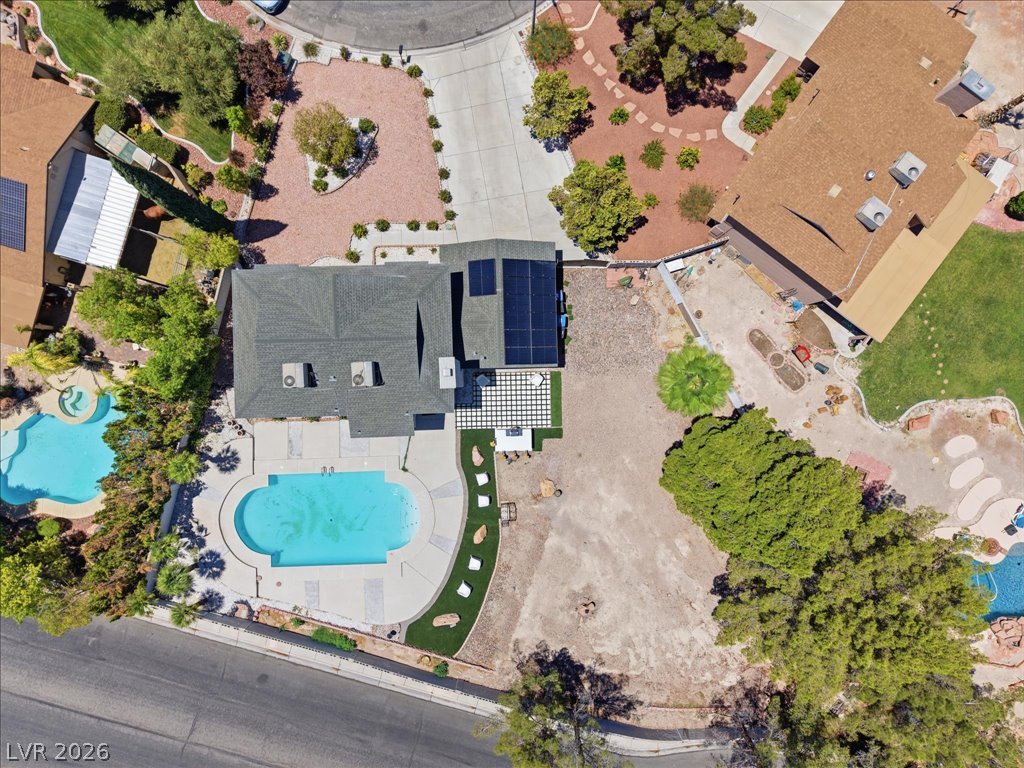
A bedroom and full bathroom on the main level add valuable flexibility, ideal for overnight guests, extended family, or a private home office. Upstairs, the generous primary suite offers a relaxing escape, while two additional bedrooms and an oversized loft provide plenty of room to customize the home to fit your lifestyle—whether you envision a media room, playroom, workspace, or second living area. Outside, enjoy a beautifully landscaped backyard with a covered patio, offering a welcoming setting for outdoor dining, entertaining, or unwinding at the end of the day. Ideally situated just five miles from the VA Hospital and with convenient access to Nellis AFB and Creech AFB, this move-in-ready home delivers modern comfort, versatile living spaces, and a convenient Las Vegas location.
At $201 a square foot, this home is 13% below the ZIP 89084 median of $230. It is larger than 80% of the 265 homes for sale there.
Compared with the 265 homes for sale in ZIP 89084 today, from the MLS listings on this site.
As the listing names them. Schools are assigned by address and can change from year to year. Confirm with CCSD
Sellers take offers with a pre-approval more seriously. Chris Casiello at Five Star Mortgage can usually pre-approve you within a day.

Optional. You are free to use any lender.
Free, no obligation. Vegas confirms by text.
Sellers take offers with a pre-approval more seriously. Chris Casiello at Five Star Mortgage can usually pre-approve you within a day.
Optional. You are free to use any lender.
In Vts - Village 3 Parcel 307, North Las Vegas. The prices on the map are 6 similar homes for sale nearby.
At the list price of $550,000 with 20 percent down, here is an estimate of the monthly payment, including taxes, insurance, and HOA dues. Change any number to fit your budget.
Illustrative only. Your lender, the county assessor, and your insurer set the real numbers. Not a loan offer from Vegas Paradise Homes.
Simply Vegas
Realty ONE Group, Inc
ERA Brokers Consolidated
LPT Realty, LLC
Coldwell Banker Premier
Capdevila Realty LLC