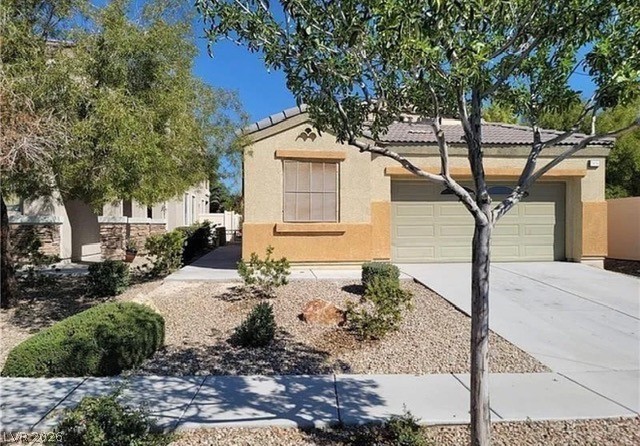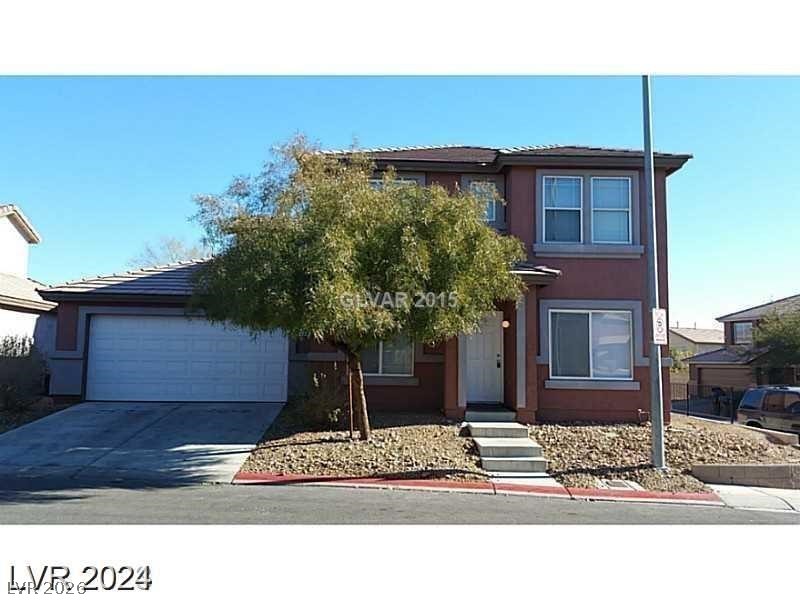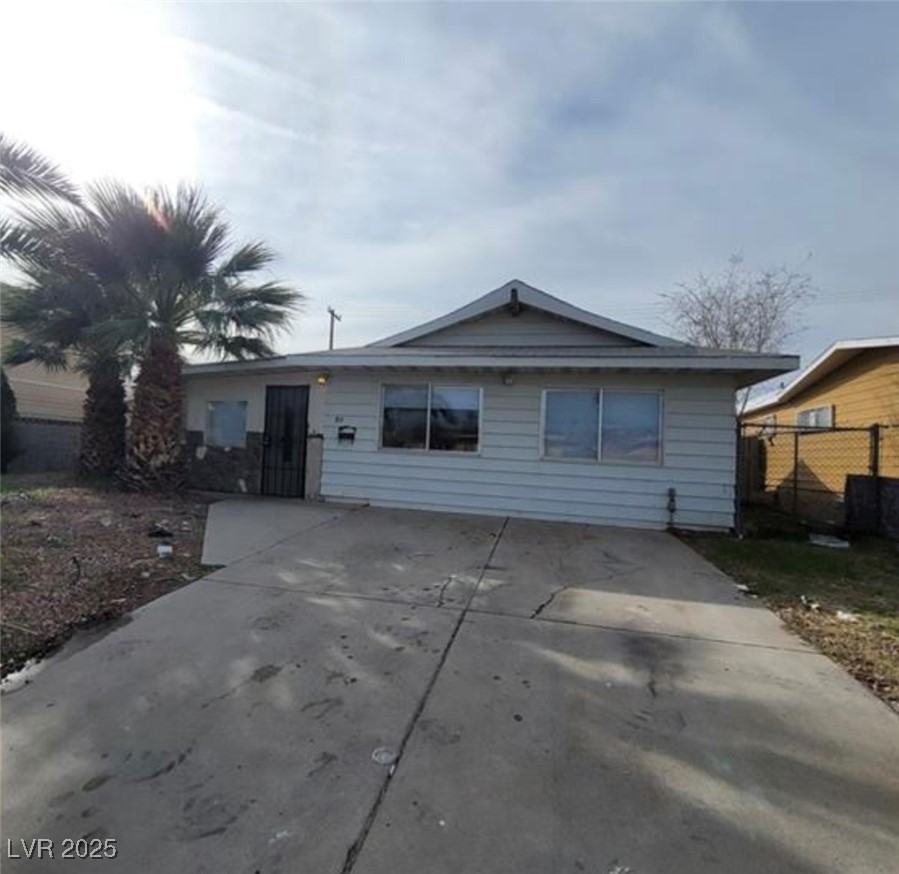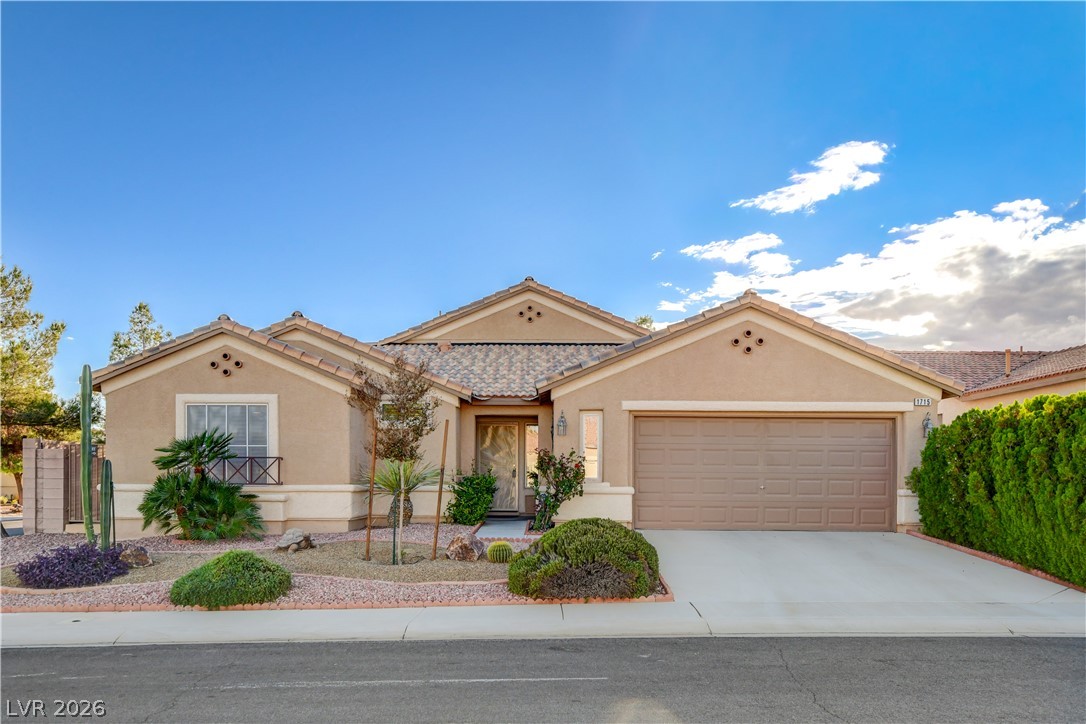
$459,900107 days on market
3 bedrooms3 bathrooms2,202 square feet
4631 Mission Cantina Street, North Las Vegas 89081
LPT Realty, LLC
North Fifth & DonnaIDX MLS 2804745
Listed by Christopher E. Lally, The Ridge Realty Group, 775-751-3000
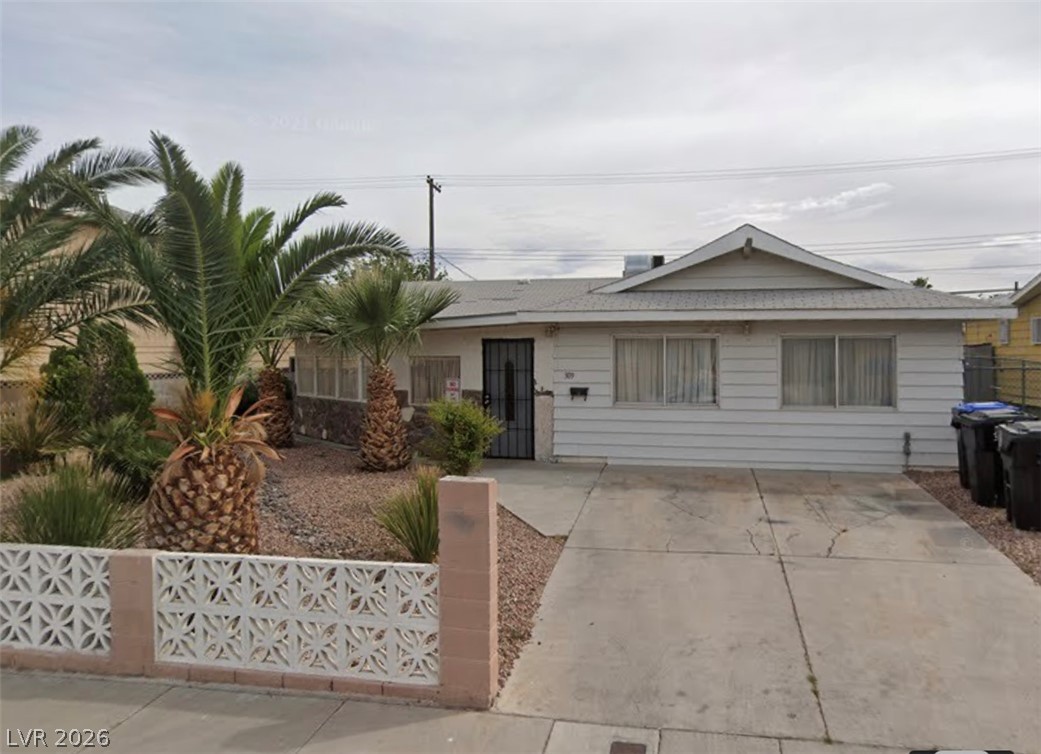
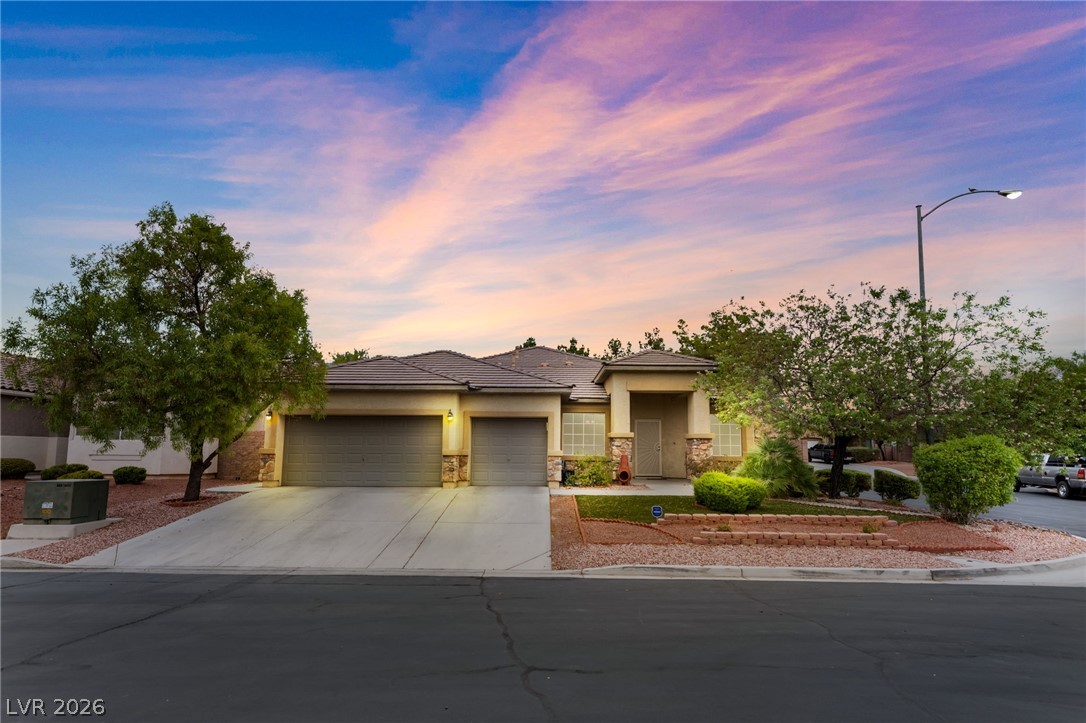
If you've been looking for a single-story home with a little more breathing room, this one is worth a look! Featuring **PAID-OFF SOLAR** and situated on an impressive 16,553 sq. ft. lot (approximately 0.38 acres), this North Las Vegas property offers energy-saving potential and an abundance of outdoor space that's increasingly hard to find in established neighborhoods. The three-bedroom, two-bathroom home features a comfortable, practical layout with a fireplace in the living area and an attached two-car garage.
Outside is where the possibilities really open up, with plenty of room to create an inviting outdoor entertaining area, expand your garden, or simply enjoy having extra space between you and your neighbors. Whether you're looking for a place to settle into or a property you can personalize over time, this home offers a combination of manageable interior space and generous lot size. Conveniently located near shopping, dining, schools, and other everyday amenities, it's an opportunity to enjoy the benefits of an established North Las Vegas neighborhood without sacrificing outdoor space. Come and see it today!
At $379 a square foot, this home is 65% above the ZIP 89031 median of $230. It is larger than 6% of the 242 homes for sale there.
Compared with the 242 homes for sale in ZIP 89031 today, from the MLS listings on this site.
As the listing names them. Schools are assigned by address and can change from year to year. Confirm with CCSD
Sellers take offers with a pre-approval more seriously. Chris Casiello at Five Star Mortgage can usually pre-approve you within a day.

Optional. You are free to use any lender.
Free, no obligation. Vegas confirms by text.
Sellers take offers with a pre-approval more seriously. Chris Casiello at Five Star Mortgage can usually pre-approve you within a day.
Optional. You are free to use any lender.
In American Country-unit 3, North Las Vegas. The prices on the map are 6 similar homes for sale nearby.
At the list price of $459,900 with 20 percent down, here is an estimate of the monthly payment, including taxes, insurance, and HOA dues. Change any number to fit your budget.
Illustrative only. Your lender, the county assessor, and your insurer set the real numbers. Not a loan offer from Vegas Paradise Homes.
LPT Realty, LLC
Realty ONE Group, Inc
Innovative Real Estate Strateg
Realty ONE Group, Inc
Hudson Real Estate
Realty ONE Group, Inc