$459,900100 days on market
3 bedrooms2 bathrooms1,456 square feet
3510 Jordan Lane, North Las Vegas 89032
eXp Realty
Casa LindacIDX MLS 2793408
Reduced from $475,000
Listed by Amanda Bolton, LPT Realty, LLC, 877-366-2213
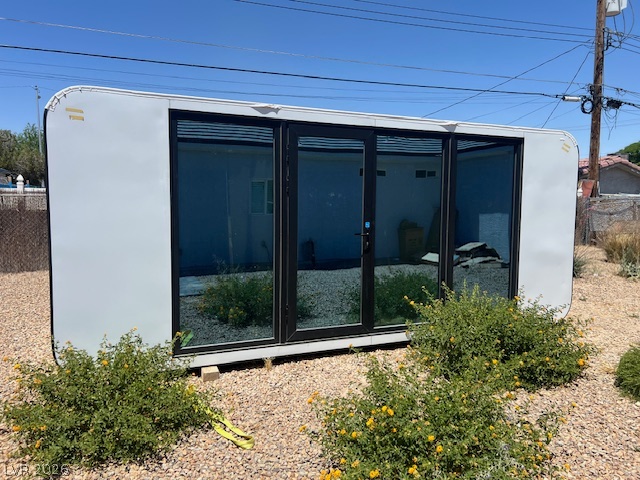
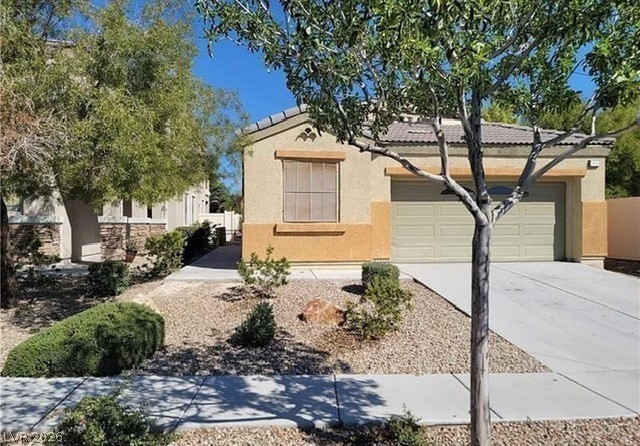
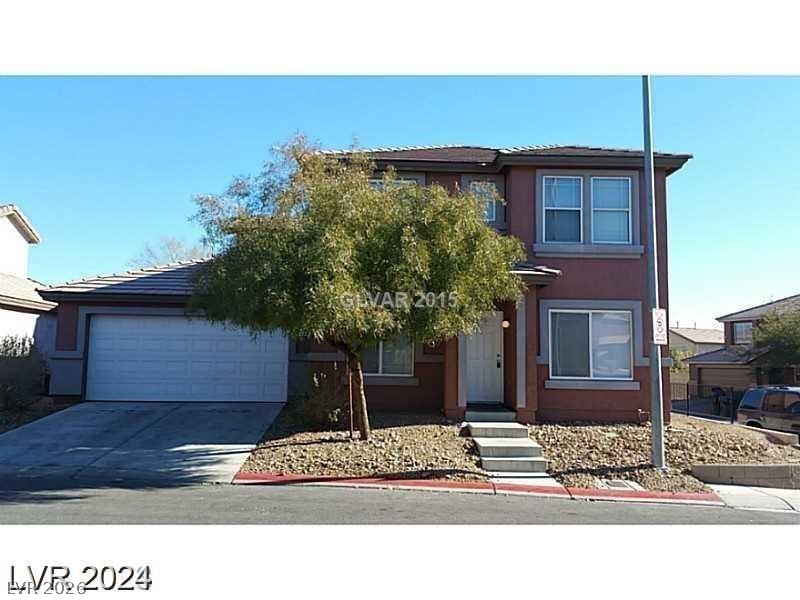
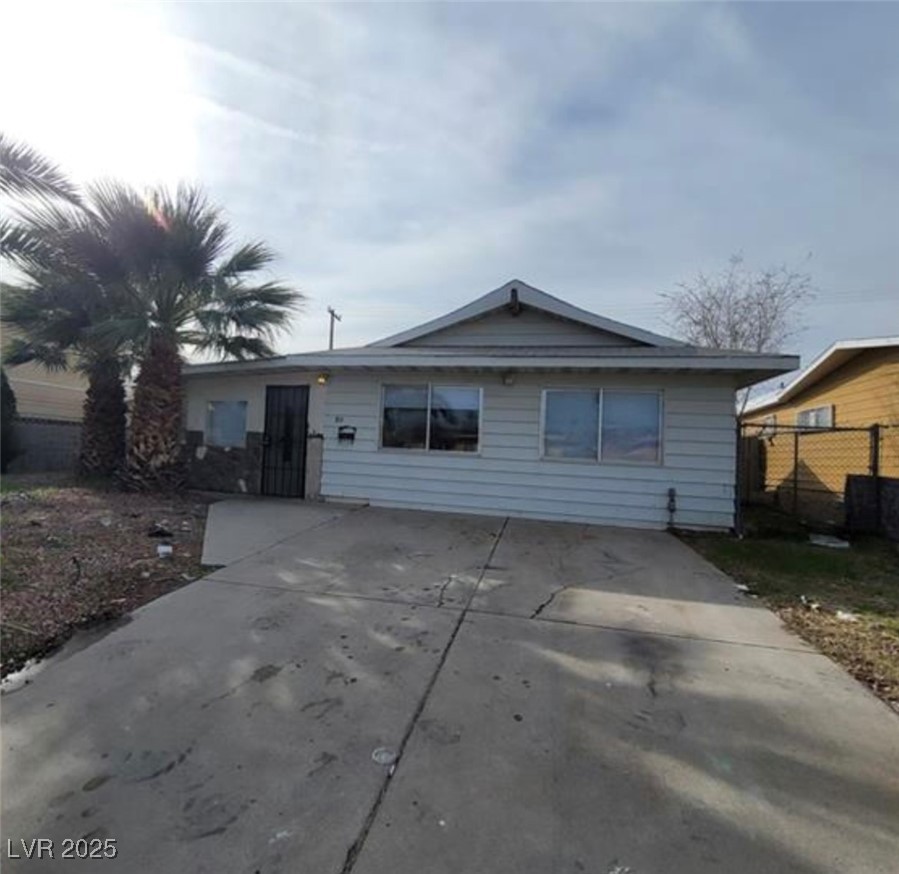

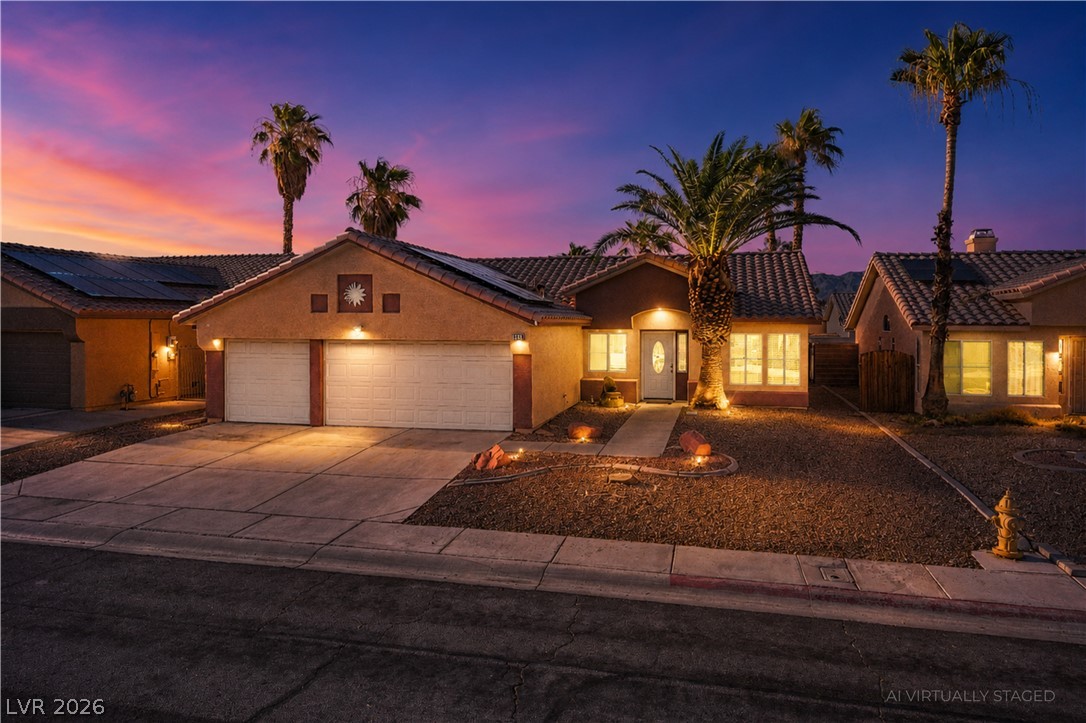
Beautifully upgraded single-story home with 2,202 sq ft, 3 bedrooms, a 3-car garage, and the kind of outdoor living setup buyers love in Las Vegas. Inside, you’ll find vaulted ceilings, fresh new flooring, an open great room layout, fireplace, and a spacious kitchen with granite countertops, stainless steel appliances, center island, and breakfast bar seating. The primary suite feels like a retreat with a double-sided fireplace, oversized walk-in closet, and spa-style bath featuring a freestanding soaking tub and glass-enclosed shower.
Step outside to a covered patio built for entertaining with an outdoor kitchen/bar area, exterior misters, hardwired patio fans, and two outdoor TVs included. The finished garage with epoxy flooring adds even more usable space for parking, storage, hobbies, or a home gym setup. Move-in ready and easy to show! HOA is only $196 quarterly (˜$65/month)!!!
At $209 a square foot, this home is 4% below the ZIP 89081 median of $218. It is larger than 67% of the 149 homes for sale there.
Compared with the 149 homes for sale in ZIP 89081 today, from the MLS listings on this site.
Listed 56 days ago at $475,000. The price has come down once, $15,100 in all (3%).
As the listing names them. Schools are assigned by address and can change from year to year. Confirm with CCSD
Sellers take offers with a pre-approval more seriously. Chris Casiello at Five Star Mortgage can usually pre-approve you within a day.

Optional. You are free to use any lender.
Free, no obligation. Vegas confirms by text.
Sellers take offers with a pre-approval more seriously. Chris Casiello at Five Star Mortgage can usually pre-approve you within a day.
Optional. You are free to use any lender.
In North Fifth & Donna, North Las Vegas. The prices on the map are 6 similar homes for sale nearby.
At the list price of $459,900 with 20 percent down, here is an estimate of the monthly payment, including taxes, insurance, and HOA dues. Change any number to fit your budget.
Illustrative only. Your lender, the county assessor, and your insurer set the real numbers. Not a loan offer from Vegas Paradise Homes.
eXp Realty
North American Realty of NV
Realty ONE Group, Inc
Innovative Real Estate Strateg
Realty ONE Group, Inc
General Realty Group Inc