$169,90067 days on market
2 bedrooms2 bathrooms1,120 square feet
2200 Highpointe Drive #202, Laughlin 89029
Huntington & Ellis, A Real Est
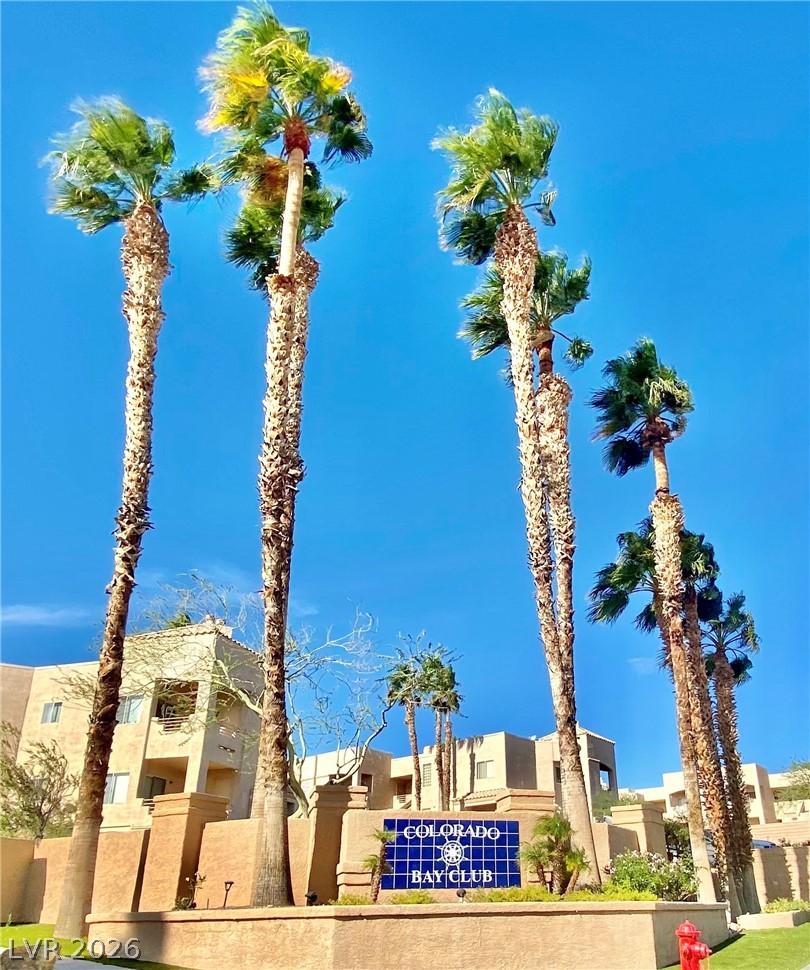
Colorado Bay Club-AmdIDX MLS 2816446
Listed by Kent J. Divich, Renaissance Realty Inc, 702-400-4280
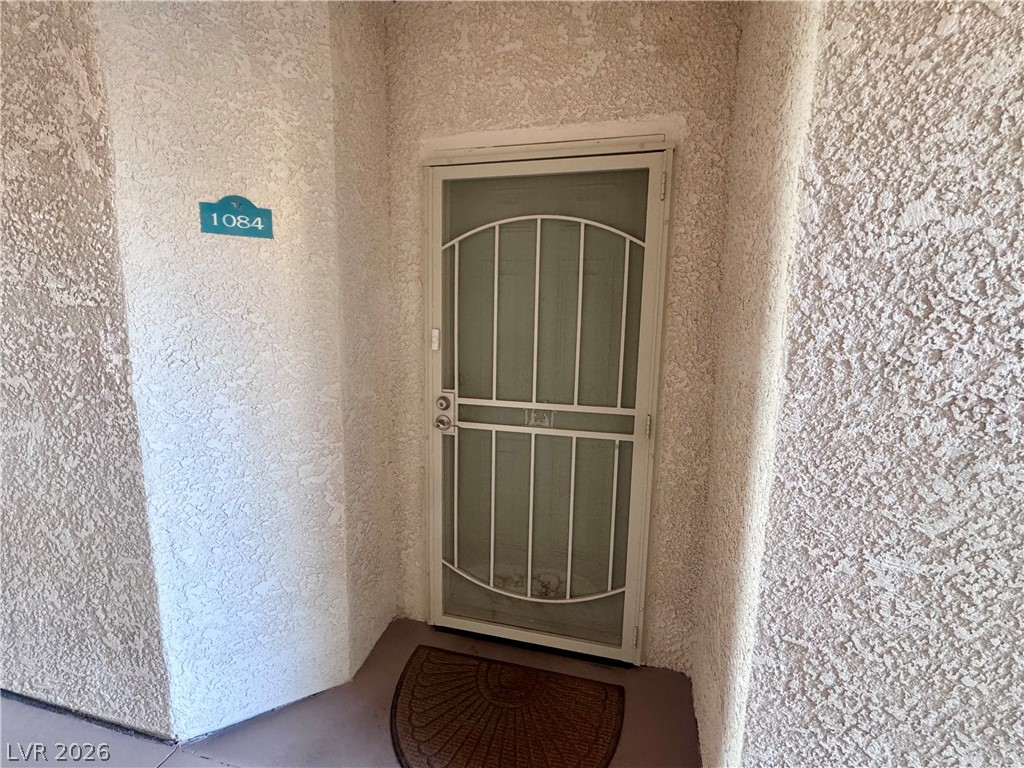
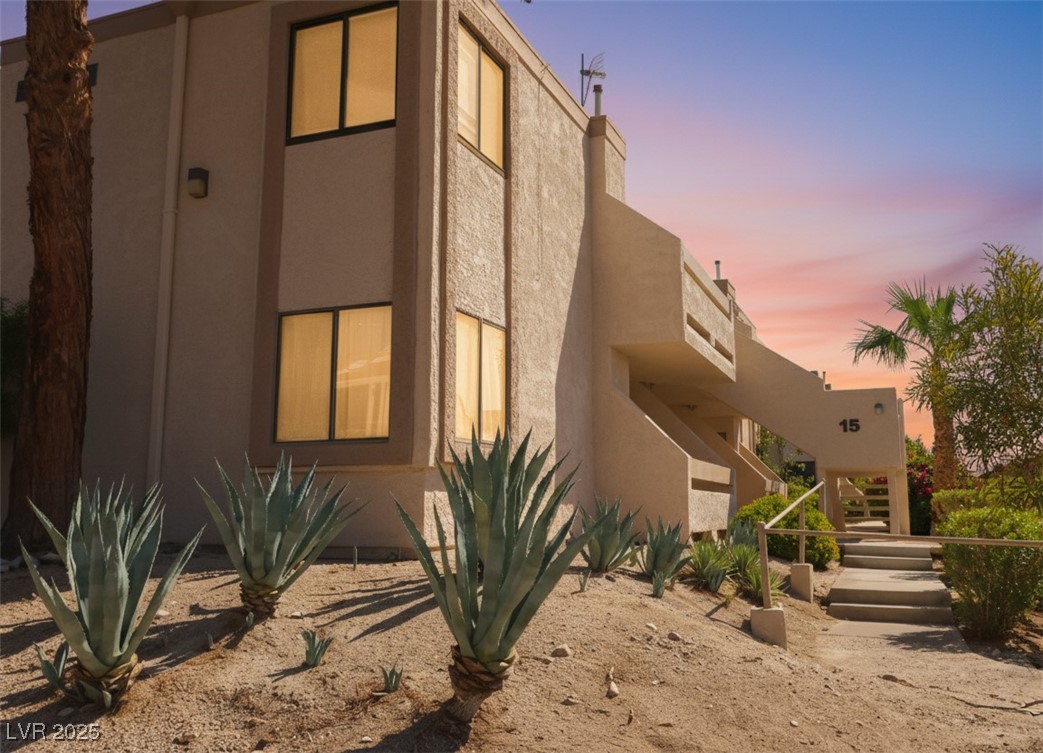
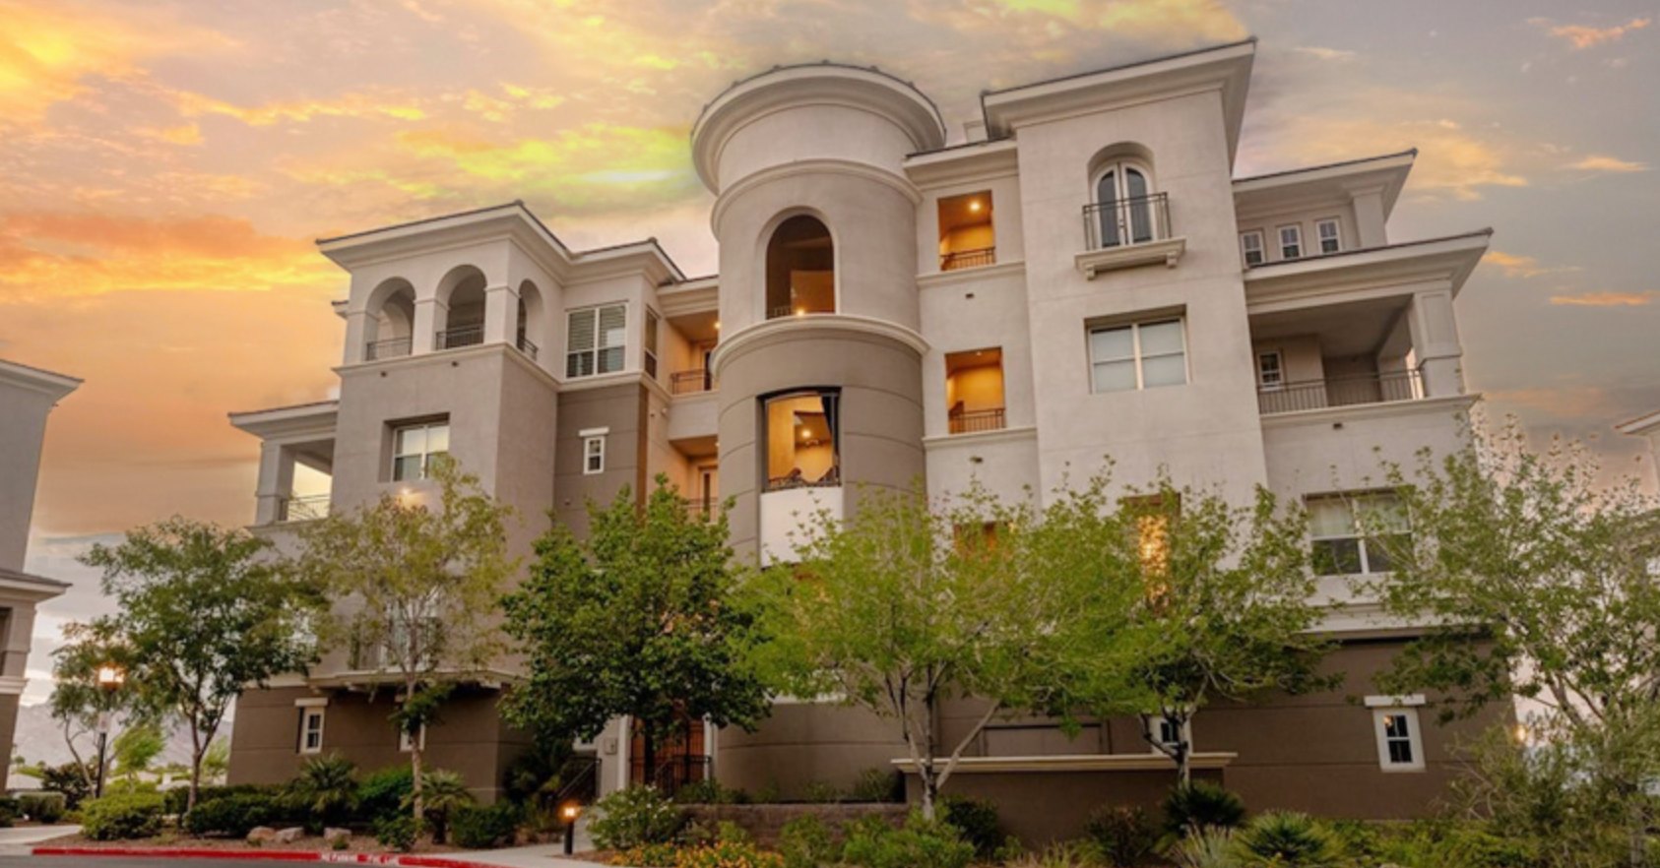
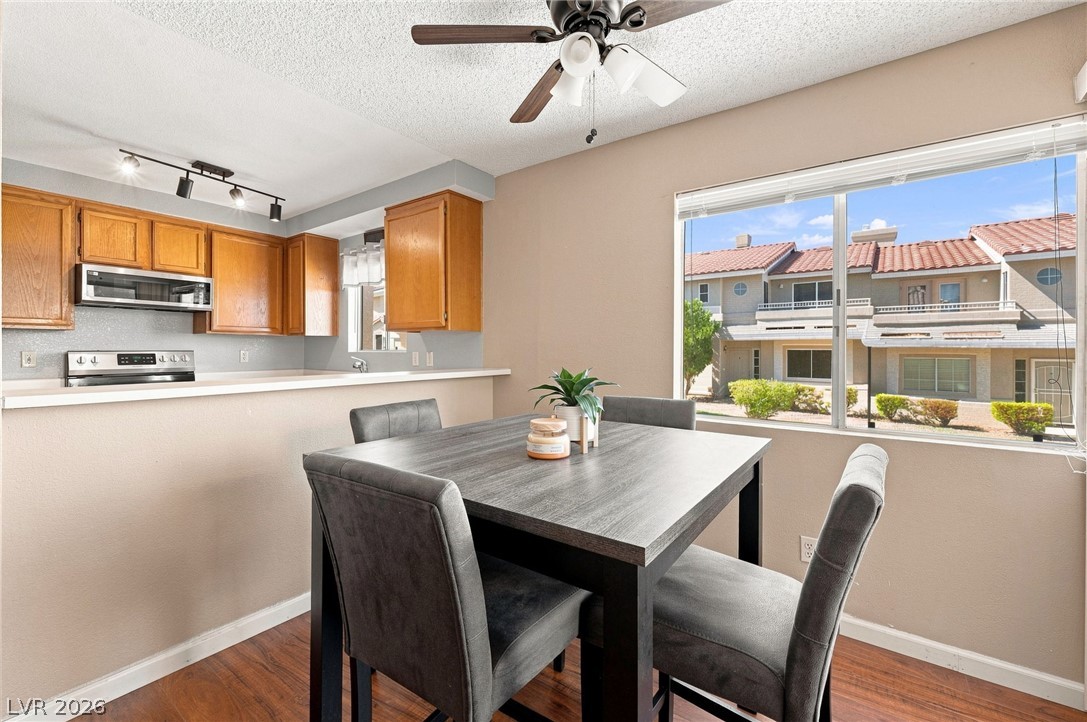
Looking for penthouse living? Arguably boasting the best views in Laughlin, this spotless, completely remodeled corner unit offers an unmatched vantage point. Updated with a new A/C unit in March 2025, an added front security door, replaced light fixtures and ceiling fans throughout, and brand-new flooring in the living room, hallways, and both bedrooms. Expansive windows and a convenient three-point entry to the balcony frame breathtaking, unobstructed panoramas of the Colorado River, the city lights, and the surrounding valley.
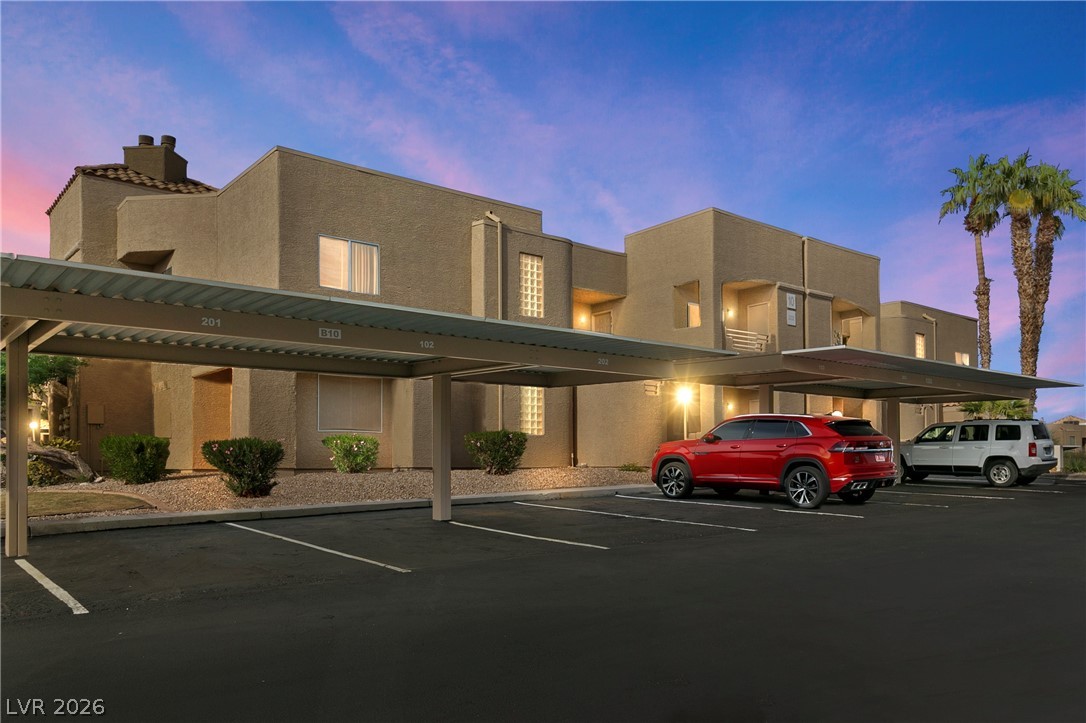
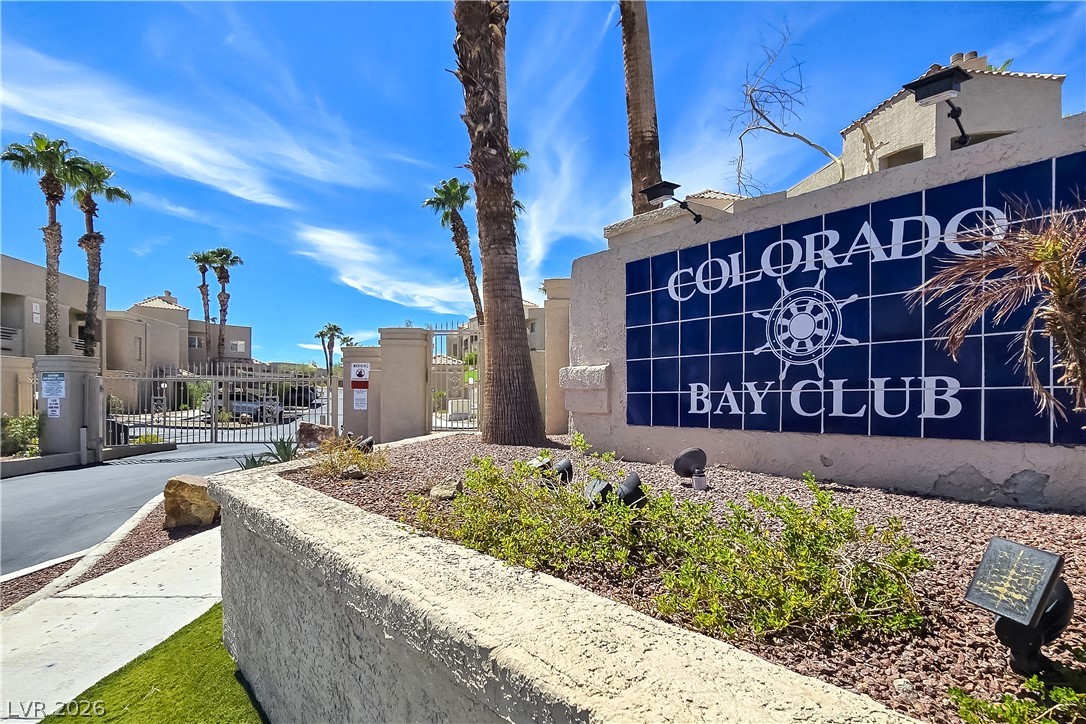
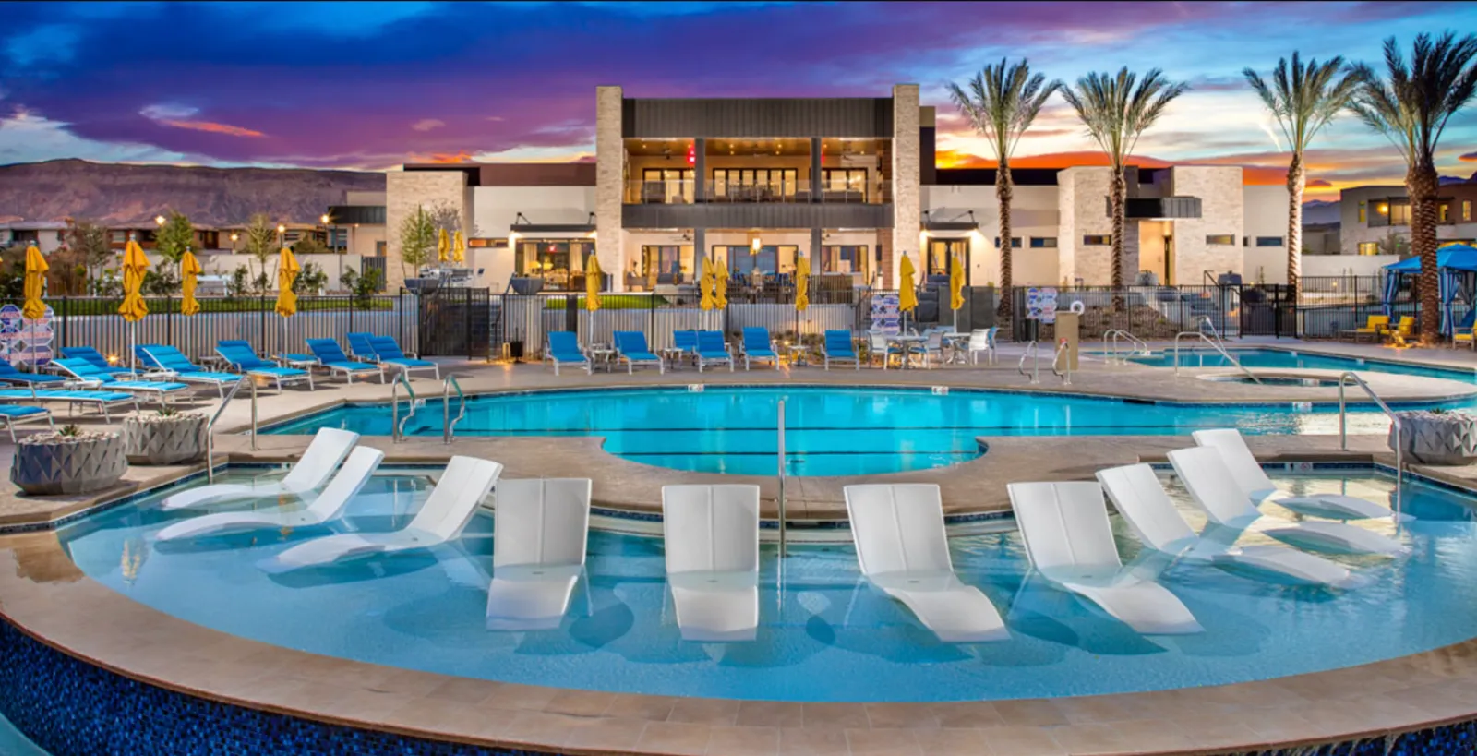
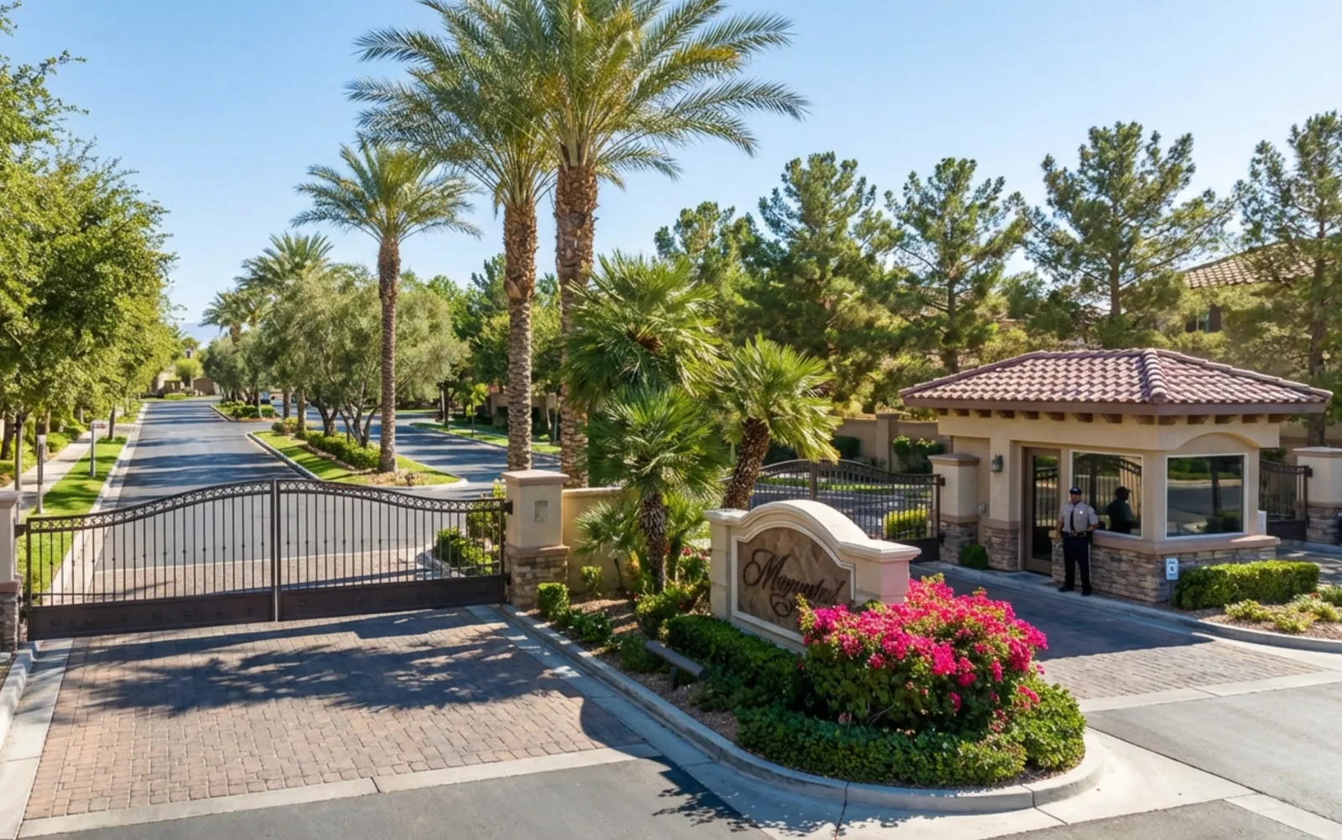
Designed for both entertaining and privacy, the sought-after dual-primary floor plan features a replaced shower in the primary bath and separates the two bedrooms on opposite sides of the open great room and kitchen with granite countertops. Because it’s a corner unit, you’ll enjoy far more peace and seclusion than most residences in the area. Beyond your front door, the community features premier amenities, including two heated pools, Laughlin’s largest clubhouse, dedicated RV parking, and the only pickleball court in town in this lovely, gated community.
At $141 a square foot, this home is 17% below the ZIP 89029 median of $170. It is larger than 54% of the 187 homes for sale there.
Compared with the 187 homes for sale in ZIP 89029 today, from the MLS listings on this site.
As the listing names them. Schools are assigned by address and can change from year to year. Confirm with CCSD
Sellers take offers with a pre-approval more seriously. Chris Casiello at Five Star Mortgage can usually pre-approve you within a day.

Optional. You are free to use any lender.
Free, no obligation. Vegas confirms by text.
Sellers take offers with a pre-approval more seriously. Chris Casiello at Five Star Mortgage can usually pre-approve you within a day.
Optional. You are free to use any lender.
In Desert Sands Phase 2, Laughlin. The prices on the map are 6 similar homes for sale nearby.
At the list price of $169,900 with 20 percent down, here is an estimate of the monthly payment, including taxes, insurance, and HOA dues. Change any number to fit your budget.
Illustrative only. Your lender, the county assessor, and your insurer set the real numbers. Not a loan offer from Vegas Paradise Homes.
Huntington & Ellis, A Real Est
Renaissance Realty Inc
Barbarita Realty Consultants
Renaissance Realty Inc
Realty ONE Group, Inc
Renaissance Realty Inc
Las Vegas has 316 summerlin luxury homes, 76 summerlin golf homes, and 275 summerlin pool homes for sale today.