$355,00029 days on market
2 bedrooms2 bathrooms1,359 square feet
2541 Desert Glen Drive, Las Vegas 89134
Hastings Brokerage Ltd
Sun City SummerlinIDX MLS 2799807
Listed by GiNie' W. Harris, Rossum Realty Unlimited, 702-368-1850
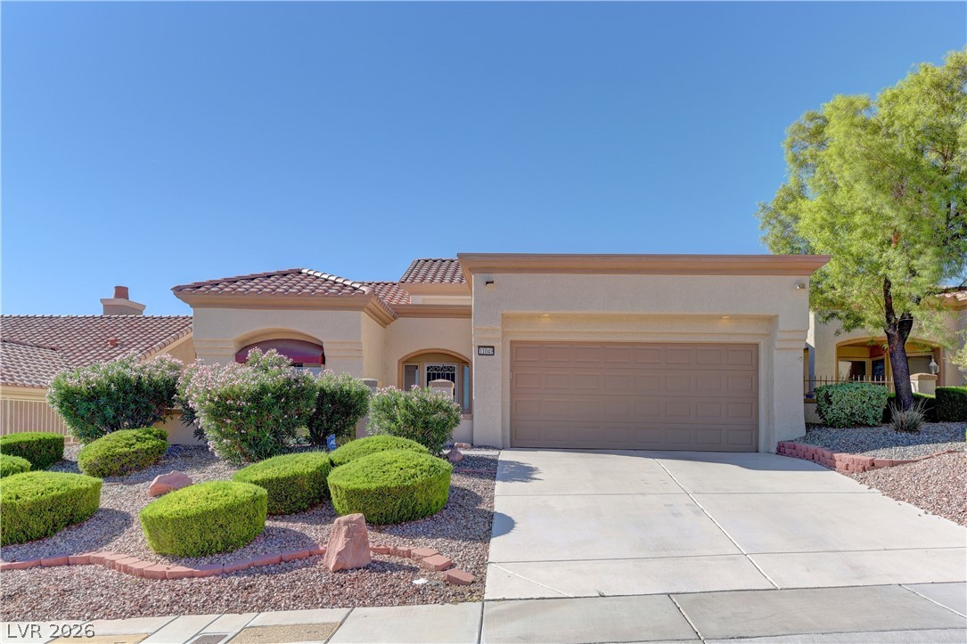
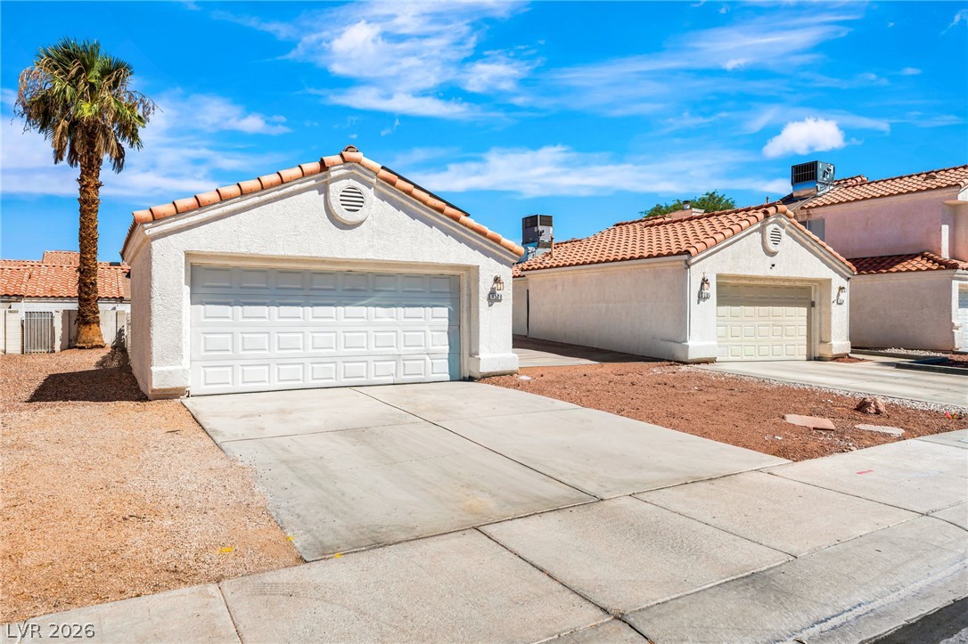
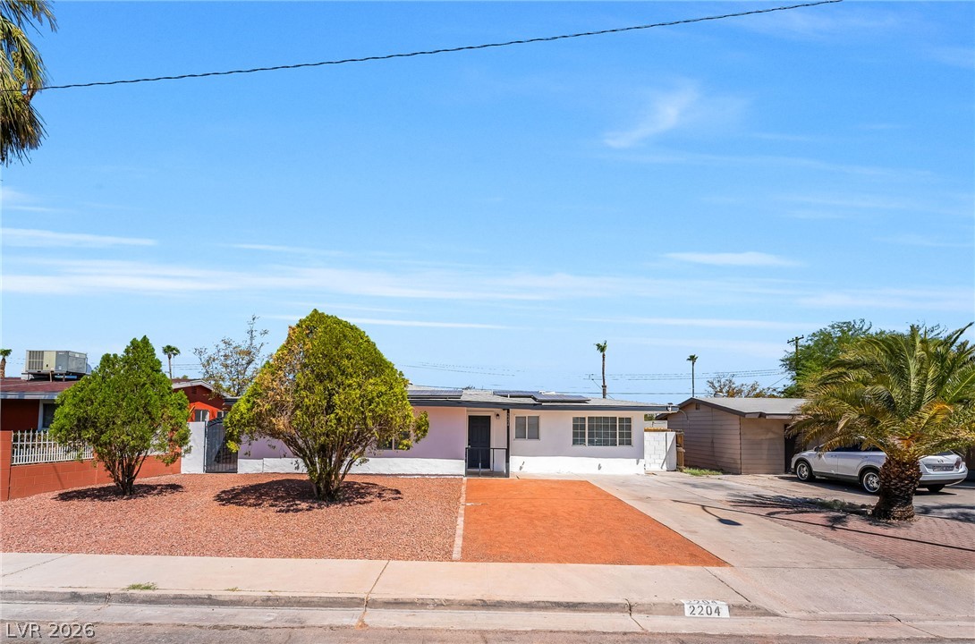
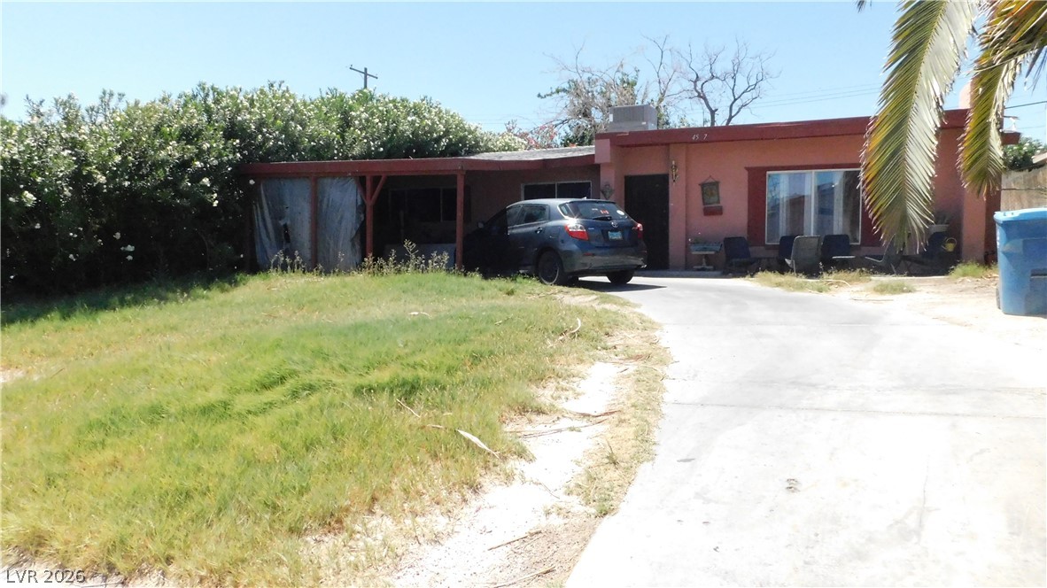
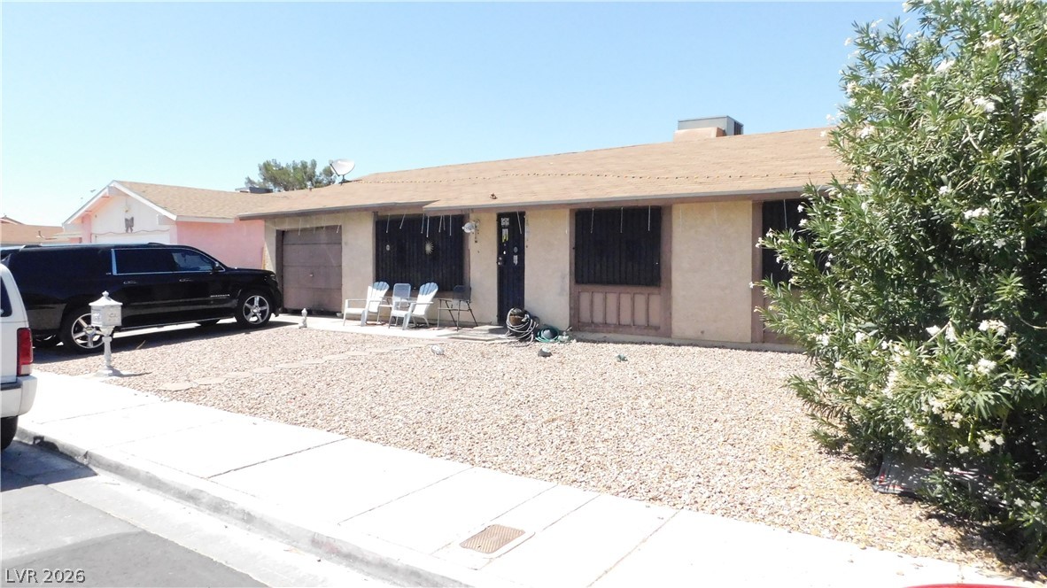
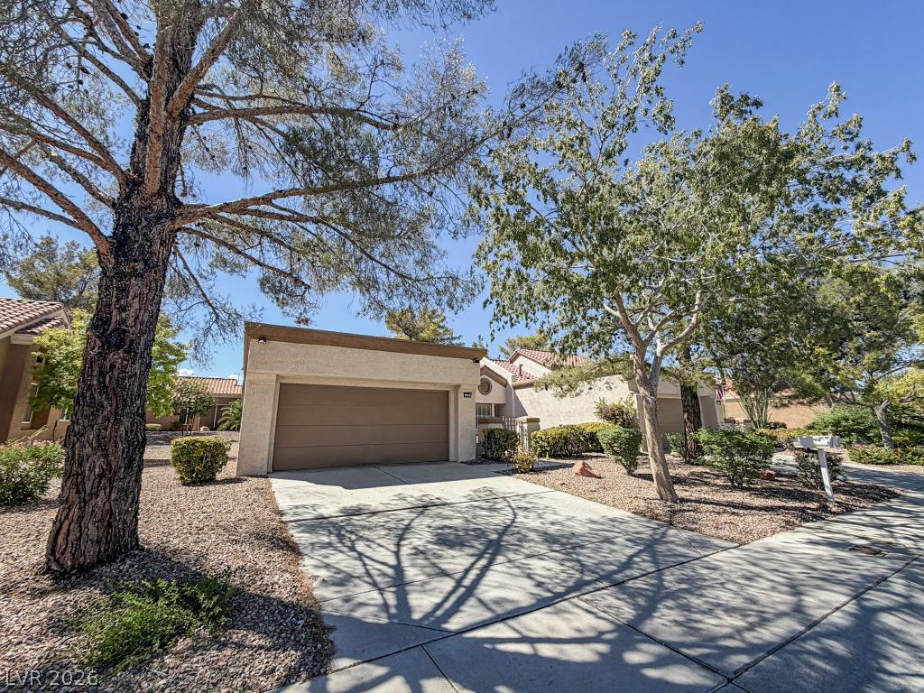
CHARM, CHARACTER & CLASSIC LAS VEGAS LIVING! Tucked into the beloved Westleigh neighborhood, where vintage homes, established surroundings, and timeless appeal create a setting that's hard to replicate! Built in 1951, this charming single-story home offers 2 bedrooms, 1 bathroom, 922 square feet of living space, and a garage. Step inside and discover the warmth and personality of a home from an era when craftsmanship and character mattered.
Featuring a remodeled kitchen, a cozy front porch complete with a porch swing, and original hardwood floors waiting to be rediscovered beneath the carpeting, this home is full of possibilities! Whether you're looking for your first home, ready to downsize, or simply appreciate the charm of mid-century Las Vegas, this property offers an opportunity to make something truly your own. Nestled in one of Las Vegas' established neighborhoods, this home offers a wonderful blend of vintage charm, neighborhood character, and the convenience of city living. Homes with this kind of history and personality don't come along every day. Come experience the charm of 1127 Melville Drive and imagine the possibilities!
At $385 a square foot, this home is 40% above the ZIP 89102 median of $274. It is larger than 4% of the 132 homes for sale there.
Compared with the 132 homes for sale in ZIP 89102 today, from the MLS listings on this site.
As the listing names them. Schools are assigned by address and can change from year to year. Confirm with CCSD
Sellers take offers with a pre-approval more seriously. Chris Casiello at Five Star Mortgage can usually pre-approve you within a day.

Optional. You are free to use any lender.
Free, no obligation. Vegas confirms by text.
Sellers take offers with a pre-approval more seriously. Chris Casiello at Five Star Mortgage can usually pre-approve you within a day.
Optional. You are free to use any lender.
In Westleigh Tr #1, Las Vegas. The prices on the map are 6 similar homes for sale nearby.
At the list price of $355,000 with 20 percent down, here is an estimate of the monthly payment, including taxes, insurance, and HOA dues. Change any number to fit your budget.
Illustrative only. Your lender, the county assessor, and your insurer set the real numbers. Not a loan offer from Vegas Paradise Homes.
Hastings Brokerage Ltd
Impress Realty LLC
United Realty Group
Century 21 1st Priority Realty
Vegas One Realty
Vegas One Realty
Las Vegas has 316 summerlin luxury homes, 77 summerlin golf homes, and 281 summerlin pool homes for sale today.