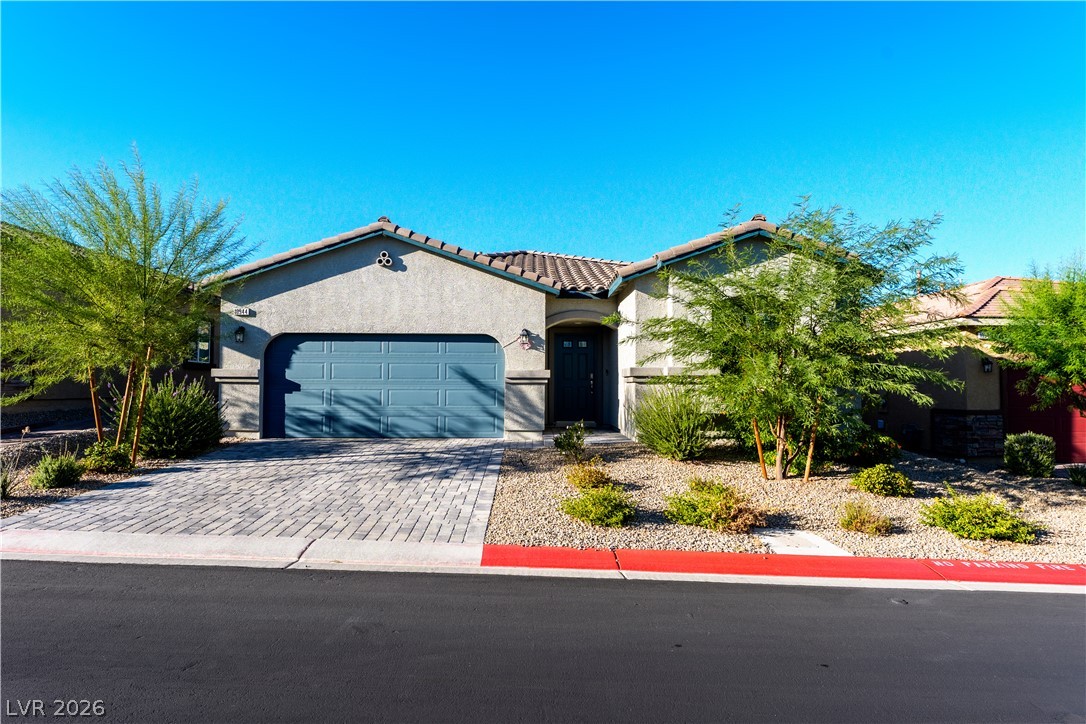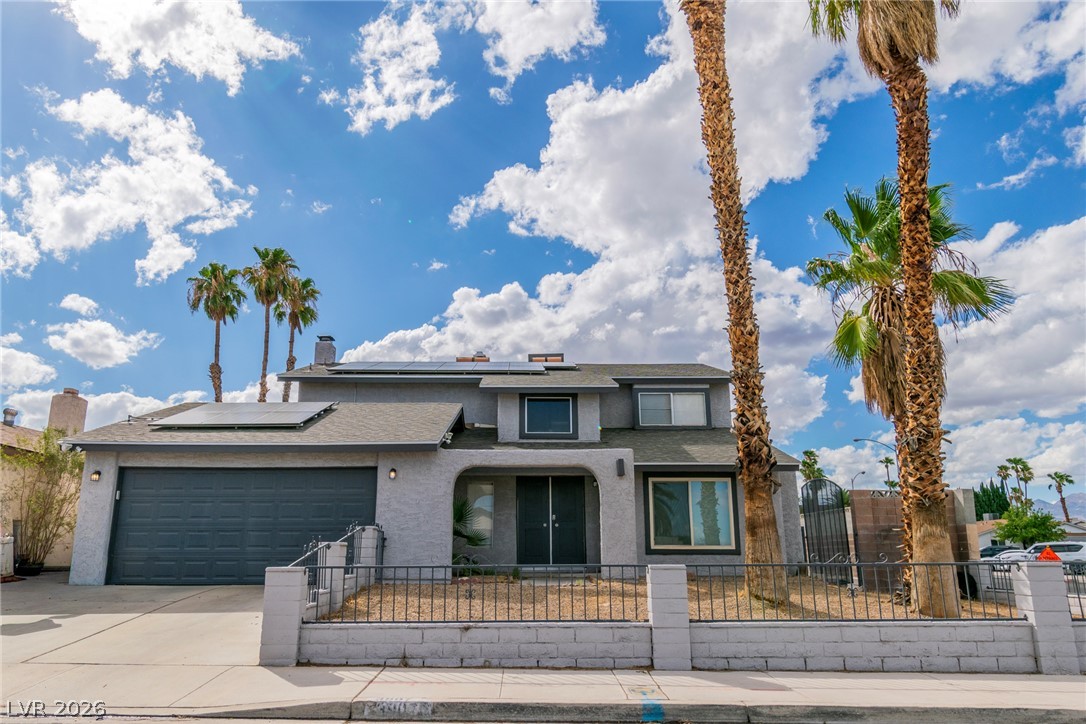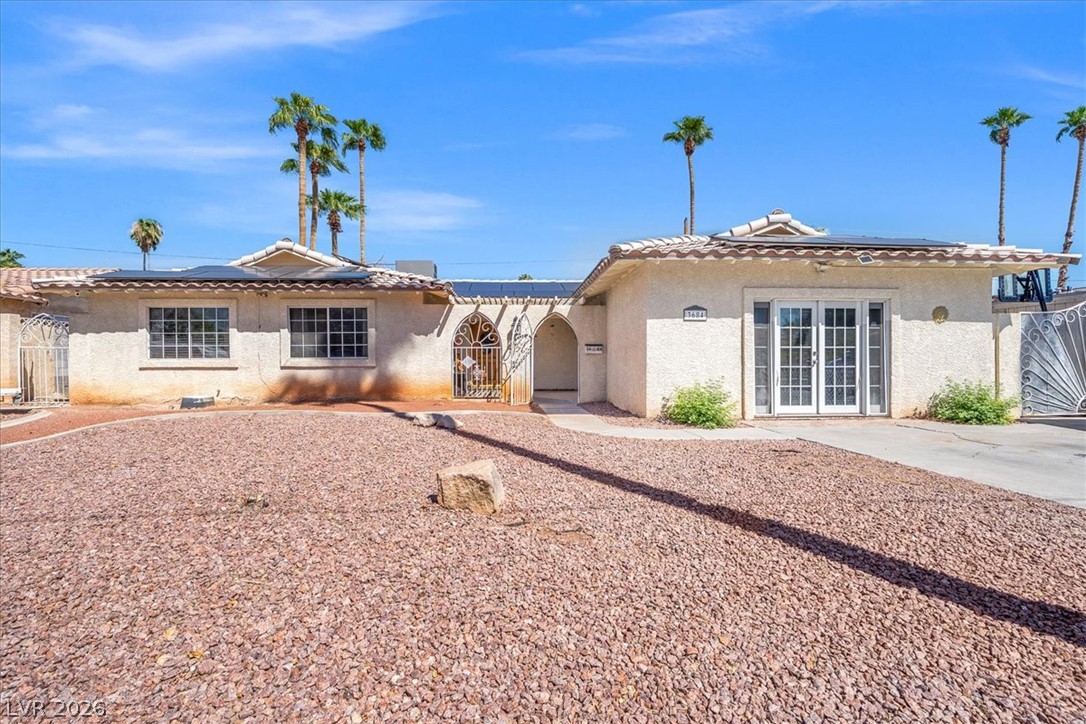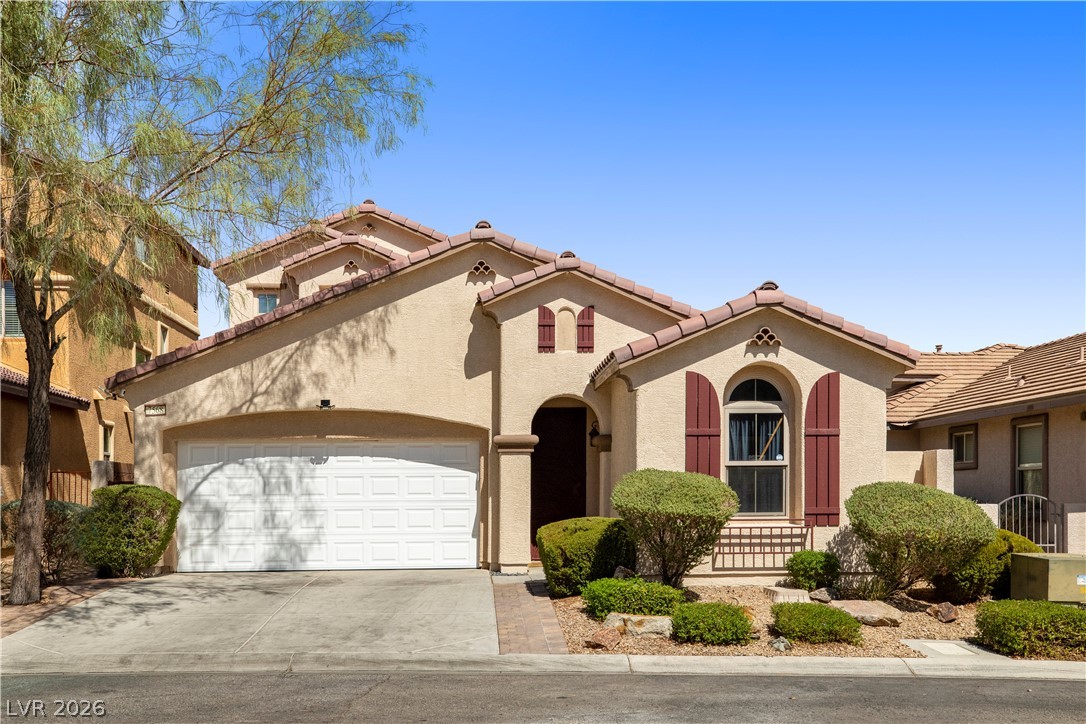
$469,00035 days on market
3 bedrooms3 bathrooms1,972 square feet
1840 Shirewick Drive, Las Vegas 89117
Presidio Real Estate Services
Remington Crossing-Phase 3IDX MLS 2823940
Listed by Yvonne L. Rodriguez, BHHS Nevada Properties, 702-734-5555
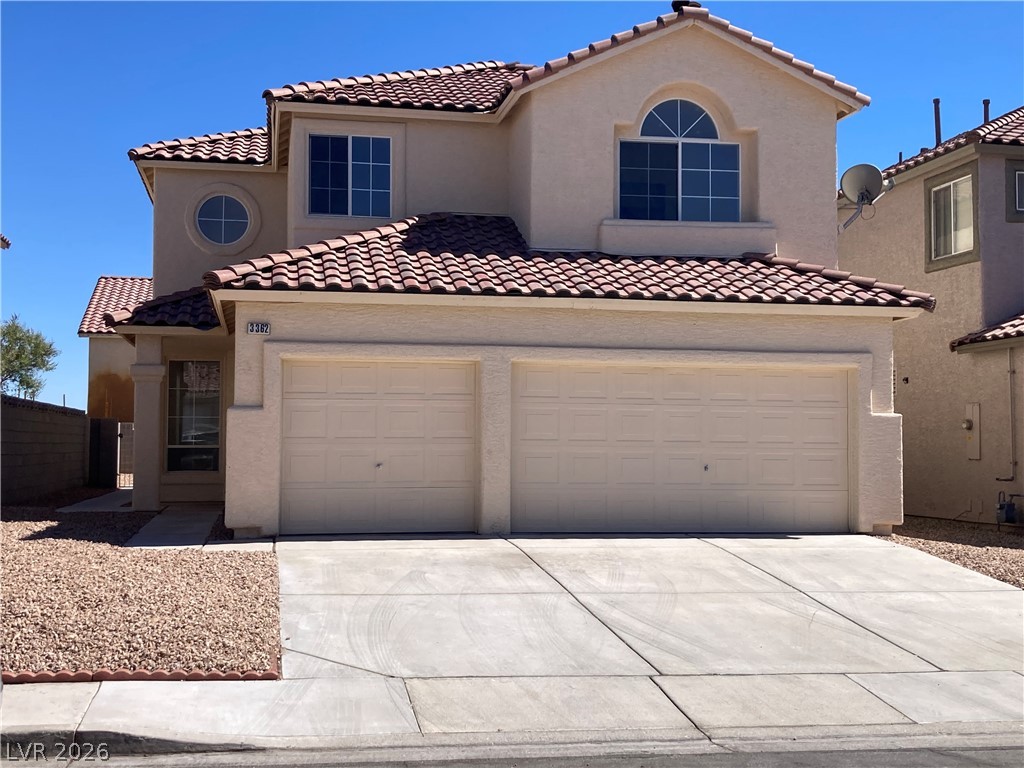
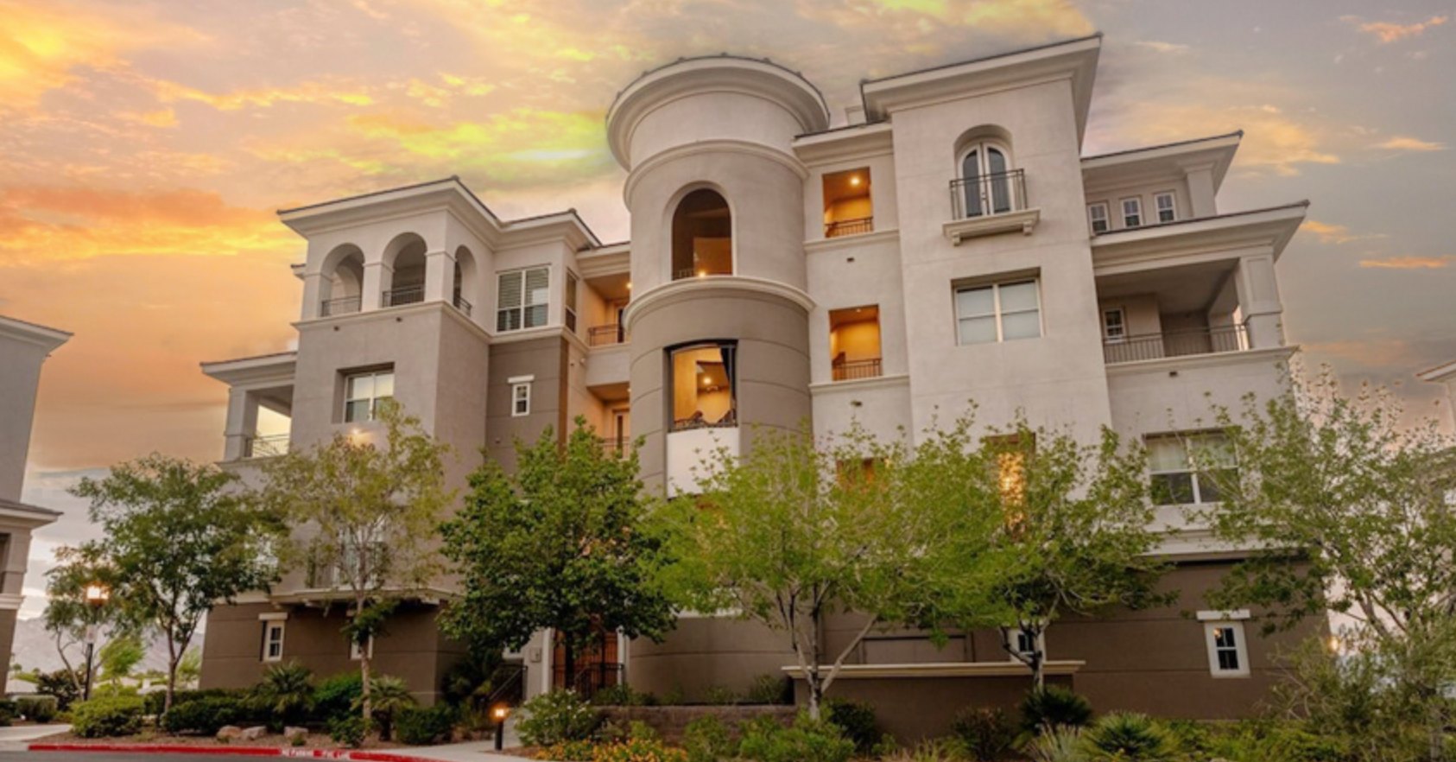
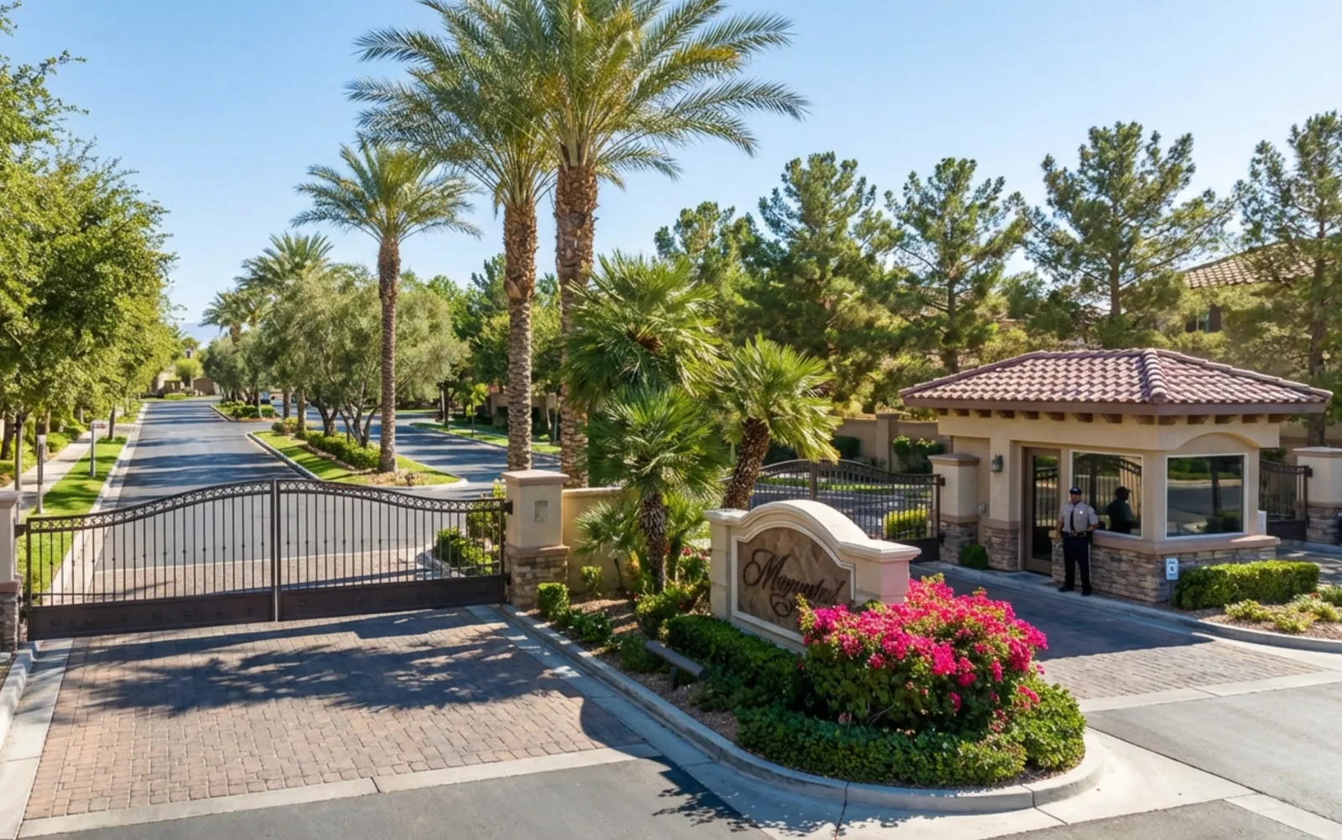
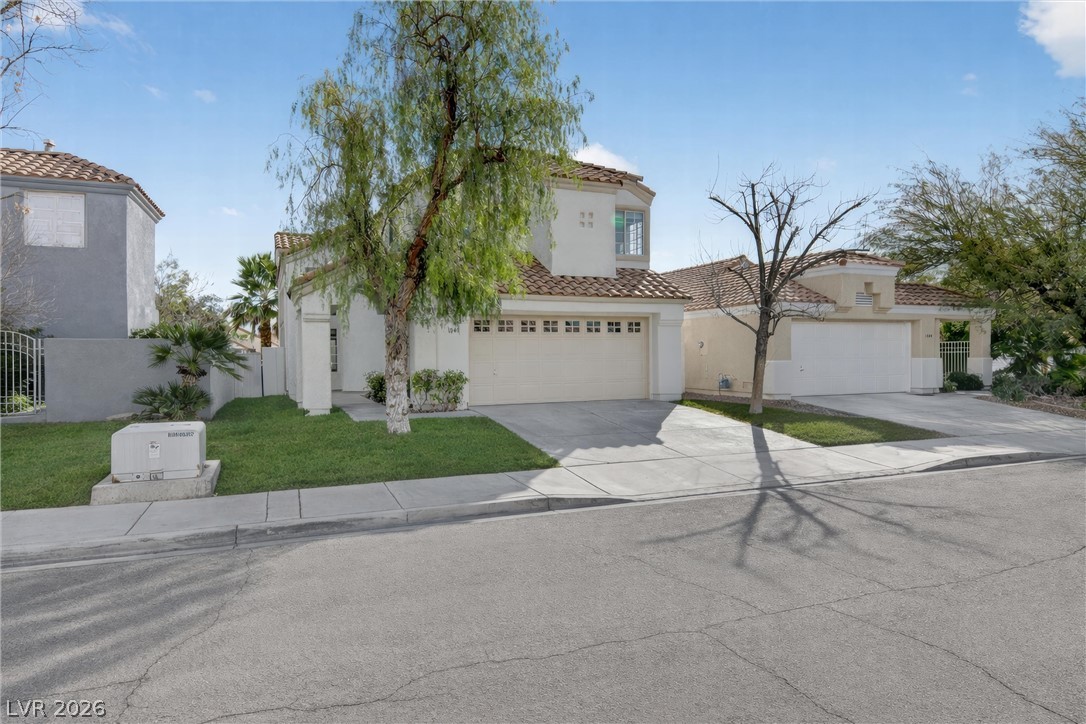
Located in the desirable gated community of Monterey Ranch, this beautifully maintained 3-bedroom, 2.5-bath home with a spacious loft offers 1,978 sq. ft. of comfortable living space. The inviting open floor plan features a bright kitchen with granite countertops, abundant cabinetry, a breakfast bar, and a generous walk-in pantry. Upstairs, the primary suite features dual sinks, a soaking tub, a separate shower, and a spacious walk-in closet.
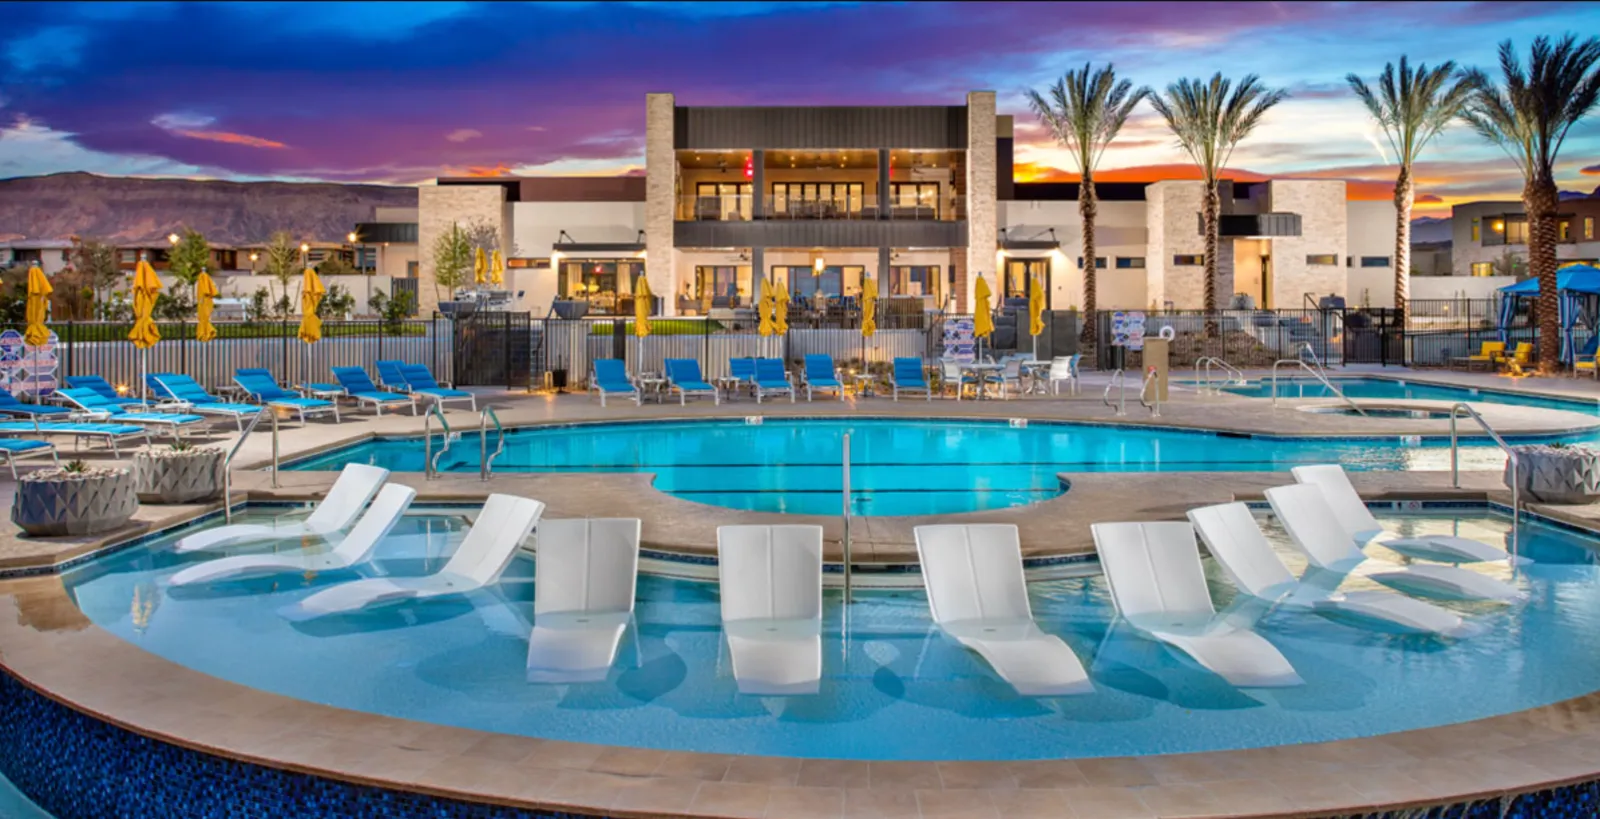
The versatile loft is ideal for a home office, entertainment area, or additional living space. Additional highlights include a brand-new water heater, water softener, spacious laundry room with built-in shelving, and a two-car garage. Enjoy a private, low-maintenance backyard with mature landscaping, perfect for outdoor relaxation. Wonderful community amenities include a resort-style pool, splash pad, parks, playgrounds, and walking areas. Conveniently located near shopping, dining, schools, and freeway access. Move-in ready and a must-see!
At $237 a square foot, this home is 5% above the ZIP 89179 median of $226. It is larger than 48% of the 45 homes for sale there.
Compared with the 45 homes for sale in ZIP 89179 today, from the MLS listings on this site.
As the listing names them. Schools are assigned by address and can change from year to year. Confirm with CCSD
Sellers take offers with a pre-approval more seriously. Chris Casiello at Five Star Mortgage can usually pre-approve you within a day.

Optional. You are free to use any lender.
Free, no obligation. Vegas confirms by text.
Sellers take offers with a pre-approval more seriously. Chris Casiello at Five Star Mortgage can usually pre-approve you within a day.
Optional. You are free to use any lender.
In Monterey Ranch Twilight - Amd, Las Vegas. The prices on the map are 6 similar homes for sale nearby.
At the list price of $469,000 with 20 percent down, here is an estimate of the monthly payment, including taxes, insurance, and HOA dues. Change any number to fit your budget.
Illustrative only. Your lender, the county assessor, and your insurer set the real numbers. Not a loan offer from Vegas Paradise Homes.
Presidio Real Estate Services
Archer Realty Group LLC
Leading Vegas Realty
Property Management of LV, LLC
Vegas Dream Homes Inc
United Pacific Realty
Las Vegas has 316 summerlin luxury homes, 77 summerlin golf homes, and 281 summerlin pool homes for sale today.