$229,9001 day on market
2 bedrooms2 bathrooms1,328 square feet
1690 Solano Lane, Laughlin 89029
Barbarita Realty Consultants
Monte Del SolIDX MLS 2796503
Listed by Kobe Barbarita, Barbarita Realty Consultants, 702-298-3805
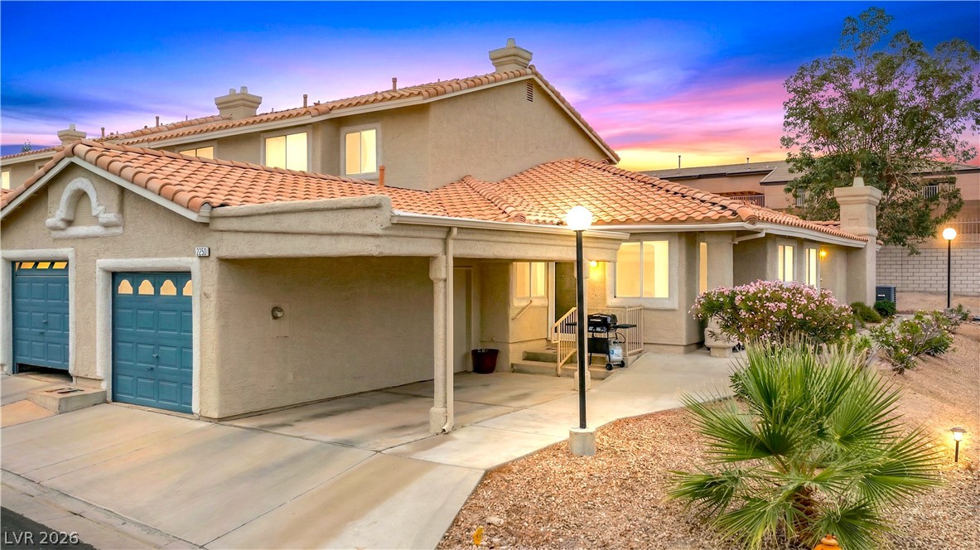
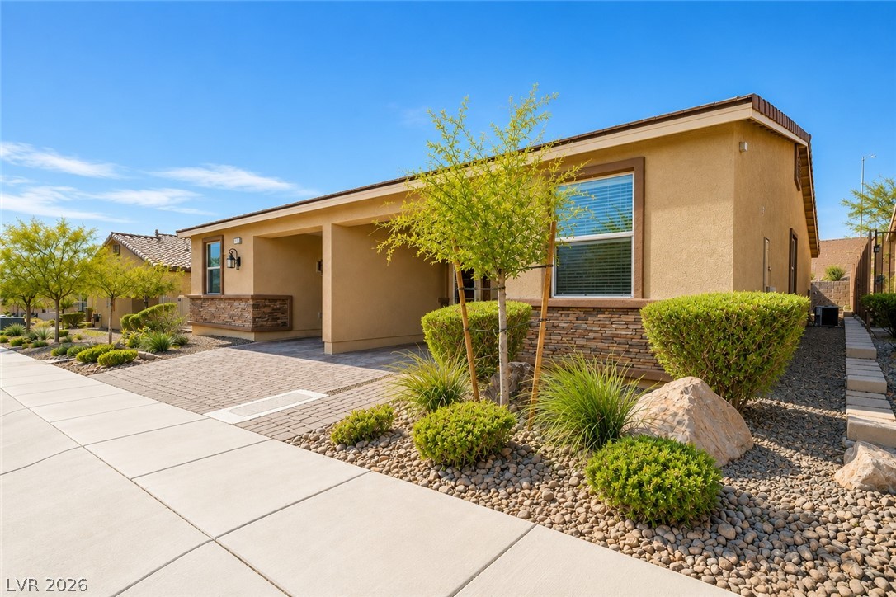
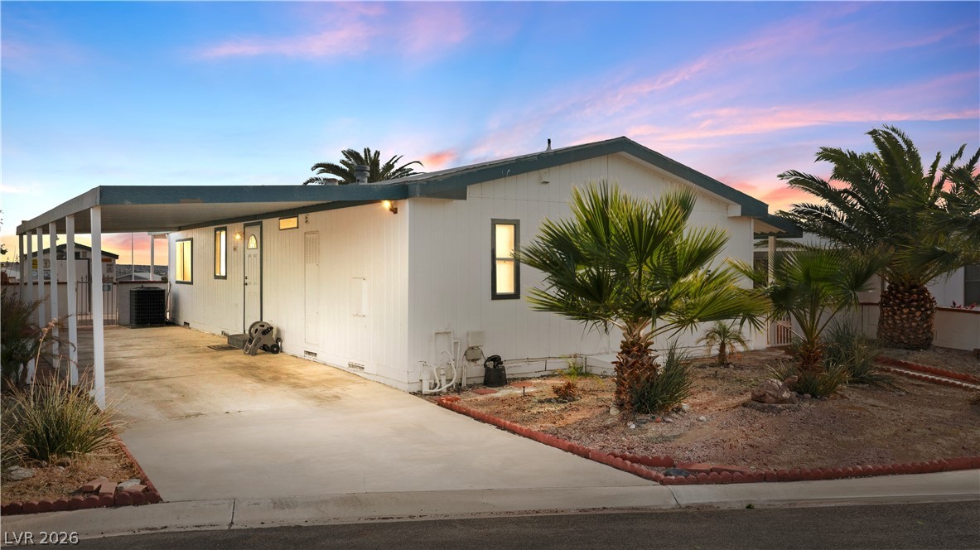
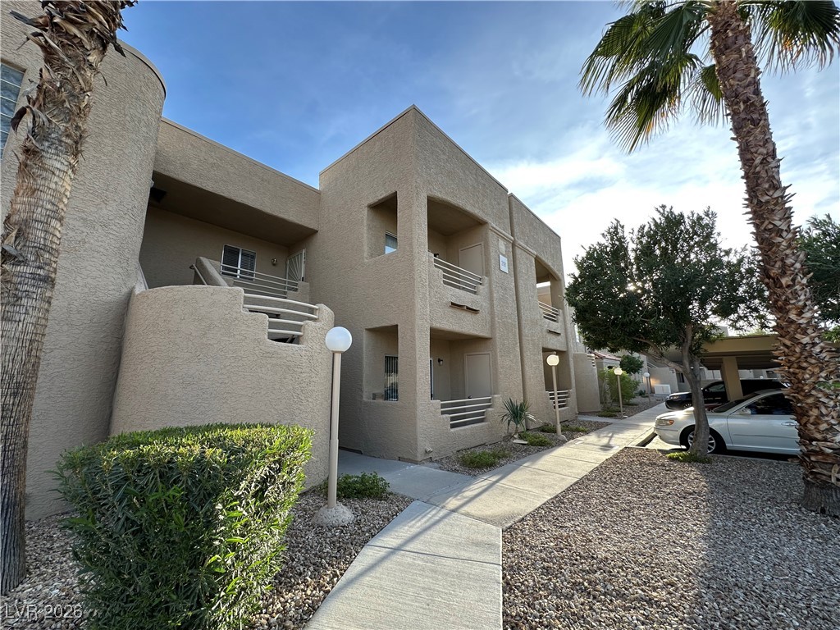
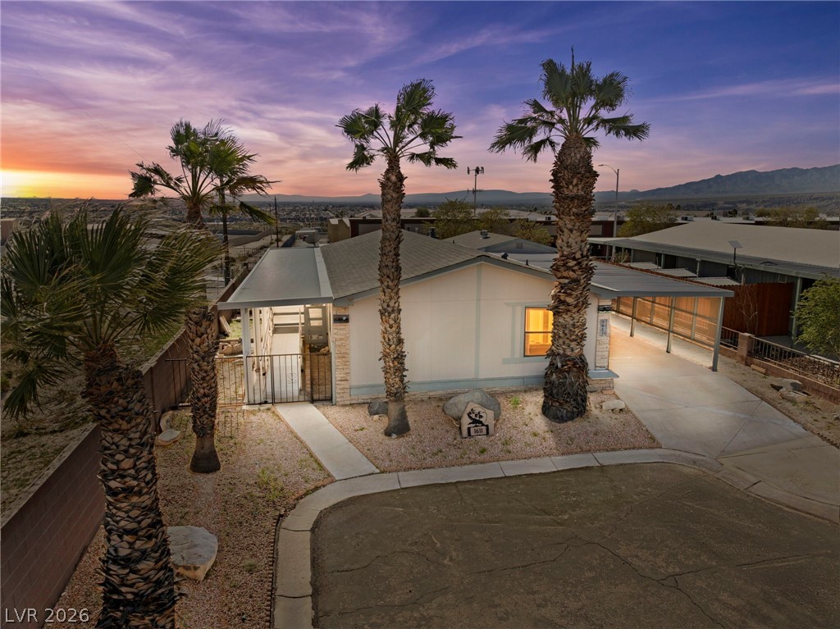
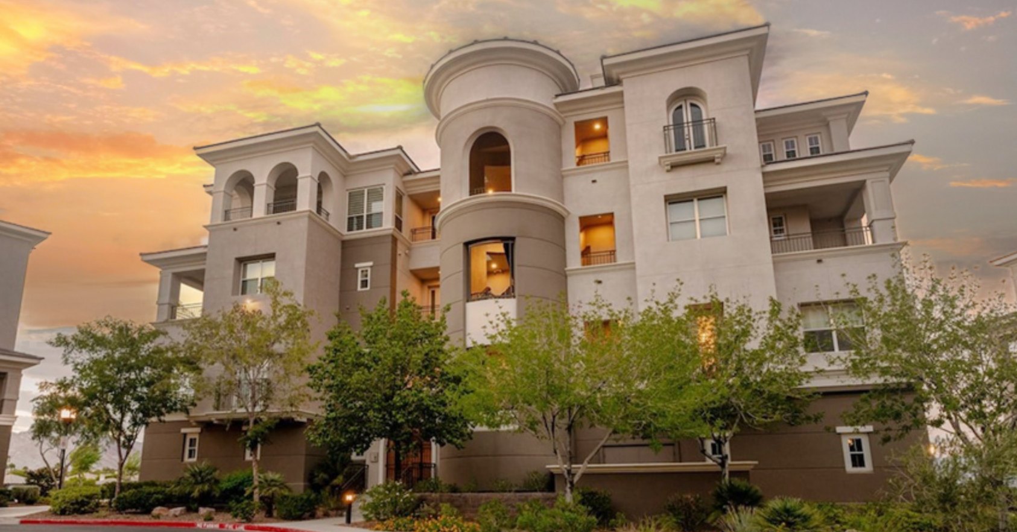
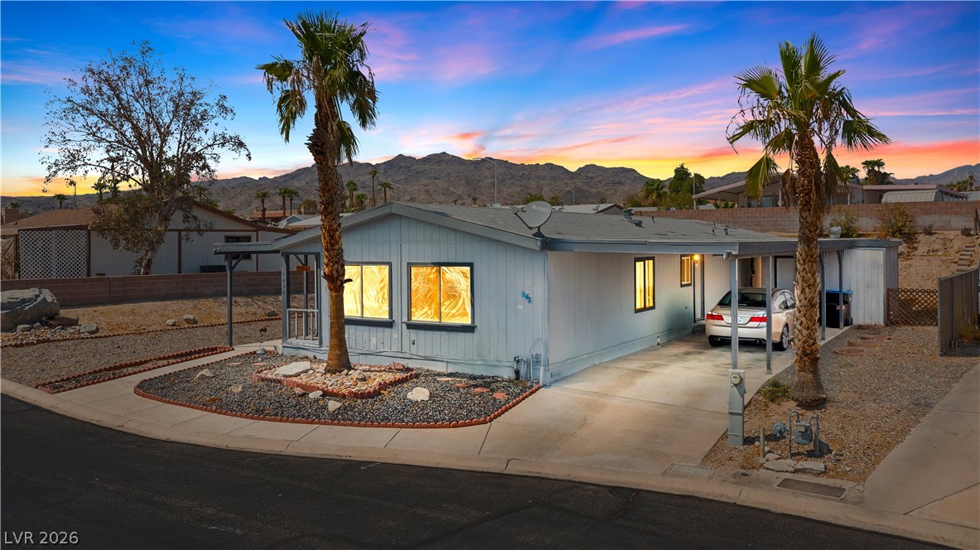
Welcome to this beautifully updated two-bedroom, two-bath home located in the desirable gated community of Laughlin Bay Village. Recent improvements include luxury plank flooring, refreshed interior paint, and newer appliances, giving the home a fresh, modern feel. The spacious kitchen and living room provide an inviting layout for both everyday living and entertaining. A large loft offers flexible additional space that can be used as a home office, guest retreat, media room, or second living area.
This condo includes it's own private attached garage for your convenience. Enjoy the amenities of Laughlin Bay Village, including multiple swimming pools, relaxing spas, BBQ areas, and RV and boat parking. Whether you're looking for a full-time residence, vacation getaway, or investment opportunity, this home offers an ideal setting for enjoying the desert and river lifestyle. Conveniently located just minutes from the marina, riverwalk, casinos, dining, shopping, and abundant outdoor recreation. A MUST SEE! Come discover all this home and Laughlin Bay Village have to offer!
At $140 a square foot, this home is 20% below the ZIP 89029 median of $175. It is larger than 75% of the 175 homes for sale there.
Compared with the 175 homes for sale in ZIP 89029 today, from the MLS listings on this site.
As the listing names them. Schools are assigned by address and can change from year to year. Confirm with CCSD
Sellers take offers with a pre-approval more seriously. Chris Casiello at Five Star Mortgage can usually pre-approve you within a day.

Optional. You are free to use any lender.
Free, no obligation. Vegas confirms by text.
Sellers take offers with a pre-approval more seriously. Chris Casiello at Five Star Mortgage can usually pre-approve you within a day.
Optional. You are free to use any lender.
In Laughlin Bay Village, Laughlin. The prices on the map are 6 similar homes for sale nearby.
At the list price of $229,900 with 20 percent down, here is an estimate of the monthly payment, including taxes, insurance, and HOA dues. Change any number to fit your budget.
Illustrative only. Your lender, the county assessor, and your insurer set the real numbers. Not a loan offer from Vegas Paradise Homes.
Barbarita Realty Consultants
Barbarita Realty Consultants
RE/Max Five Star Realty
Barbarita Realty Consultants
Renaissance Realty Inc
RE/Max Five Star Realty
Las Vegas has 313 summerlin luxury homes, 73 summerlin golf homes, and 282 summerlin pool homes for sale today.