$219,9007 days on market
2 bedrooms2 bathrooms954 square feet
2723 Chinaberry Hill Street, Laughlin 89029
Great Start Realty
Bilbray Ranch-Meadows Sngle Fam Attached TwnhmsIDX MLS 2813159
Reduced from $245,000
Listed by Barbara A. Hannah, RE/Max Five Star Realty, 702-298-9202
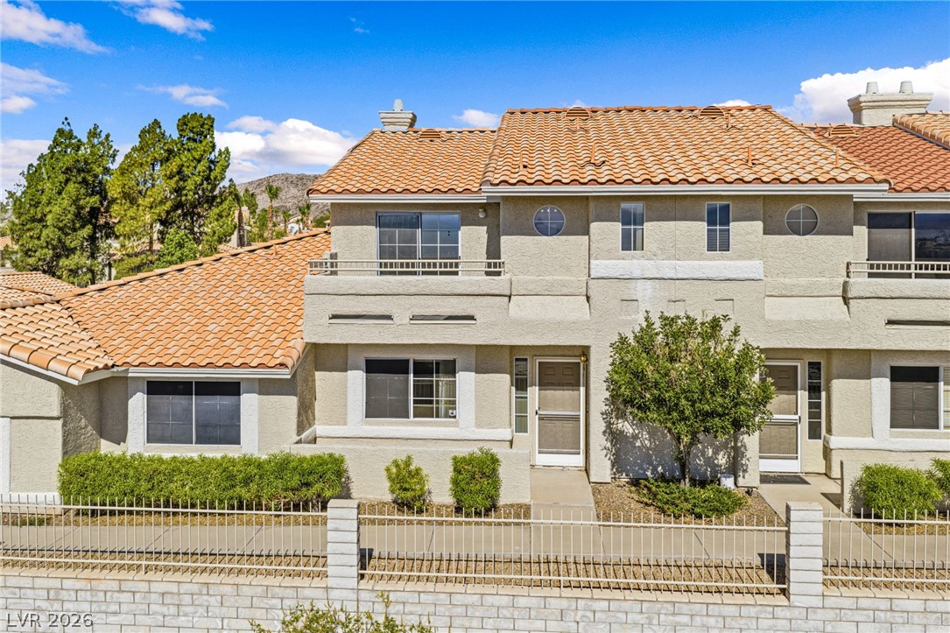
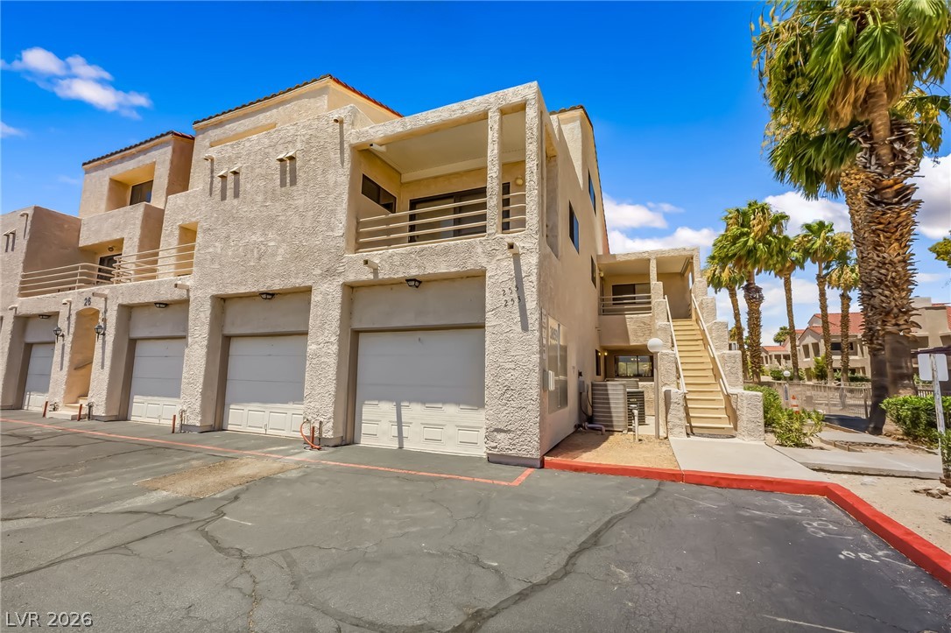
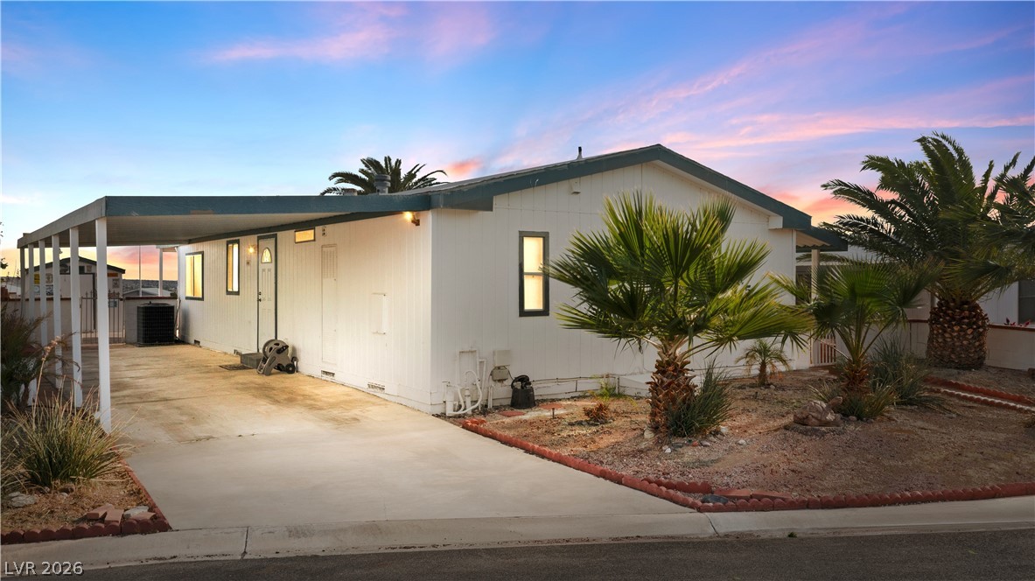
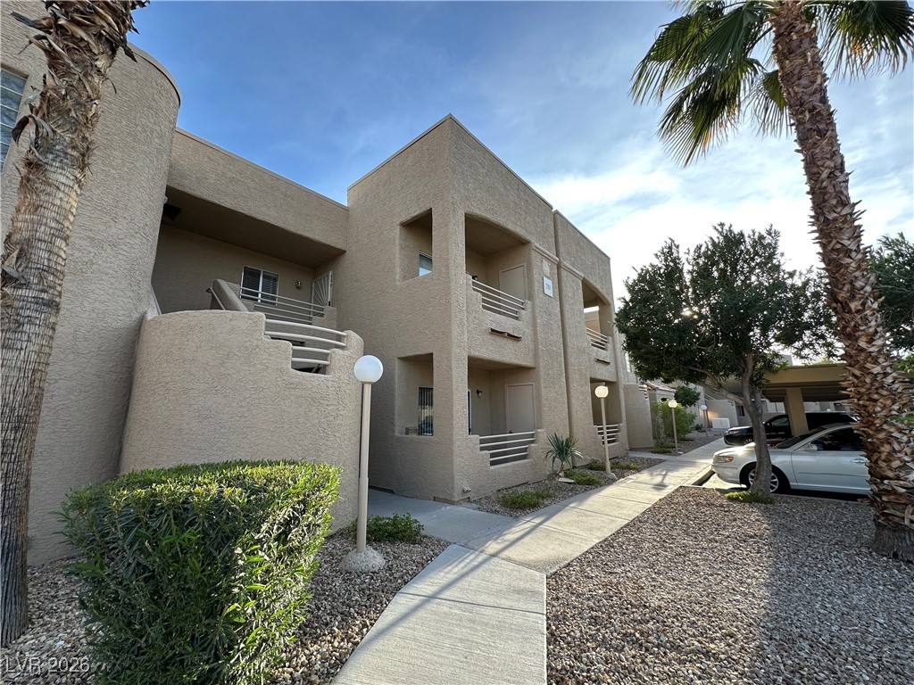
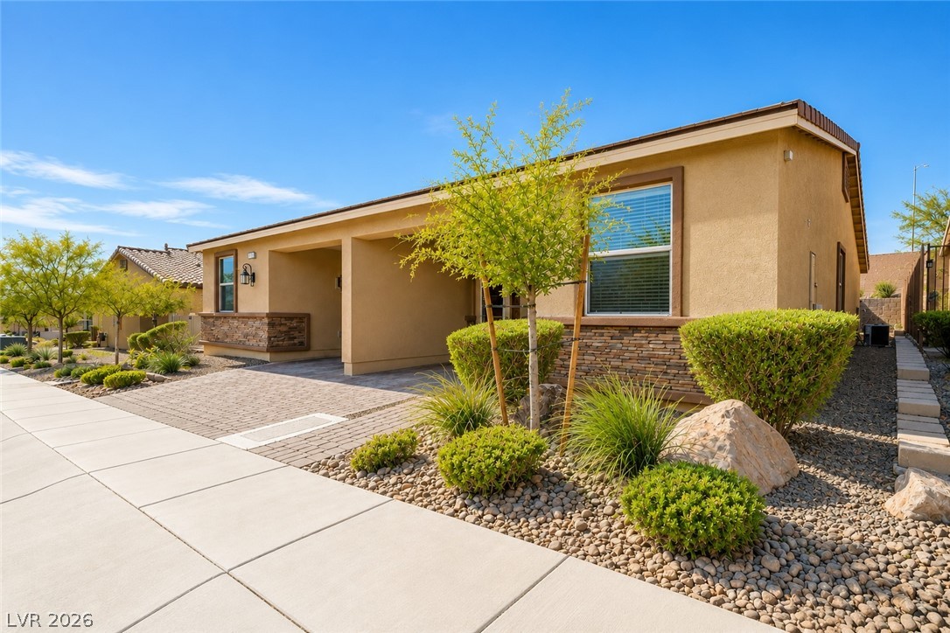
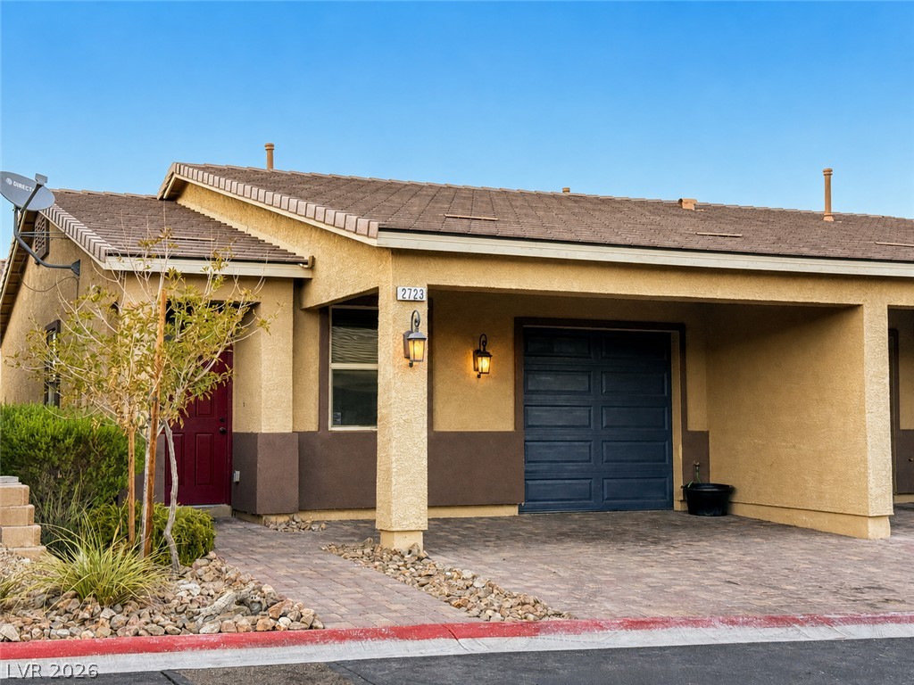
PRICE REDUCED! Captivating end of street privacy and VIEWS! And you own the land! Nestled in a perfect location, this 3 bed/2 bath home boasts custom glass accents adding character & charm. Recently upgraded, the interior showcases newer flooring, kitchen cabinets and countertops + unique finishes that blend comfort & functionality. Crafted for artisans at heart, 3 shop areas envelop the sides/rear of property. Complete with shelving/workbenches, it offers a haven where multiple projects can unfold concurrently.
Solar screens ensure both you & vehicle are shielded from the sun's rays. Recently replaced roof & main gas line. Freshly painted interior. A modern garage door opener with touchpad enhances accessibility. Take advantage of nearby amenities such as the lush park or refreshing pool. Set against the backdrop of Laughlin's state income tax-free living environment, with nearby river & lake activities, this is an opportunity not to miss.
At $177 a square foot, this home is right at the ZIP 89029 median of $175. It is larger than 64% of the 164 homes for sale there.
Compared with the 164 homes for sale in ZIP 89029 today, from the MLS listings on this site.
Listed 161 days ago at $245,000. The price has come down once, $24,000 in all (10%).
As the listing names them. Schools are assigned by address and can change from year to year. Confirm with CCSD
Sellers take offers with a pre-approval more seriously. Chris Casiello at Five Star Mortgage can usually pre-approve you within a day.

Optional. You are free to use any lender.
Free, no obligation. Vegas confirms by text.
Sellers take offers with a pre-approval more seriously. Chris Casiello at Five Star Mortgage can usually pre-approve you within a day.
Optional. You are free to use any lender.
In Monte Del Sol, Laughlin. The prices on the map are 6 similar homes for sale nearby.
At the list price of $221,000 with 20 percent down, here is an estimate of the monthly payment, including taxes, insurance, and HOA dues. Change any number to fit your budget.
Illustrative only. Your lender, the county assessor, and your insurer set the real numbers. Not a loan offer from Vegas Paradise Homes.
Great Start Realty
Innovative Property Solutions
Innovative Property Solutions
Barbarita Realty Consultants
Renaissance Realty Inc
RE/Max Five Star Realty