$1,195,00014 days on market
7 bedrooms4 bathrooms6,056 square feet
5724 N Grand Canyon Drive, Las Vegas 89149
Simply Vegas
IDX MLS 2817106
Listed by Lana M. Clark, Century 21 Americana, 702-296-9999
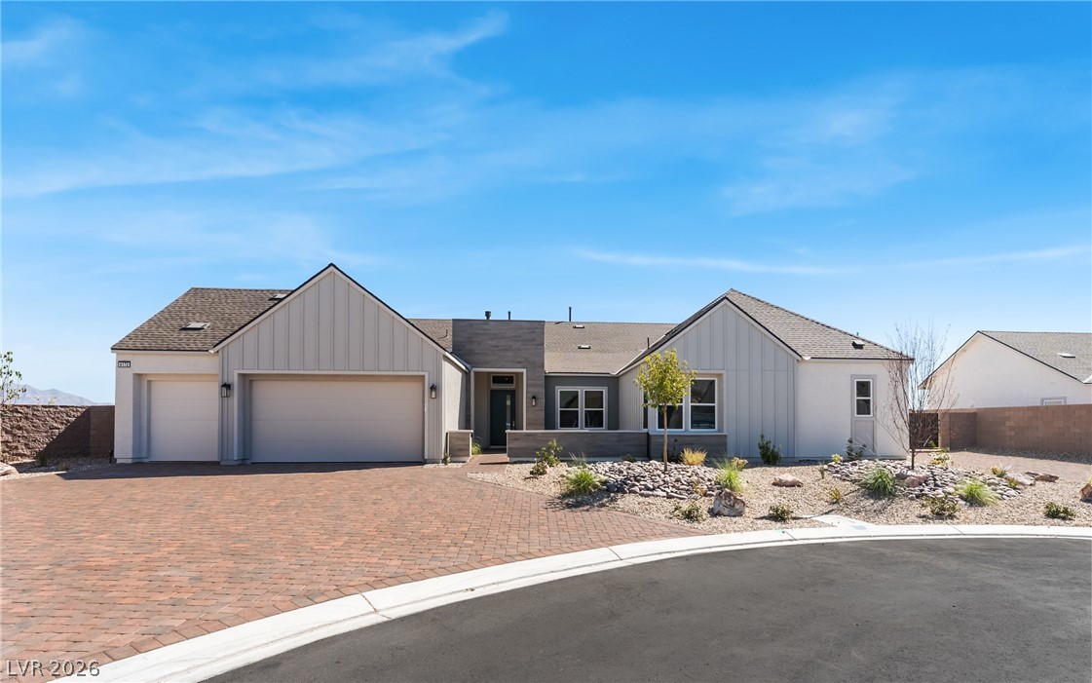
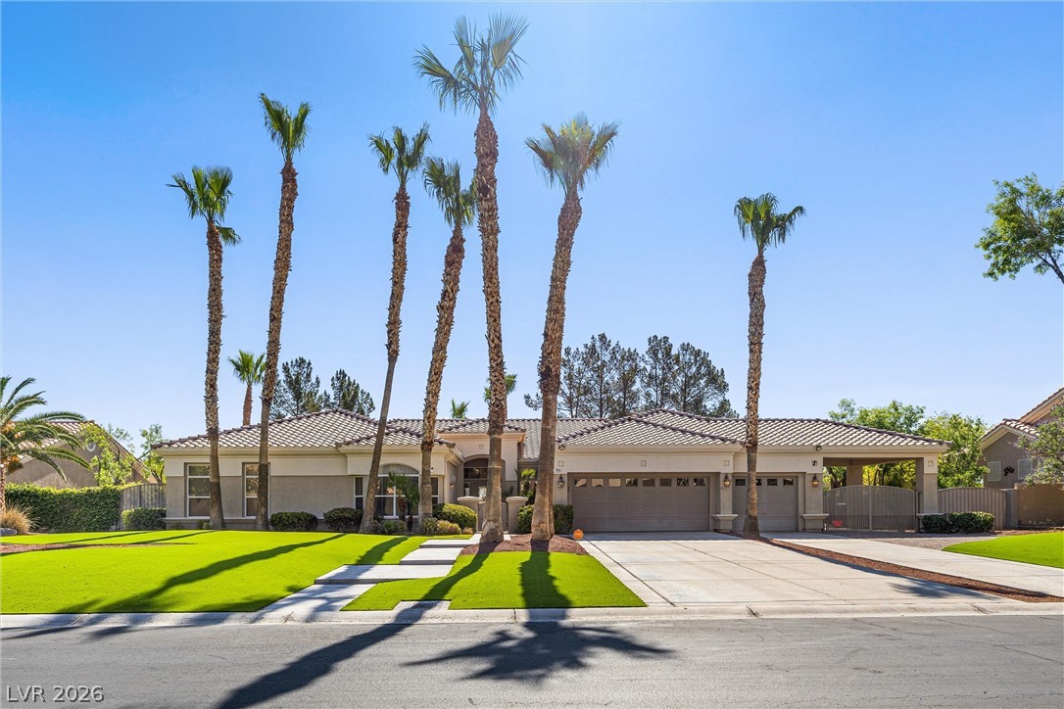
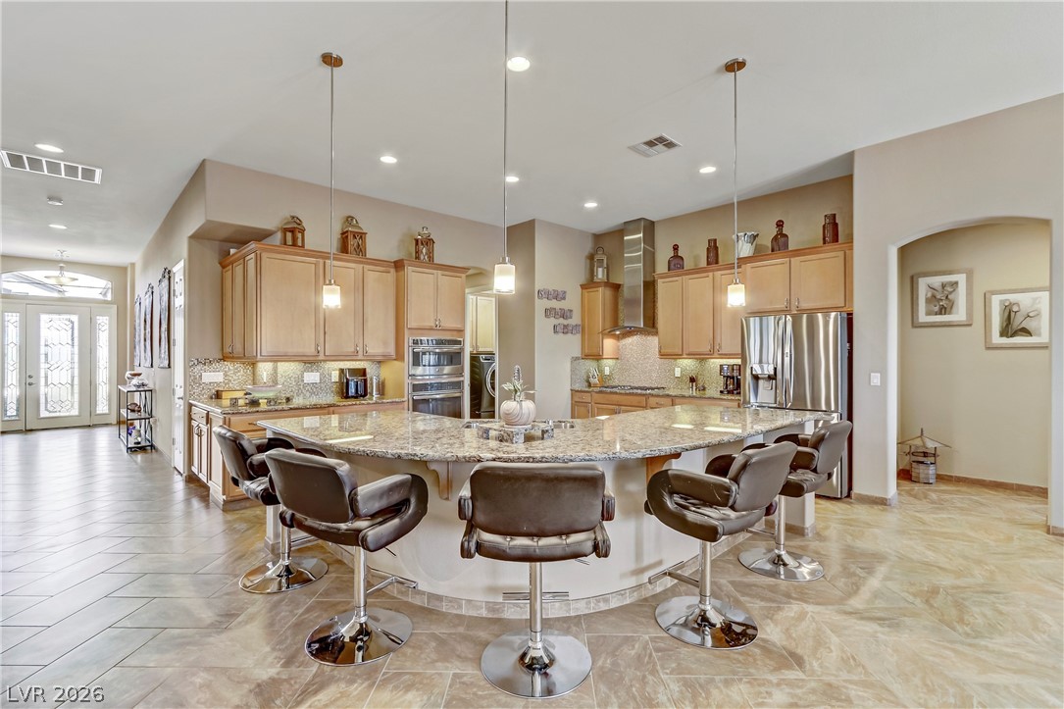
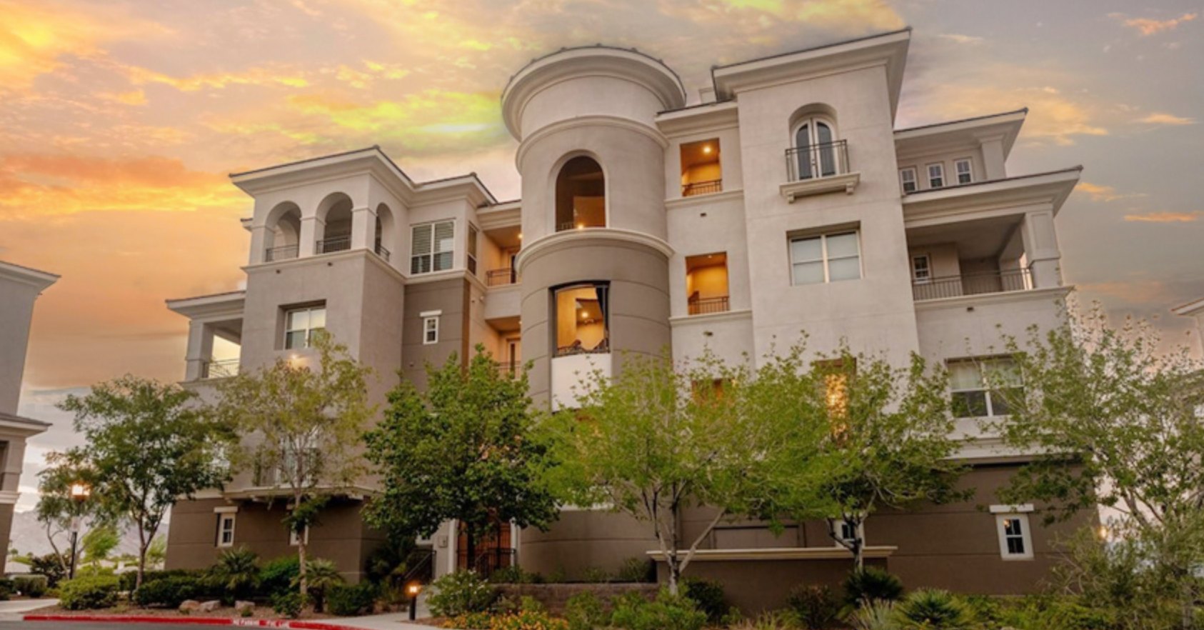
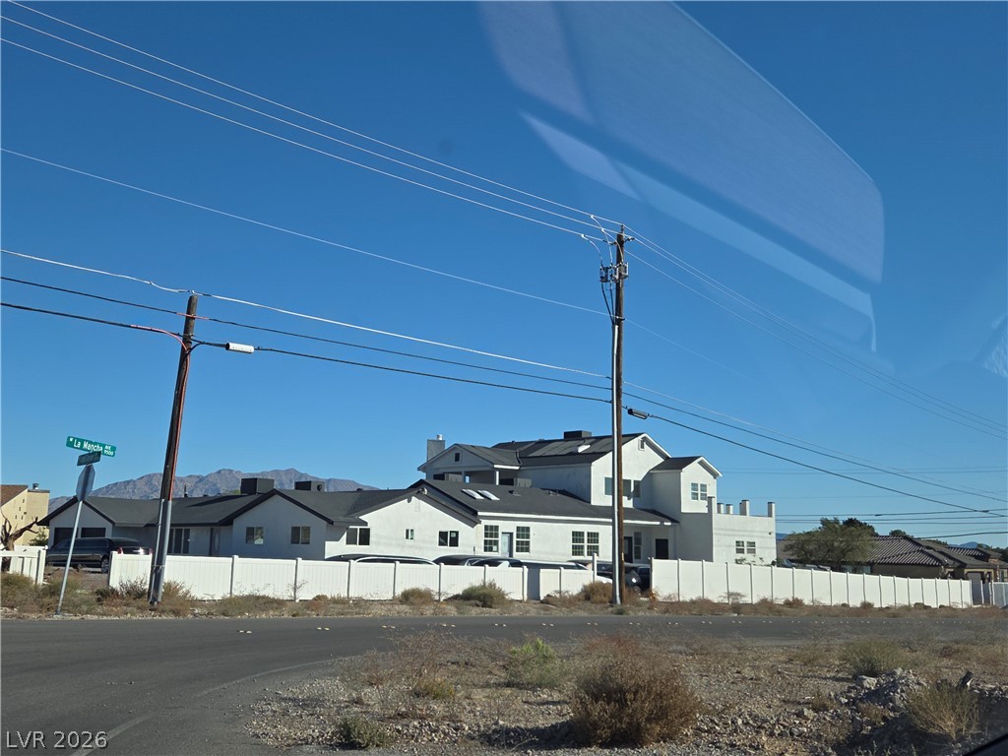
Exceptional single-story living in Southwest Las Vegas! This spacious 3,438 sq. ft. home features 3 bedrooms, 3 baths, and 2 flexible rooms ideal for an office, den, hobby room, or additional living space. The kitchen offers a large island with pendant lighting, stainless steel appliances, ample storage, and an adjoining dining area. Fully electric rolling window shutters provide added privacy, security, and energy efficiency.
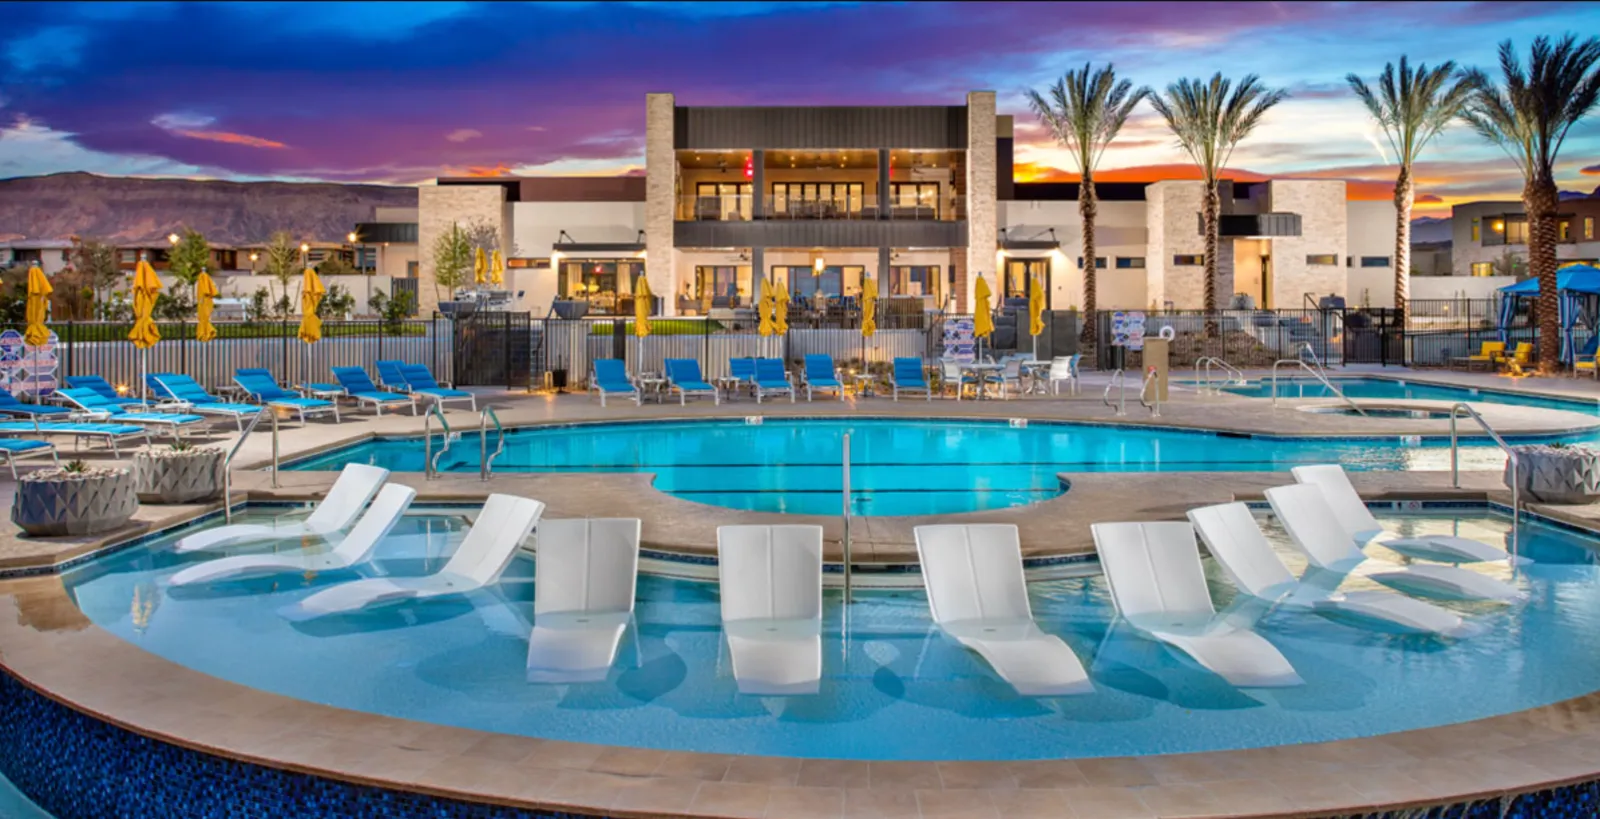
A separate laundry room with washer, dryer, and storage plus a 3-car garage add convenience. Situated on an expansive 18,000+ sq. ft. lot, the backyard is an entertainer’s dream with artificial turf, a resort-style pool and spa, covered patio, and covered dining area with connections ready for your dream outdoor kitchen. The spacious primary suite features sliding glass doors overlooking the backyard, an ensuite bath with dual vanities, separate soaking tub and shower, and a generous walk-in closet. Space, versatility, and resort-style outdoor living all in one!
At $348 a square foot, this home is 31% above the ZIP 89113 median of $264. It is larger than 80% of the 301 homes for sale there.
Compared with the 301 homes for sale in ZIP 89113 today, from the MLS listings on this site.
As the listing names them. Schools are assigned by address and can change from year to year. Confirm with CCSD
Sellers take offers with a pre-approval more seriously. Chris Casiello at Five Star Mortgage can usually pre-approve you within a day.

Optional. You are free to use any lender.
Free, no obligation. Vegas confirms by text.
Sellers take offers with a pre-approval more seriously. Chris Casiello at Five Star Mortgage can usually pre-approve you within a day.
Optional. You are free to use any lender.
In Durango Ranch 2 Phase 2, Las Vegas. The prices on the map are 6 similar homes for sale nearby.
At the list price of $1,195,000 with 20 percent down, here is an estimate of the monthly payment, including taxes, insurance, and HOA dues. Change any number to fit your budget.
Illustrative only. Your lender, the county assessor, and your insurer set the real numbers. Not a loan offer from Vegas Paradise Homes.
Simply Vegas
TB Realty Las Vegas LLC
Mahsheed Real Estate LLC
Reiss Properties
Realty ONE Group, Inc
Real Estate Solutions & Market
Las Vegas has 317 summerlin luxury homes, 79 summerlin golf homes, and 283 summerlin pool homes for sale today.