$1,195,00010 days on market
4 bedrooms3 bathrooms3,029 square feet
9005 Robinson Ridge Drive, Las Vegas 89117
Galindo Group Real Estate
Opus DriveIDX MLS 2818624
Reduced from $1,250,000
Listed by Kaetlyn E. Connell, Real Estate Solutions & Market, 702-871-9000
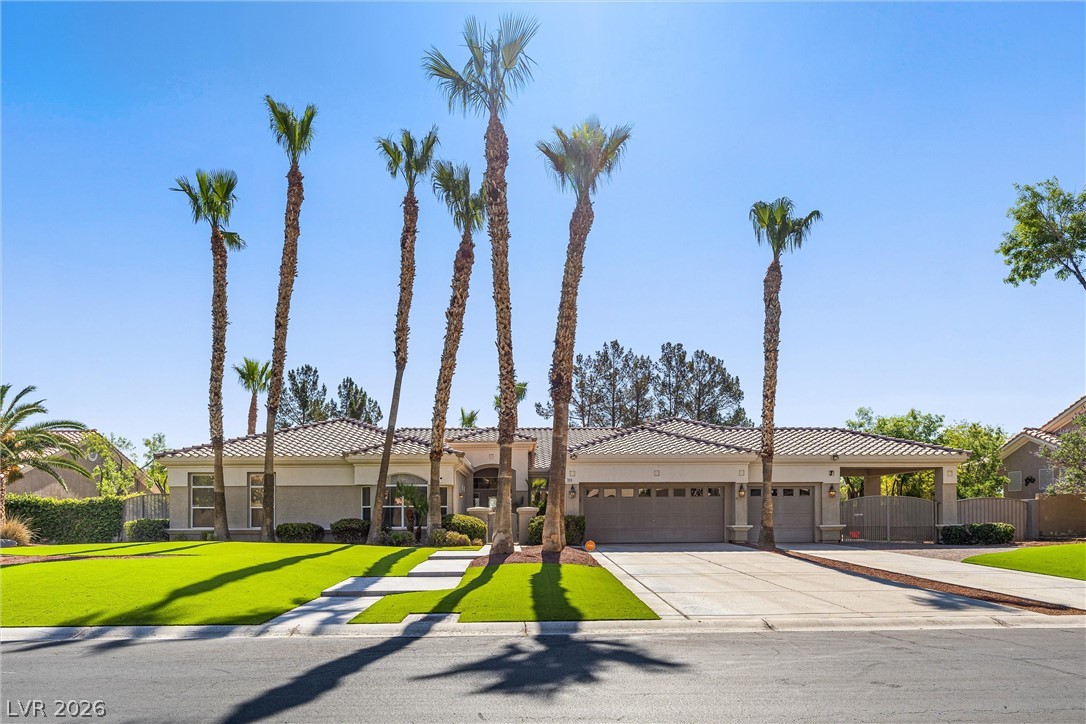
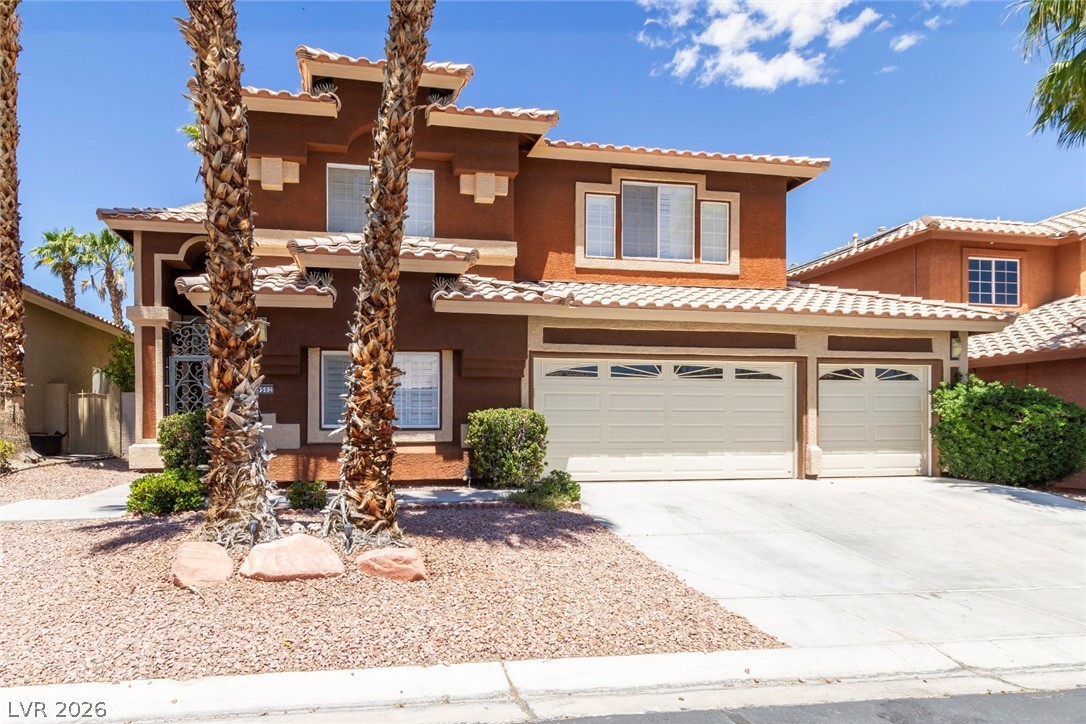
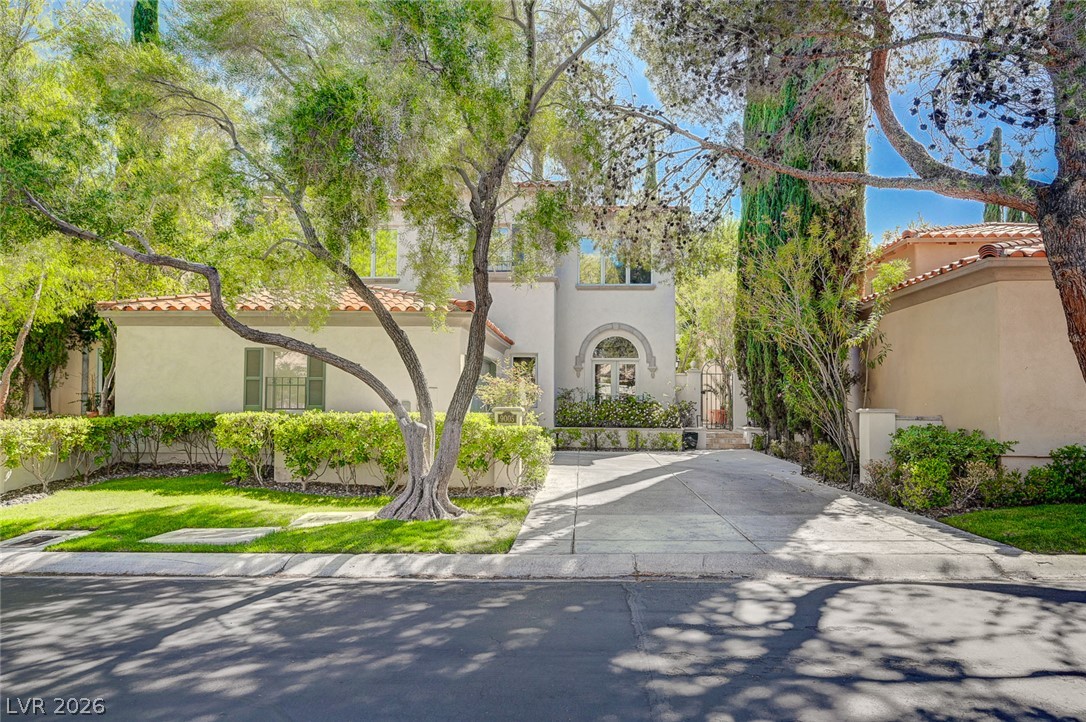
Welcome to an immaculate 3200 sq ft home PLUS Casita located minutes from the strip. This one story, multi-gen home boasts of dramatic vaulted ceilings, 3 bedrooms and 2.5 baths, 3 car garage with an attached carport that leads to a casita suite encompassing 1 bedroom, a sitting area, a kitchenette and a 3/4 bathroom. That's roughly an additional 442 sq ft!! The main home also includes a front office/den, an elegant formal dining/living room combo, and a wet bar for an entertainers delight.
The entire home and casita are fully tiled in a herringbone pattern including tiled baseboards. The home also features two gas fireplaces, two French doors off the primary/family rooms, a fully covered patio the length of the home, built in family room speakers, and outdoor holiday electrical outlets. Visit this home before it's too late!
At $328 a square foot, this home is 28% above the ZIP 89118 median of $256. It is larger than 86% of the 155 homes for sale there.
Compared with the 155 homes for sale in ZIP 89118 today, from the MLS listings on this site.
Listed 165 days ago at $1,250,000. The price has come down once, $55,000 in all (4%).
As the listing names them. Schools are assigned by address and can change from year to year. Confirm with CCSD
Sellers take offers with a pre-approval more seriously. Chris Casiello at Five Star Mortgage can usually pre-approve you within a day.

Optional. You are free to use any lender.
Free, no obligation. Vegas confirms by text.
Sellers take offers with a pre-approval more seriously. Chris Casiello at Five Star Mortgage can usually pre-approve you within a day.
Optional. You are free to use any lender.
In Canyon Estate 3, Las Vegas. The prices on the map are 6 similar homes for sale nearby.
At the list price of $1,195,000 with 20 percent down, here is an estimate of the monthly payment, including taxes, insurance, and HOA dues. Change any number to fit your budget.
Illustrative only. Your lender, the county assessor, and your insurer set the real numbers. Not a loan offer from Vegas Paradise Homes.
Galindo Group Real Estate
Simply Vegas
Mahsheed Real Estate LLC
Reiss Properties
Realty ONE Group, Inc
John Griffith Realty