$449,50017 days on market
3 bedrooms3 bathrooms1,940 square feet
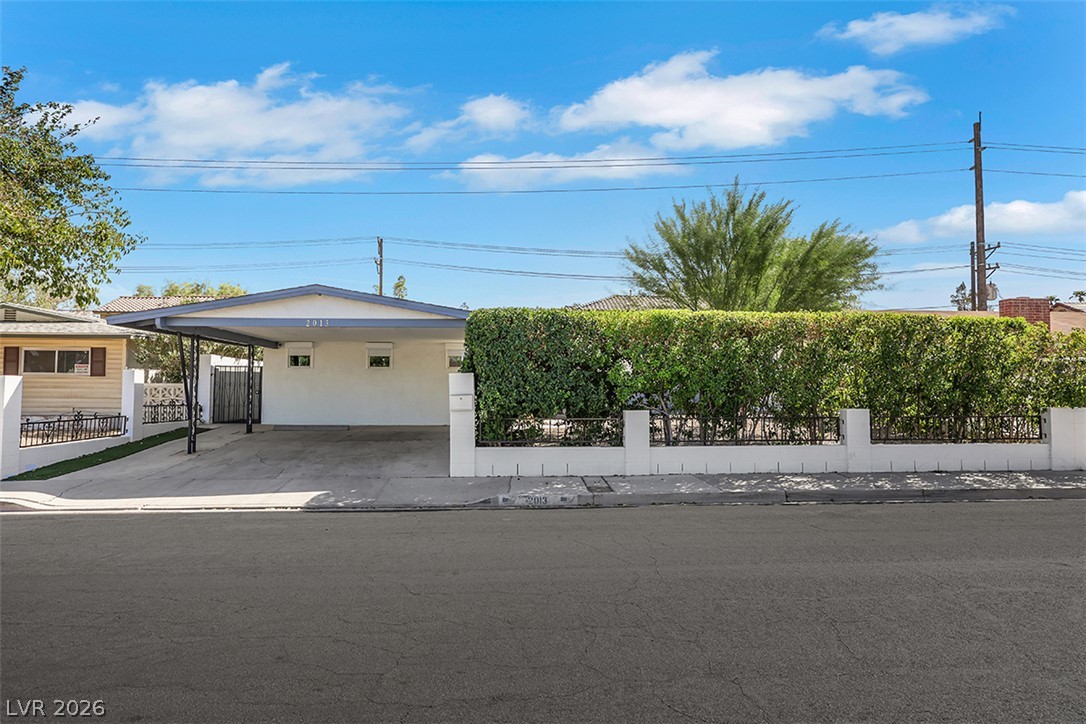
2013 Sunland Avenue, Las Vegas 89106
The Right Choice Realty
Rancho ManorIDX MLS 2817700
Listed by Craig Tann, Huntington & Ellis, A Real Est, 702-583-3030
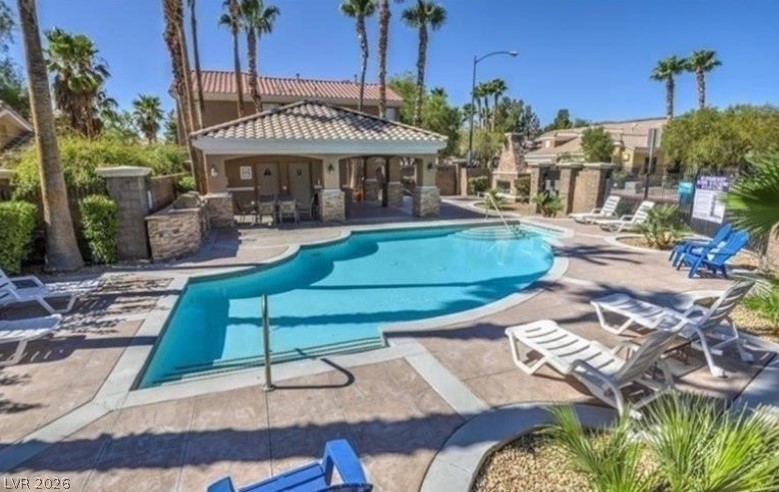
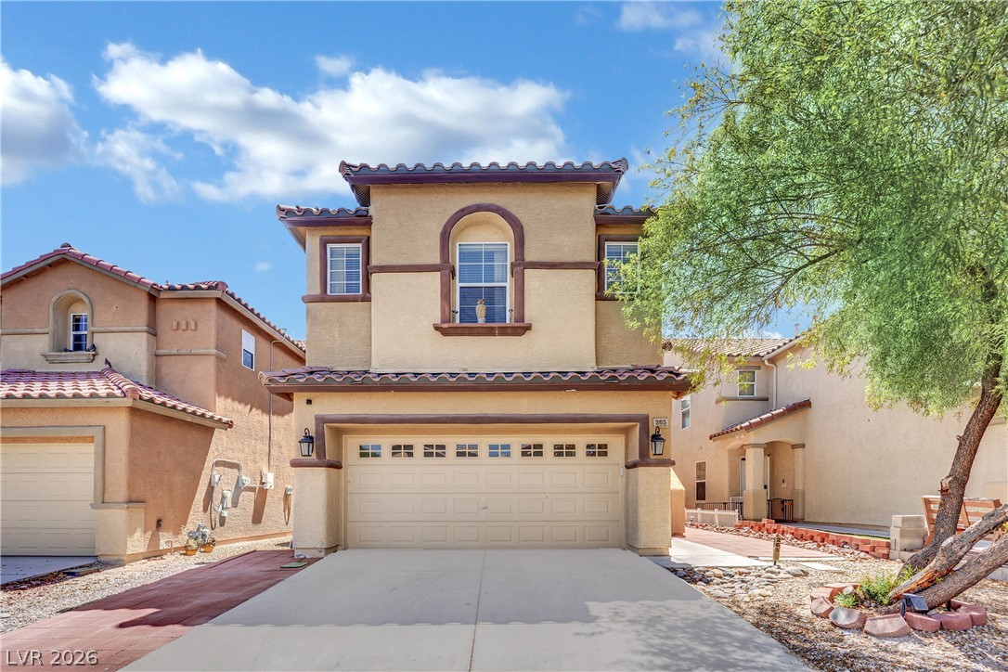
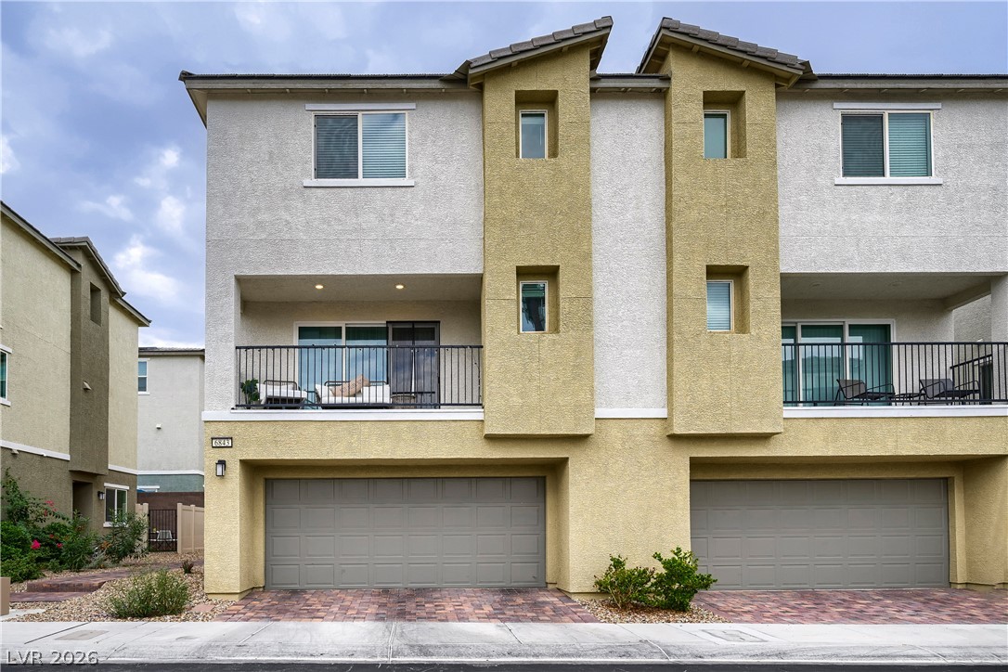
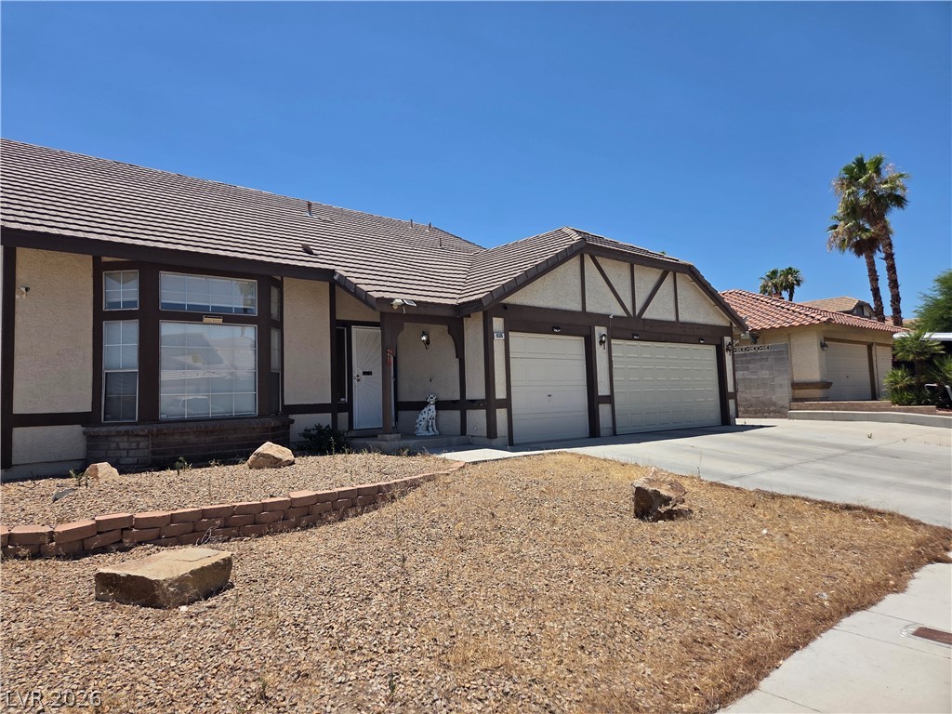
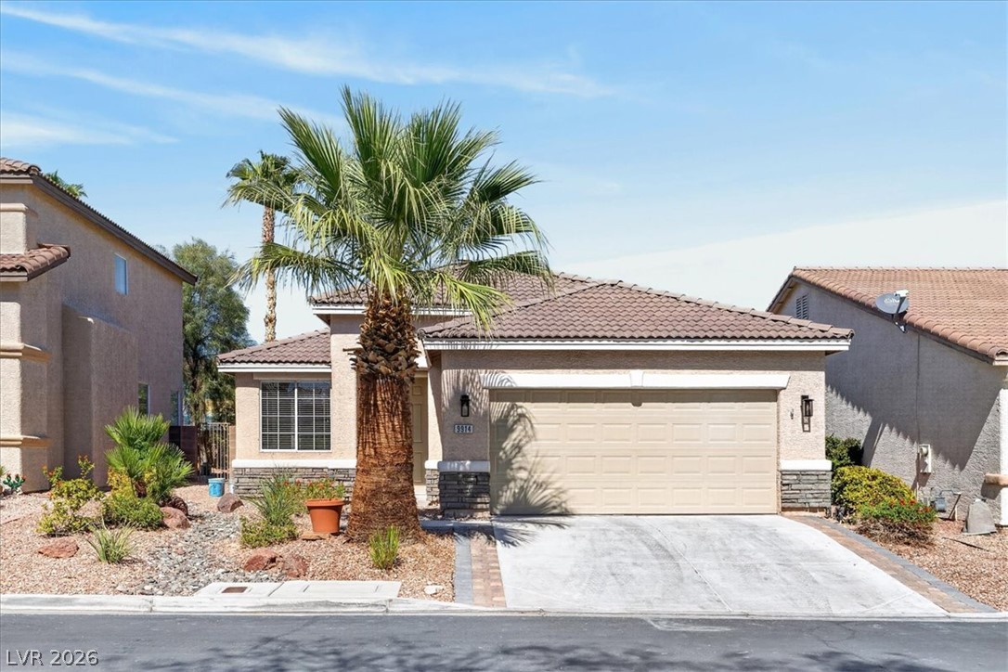
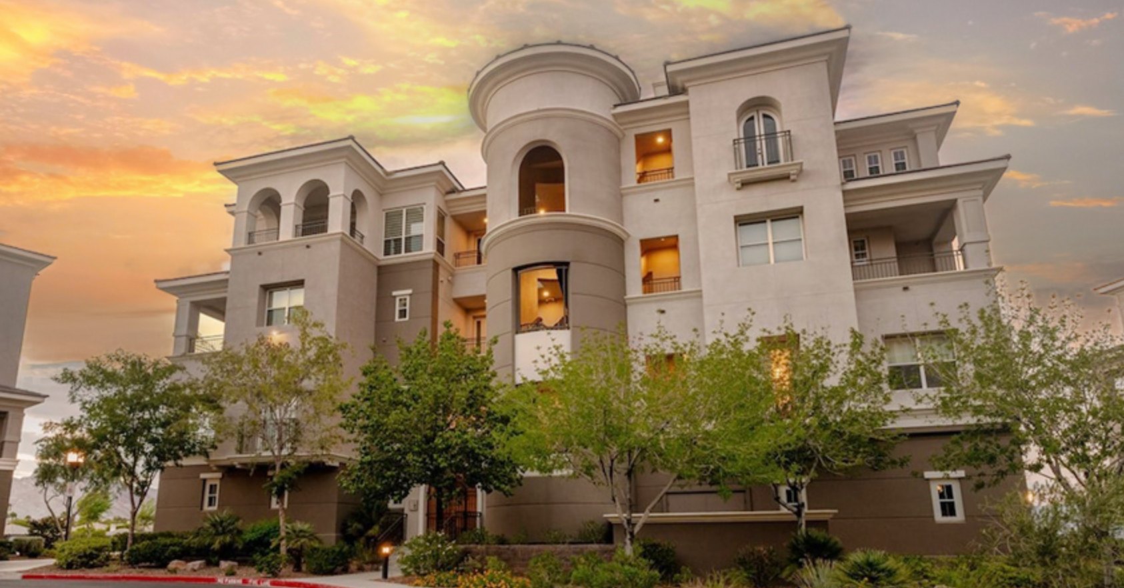
PAID OFF SOLAR!!! Welcome to this beautiful, newer home in the desirable Southwest Las Vegas area, offering 4 bedrooms, 2.5 bathrooms, and a spacious upstairs loft. Designed for modern living, this home features an inviting open-concept floor plan, vinyl flooring throughout the main level, and plenty of natural light. The kitchen flows seamlessly into the spacious living area and dining space, creating the perfect setting for everyday living and entertaining.
Upstairs, the generous primary suite offers a cozy electric fireplace, a large walk-in closet, and a comfortable retreat to unwind. The versatile loft provides additional living space, ideal for a home office, media room, or playroom. Enjoy the convenience of an upstairs laundry room with additional storage. Step outside to a low-maintenance backyard featuring artificial turf, perfect for relaxing or entertaining without the upkeep. With its functional layout, flexible living spaces, modern features, and convenient Southwest Las Vegas location, this home has so much to offer!
At $242 a square foot, this home is 4% below the ZIP 89141 median of $252. It is larger than 18% of the 261 homes for sale there.
Compared with the 261 homes for sale in ZIP 89141 today, from the MLS listings on this site.
As the listing names them. Schools are assigned by address and can change from year to year. Confirm with CCSD
Sellers take offers with a pre-approval more seriously. Chris Casiello at Five Star Mortgage can usually pre-approve you within a day.

Optional. You are free to use any lender.
Free, no obligation. Vegas confirms by text.
Sellers take offers with a pre-approval more seriously. Chris Casiello at Five Star Mortgage can usually pre-approve you within a day.
Optional. You are free to use any lender.
In Ava 4 Cameron Lebaron Phase 1, Las Vegas. The prices on the map are 6 similar homes for sale nearby.
At the list price of $449,500 with 20 percent down, here is an estimate of the monthly payment, including taxes, insurance, and HOA dues. Change any number to fit your budget.
Illustrative only. Your lender, the county assessor, and your insurer set the real numbers. Not a loan offer from Vegas Paradise Homes.
The Right Choice Realty
LUXE International Realty
SimpliHOM
Century 21 Consolidated
Vegas Home Life Realty
Nationwide Realty LLC
Las Vegas has 308 summerlin luxury homes, 72 summerlin golf homes, and 281 summerlin pool homes for sale today.