$4,500,000218 days on market
4 bedrooms5 bathrooms4,619 square feet
11492 Opal Springs Way, Las Vegas 89135
Luxury Estates International
The RidgesIDX MLS 2766464
Listed by Jaime DeRocker, LVREAL, 702-780-7325
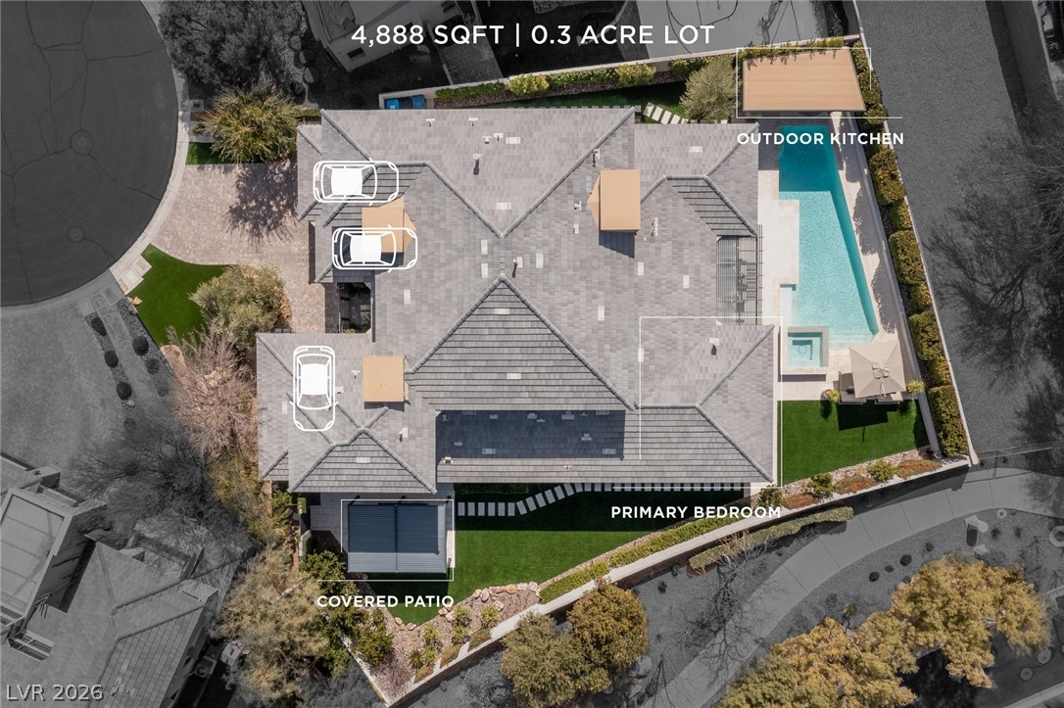
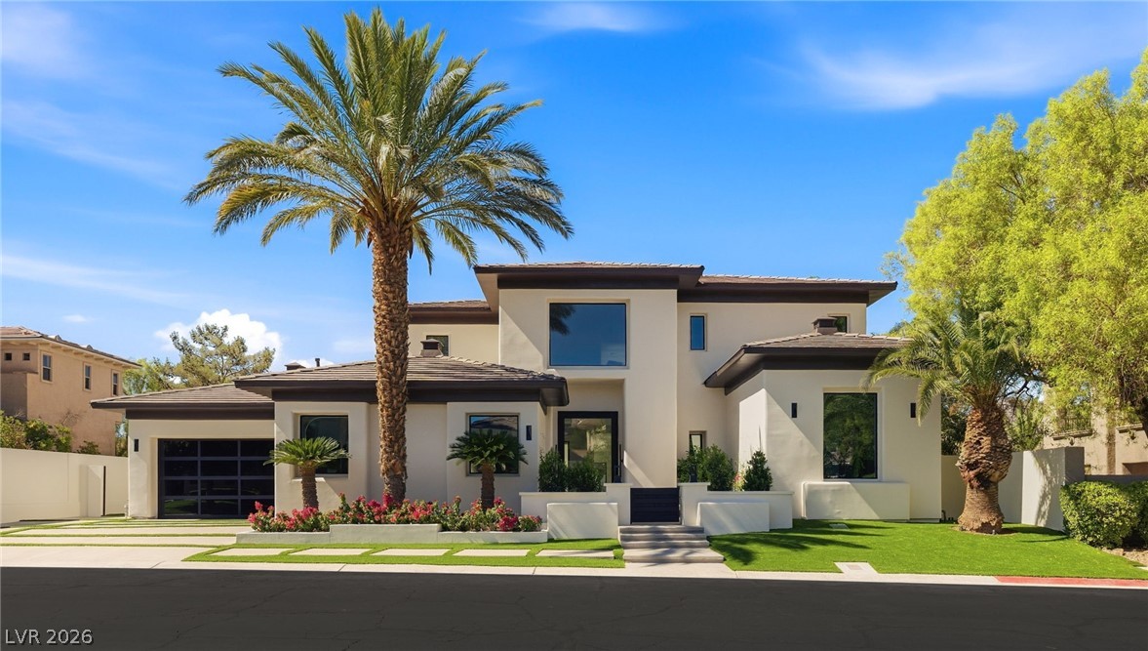
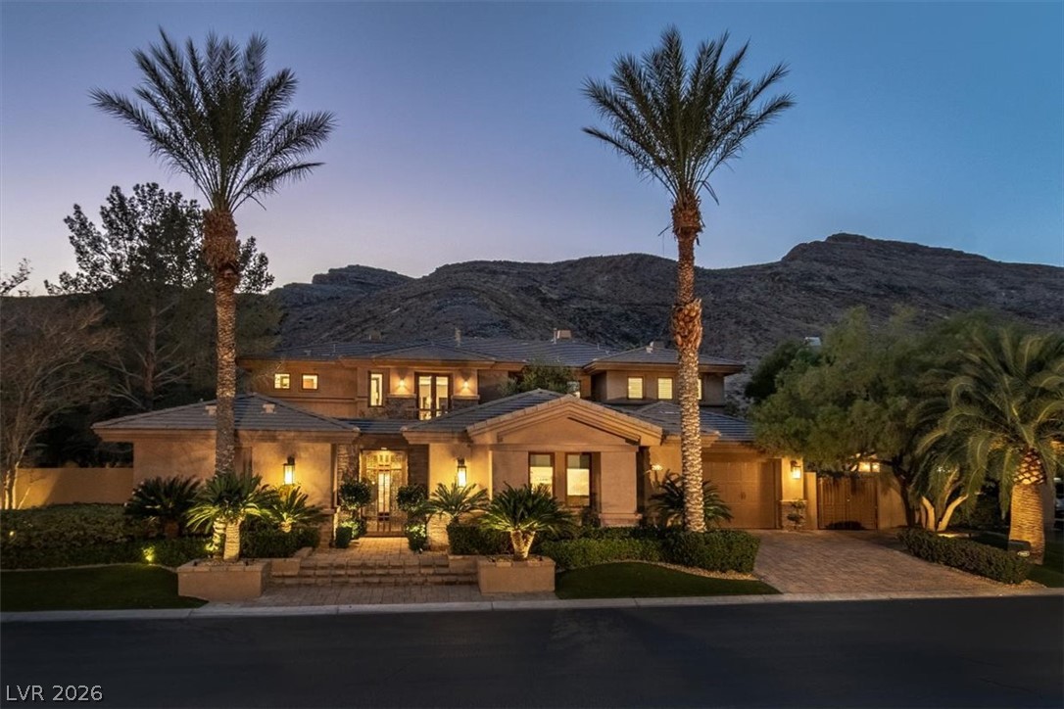
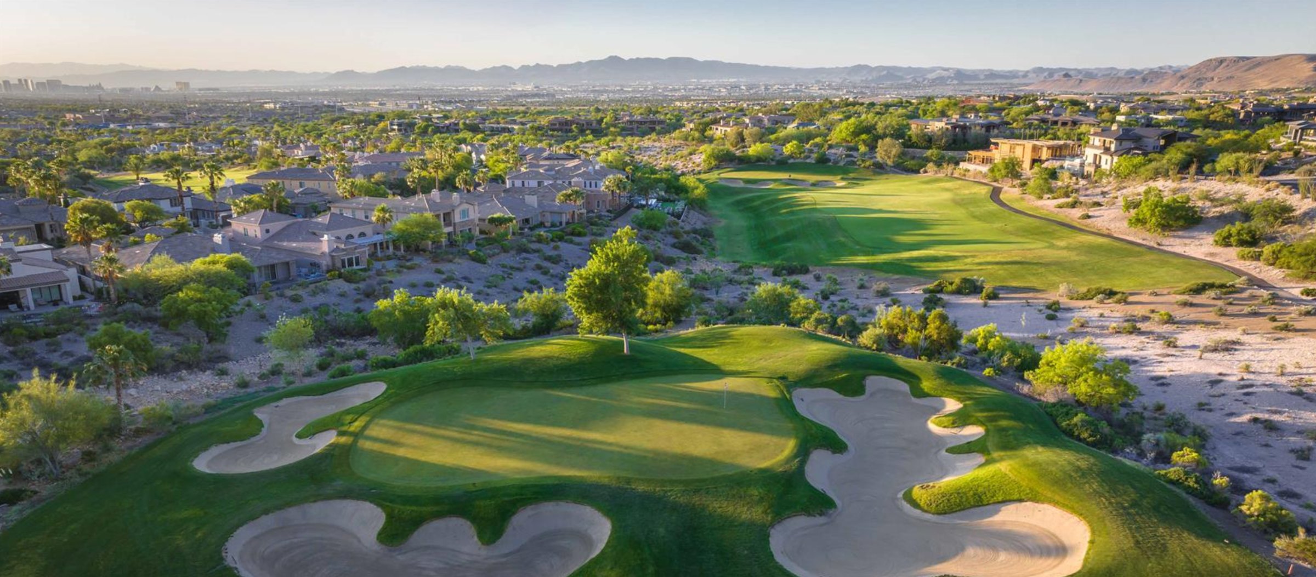
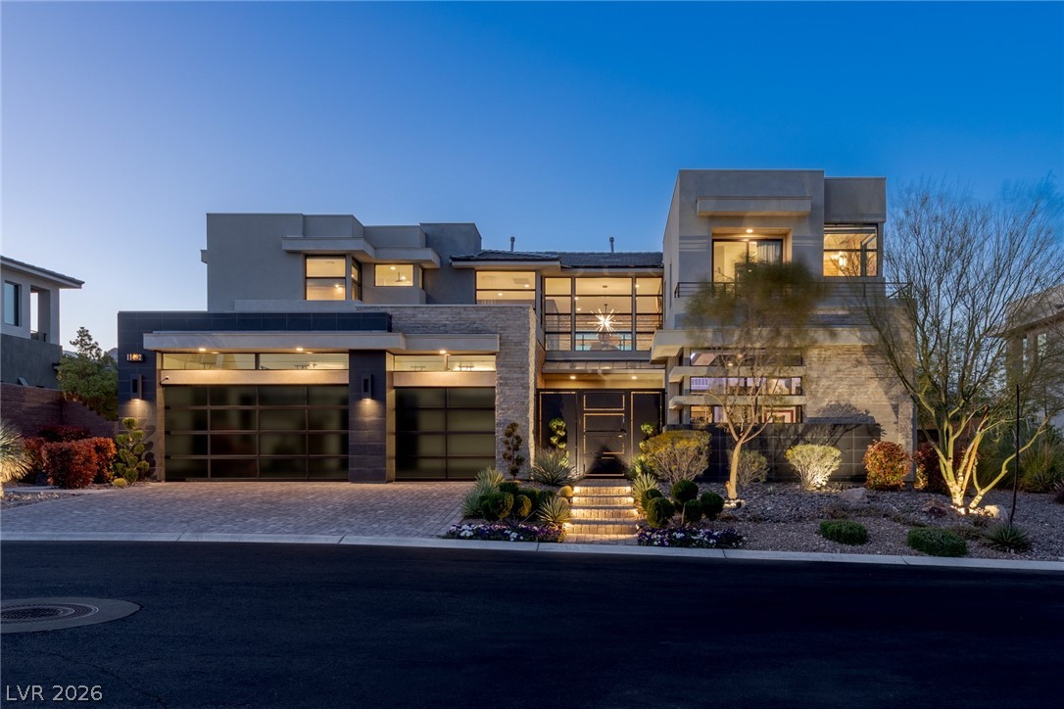
Luxury awaits for immediate occupancy. Welcome to a completely reimagined single-story retreat where timeless design meets exceptional craftsmanship. Located on the 17th green, double fairway, of TPC Las Vegas. Spanning over 4,000 square feet, this home has been transformed from top to bottom, inside and out, with every detail thoughtfully curated. Step through the custom steel gate into a lush front courtyard, where a tranquil water feature, cozy fireplace, and detached ensuite casita create a warm and inviting first impression.
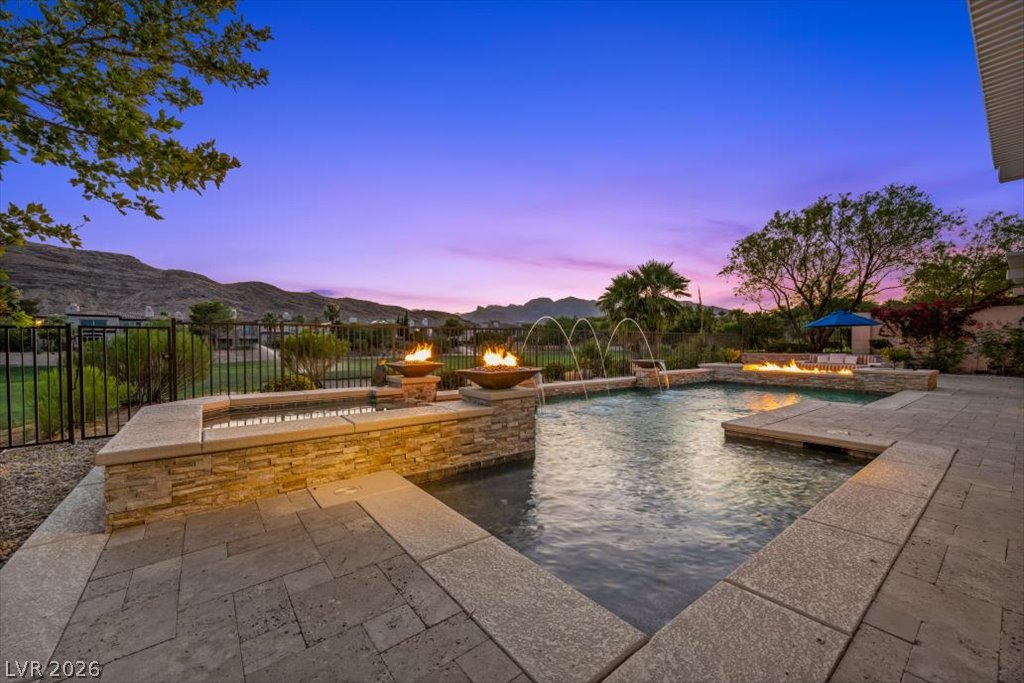
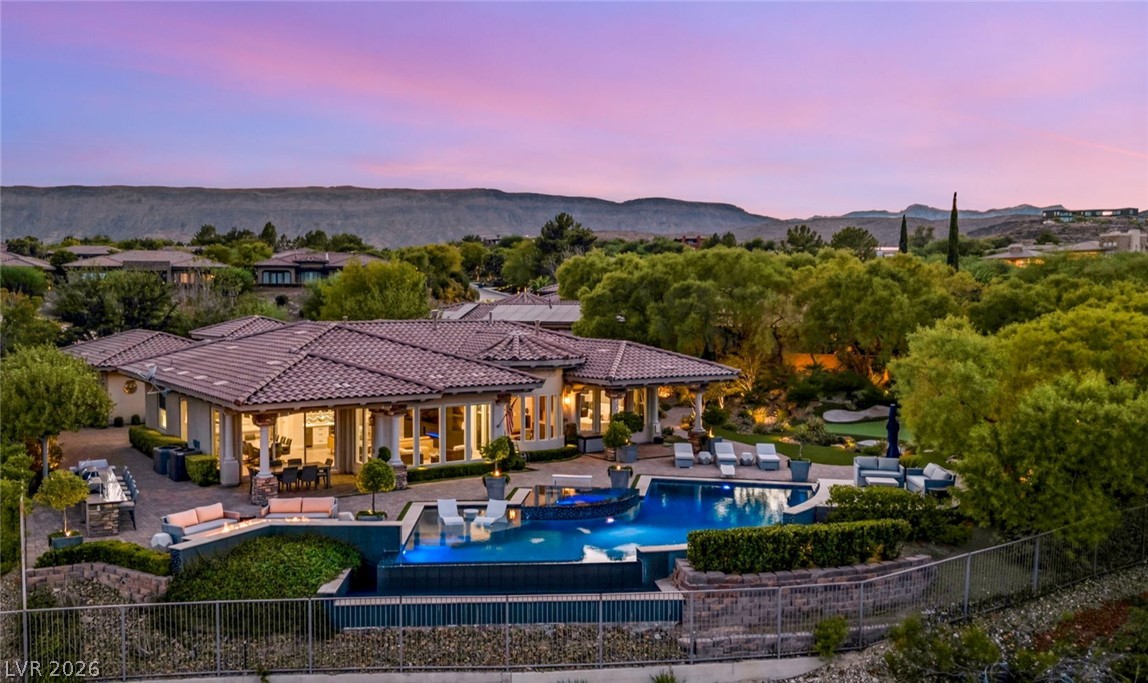
Inside, rich hardwood floors flow throughout, complemented by custom cabinetry, a grand shoe closet, built-in safe, and designer finishes at every turn. At the heart of the home, the chef's kitchen is both stunning and functional. An oversized island anchors the space, surrounded by custom cabinetry with hidden storage and integrated outlets, a La Cornue range with matching custom hood, steam oven, water filtration system, dual sinks, and a paneled Sub-Zero refrigerator. A secondary island, wine refrigerator, Miele appliances, and built-in espresso machine complete this extraordinary culinary space. The thoughtfully redesigned floor plan offers four ensuite bedrooms, including the private detached casita, creating an ideal balance of comfort and flexibility. Multiple French doors seamlessly connect the living spaces to the backyard, where a covered patio, mature landscaping, and low-maintenance grounds overlook the TPC Las Vegas course, offering both privacy and picturesque golf course views. The primary suite is a true sanctuary, featuring French doors to the backyard, a spa-inspired bath with an oversized steam shower and soaking tub, and an expansive custom walk-in closet. Every finish, fixture, and design element has been intentionally selected, resulting in a home that is as beautiful as it is functional—an exceptional single-story residence unlike any other. Super attractive, tough to find. Seller financing is currently offered!
At $1,107 a square foot, this home is 229% above the Summerlin median of $336. It is larger than 91% of the 969 homes for sale there.
Compared with the 969 homes for sale in Summerlin today, from the MLS listings on this site.
As the listing names them. Schools are assigned by address and can change from year to year. Confirm with CCSD
Sellers take offers with a pre-approval more seriously. Chris Casiello at Five Star Mortgage can usually pre-approve you within a day.

Optional. You are free to use any lender.
Free, no obligation. Vegas confirms by text.
Sellers take offers with a pre-approval more seriously. Chris Casiello at Five Star Mortgage can usually pre-approve you within a day.
Optional. You are free to use any lender.
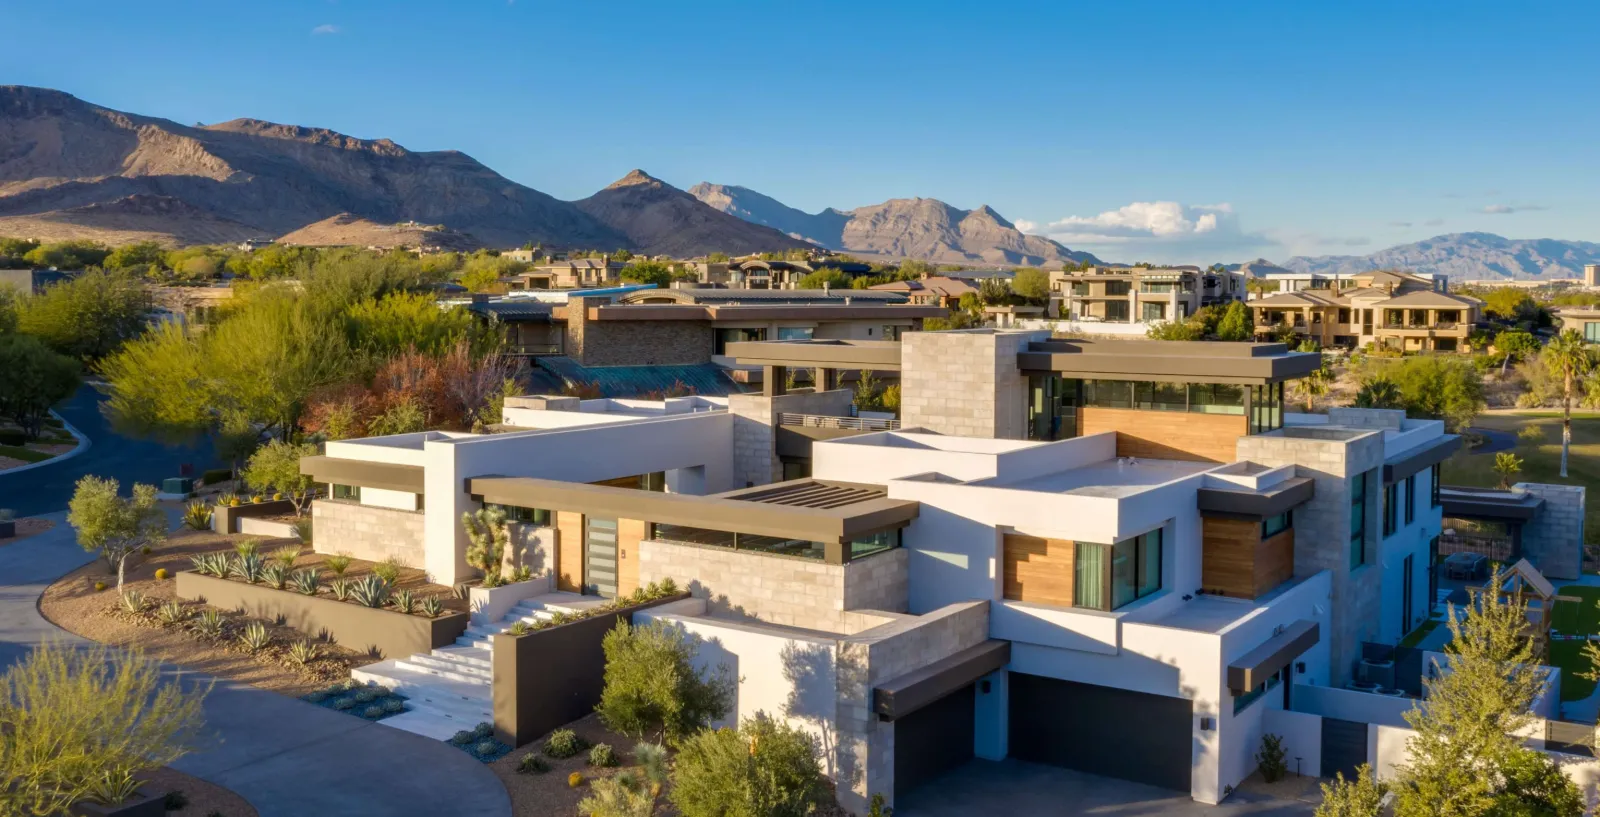
In The Canyons, part of Summerlin, Las Vegas. The prices on the map are 6 similar homes for sale nearby.
At the list price of $4,500,000 with 20 percent down, here is an estimate of the monthly payment, including taxes, insurance, and HOA dues. Change any number to fit your budget.
Illustrative only. Your lender, the county assessor, and your insurer set the real numbers. Not a loan offer from Vegas Paradise Homes.
Homes in Summerlin sold for a median of $635,000 over the last 12 months, usually in about 39 days at 95.7 percent of the original list price. With 963 homes for sale, that is 4.8 months of supply. Supply is balanced between buyers and sellers.
| Month | Median sold price | Sales |
|---|---|---|
| Dec 2025 | $605,500 | 182 |
| Jan 2026 | $680,000 | 144 |
| Feb 2026 | $642,500 | 176 |
| Mar 2026 | $633,000 | 222 |
| Apr 2026 | $645,000 | 191 |
| May 2026 | $651,500 | 208 |
| Jun 2026 | $685,000 | 255 |
| Jul 2026 | $617,500 | 226 |
| Aug 2026 | $627,800 | 201 |
| Sep 2026 | $639,000 | 182 |
| Oct 2026 | $630,000 | 156 |
| Nov 2026 | $588,000 | 33 |
Closed sales in Summerlin, last 12 months, 2,284 sales. LVR data as of November 9, 2026.
Summerlin has 964 homes for sale. The most, 251, are priced under $500K.
Luxury Estates International
Luxury Estates International
Coldwell Banker Premier
Luxury Estates International
Lusso Residential Sales & Inv
Realty ONE Group, Inc
Summerlin has 308 summerlin luxury homes, 77 summerlin golf homes, and 280 summerlin pool homes for sale today.