$799,900Listed today
4 bedrooms4 bathrooms2,882 square feet
12331 Champions Tour Drive, Las Vegas 89141
Vegas Dream Homes Inc
Parcel 422 At Southern HighlandsIDX MLS 2828701
Listed by Alex Mavros, LIFE Realty District, 702-475-3200
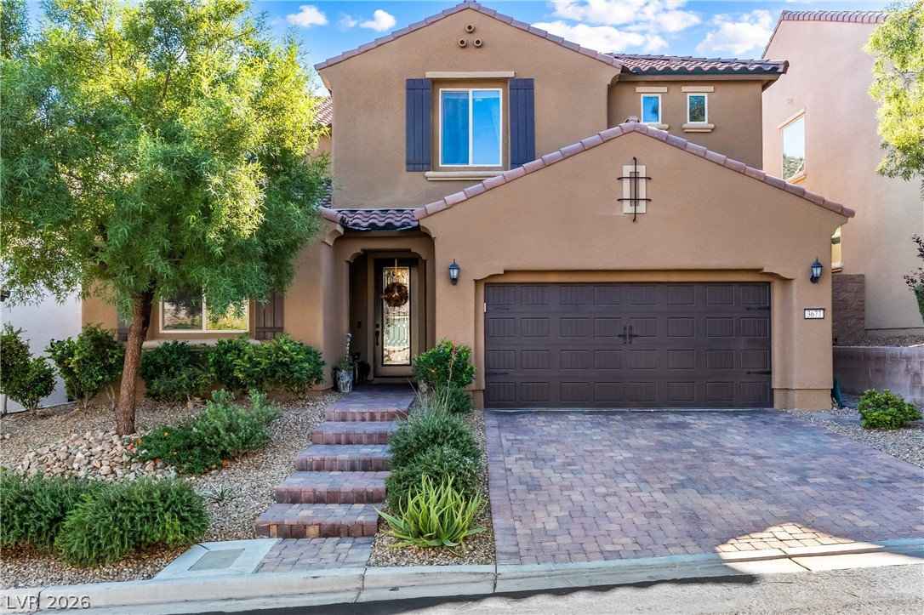
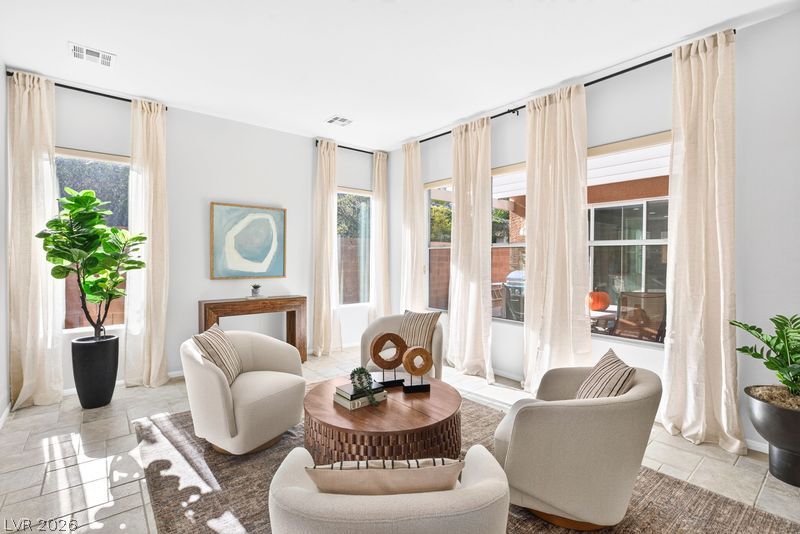
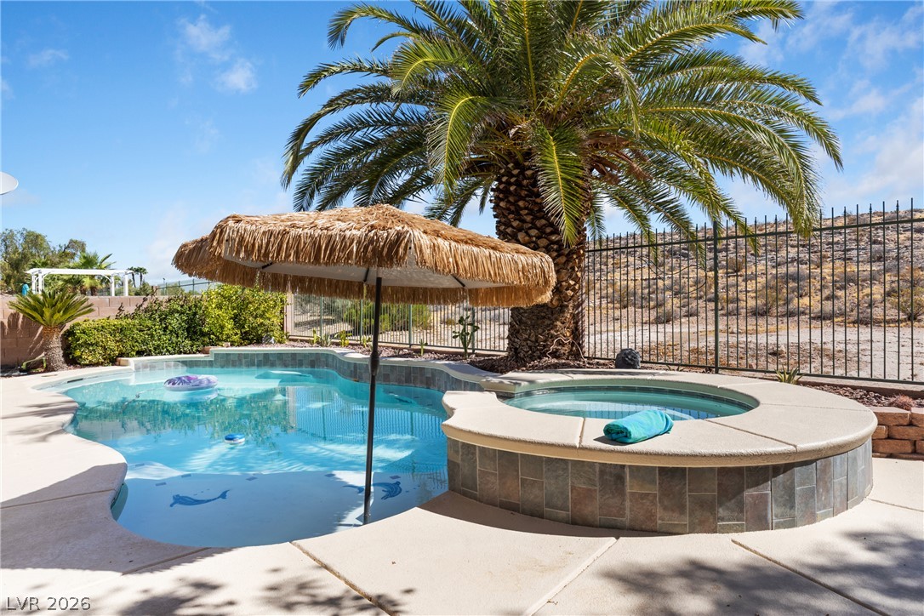
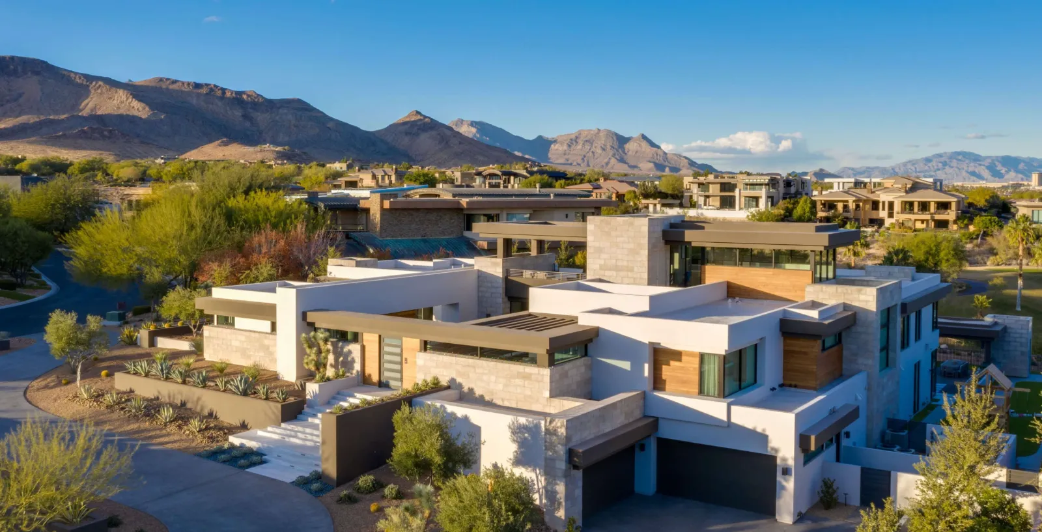
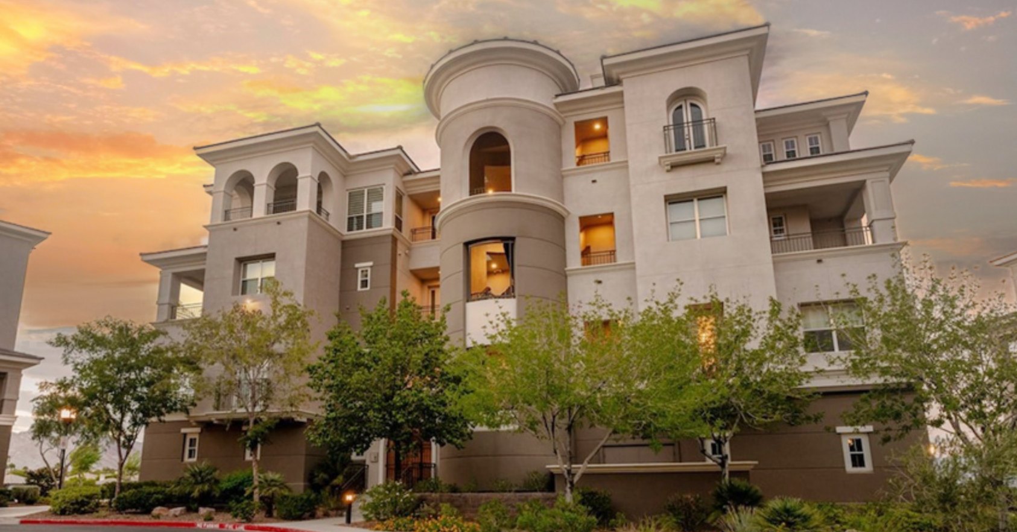
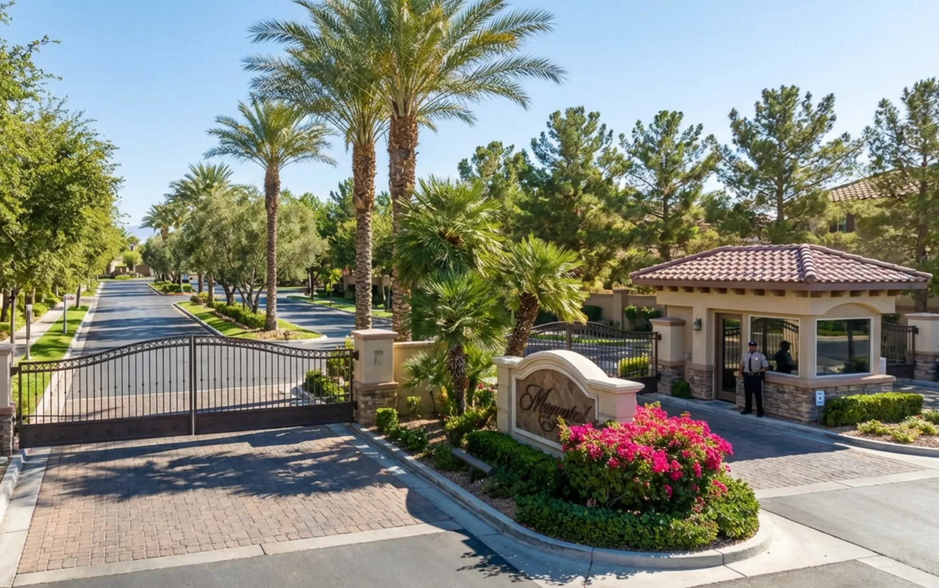
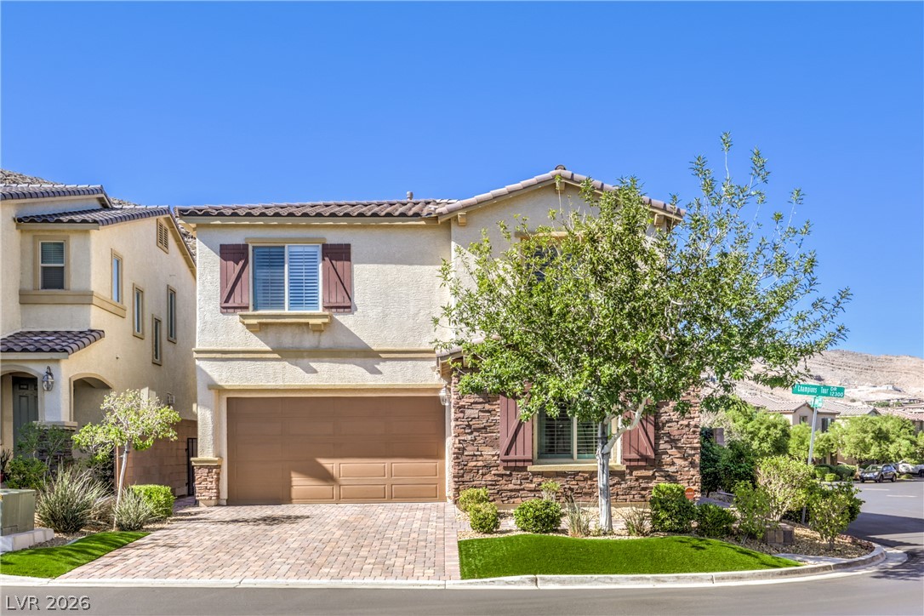
Single-story Southern Highlands pool home with a private guest suite and no rear neighbors. Enter through the beautiful gated entry of the Interlude community to this 4-bedroom, 3.5-bath home offering 3,025 sq ft all on one level, a 3-car garage and a 7,841 sq ft lot with no future homes planned behind it, so the privacy you enjoy today is privacy you keep. The open floor plan centers on a showpiece kitchen with quartzite counters, a waterfall-edge island and a custom backsplash of handcrafted Moroccan zellige tile, whose glossy glaze and natural variations in color and texture catch the light and make the space shimmer.
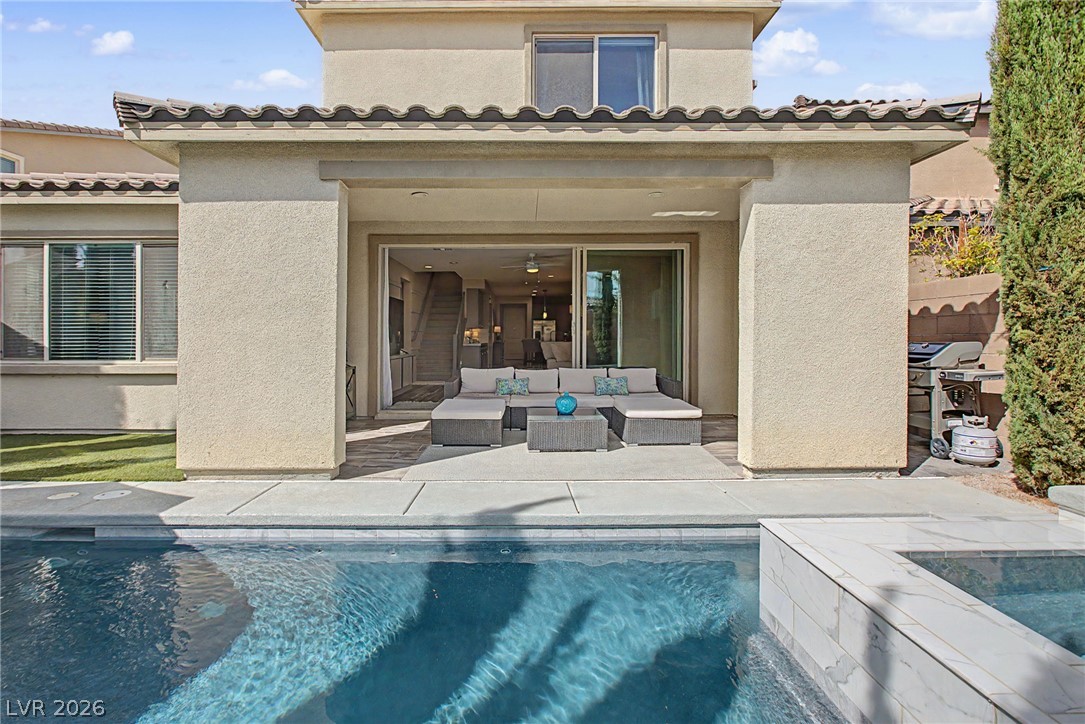
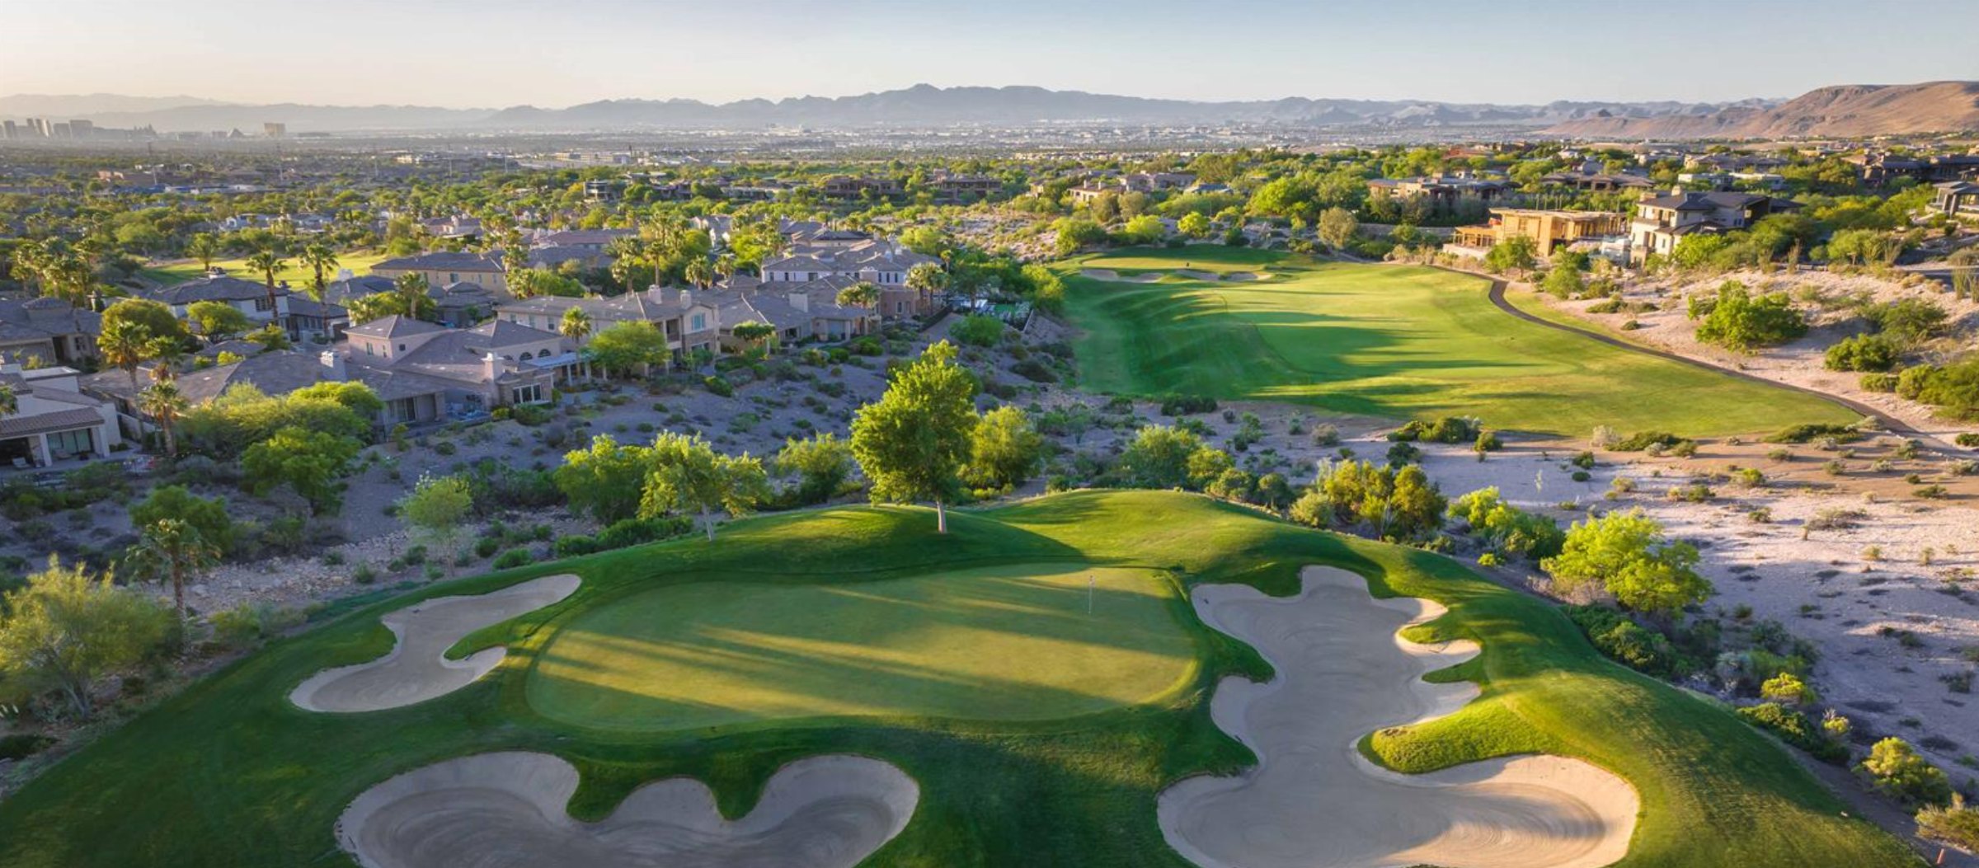
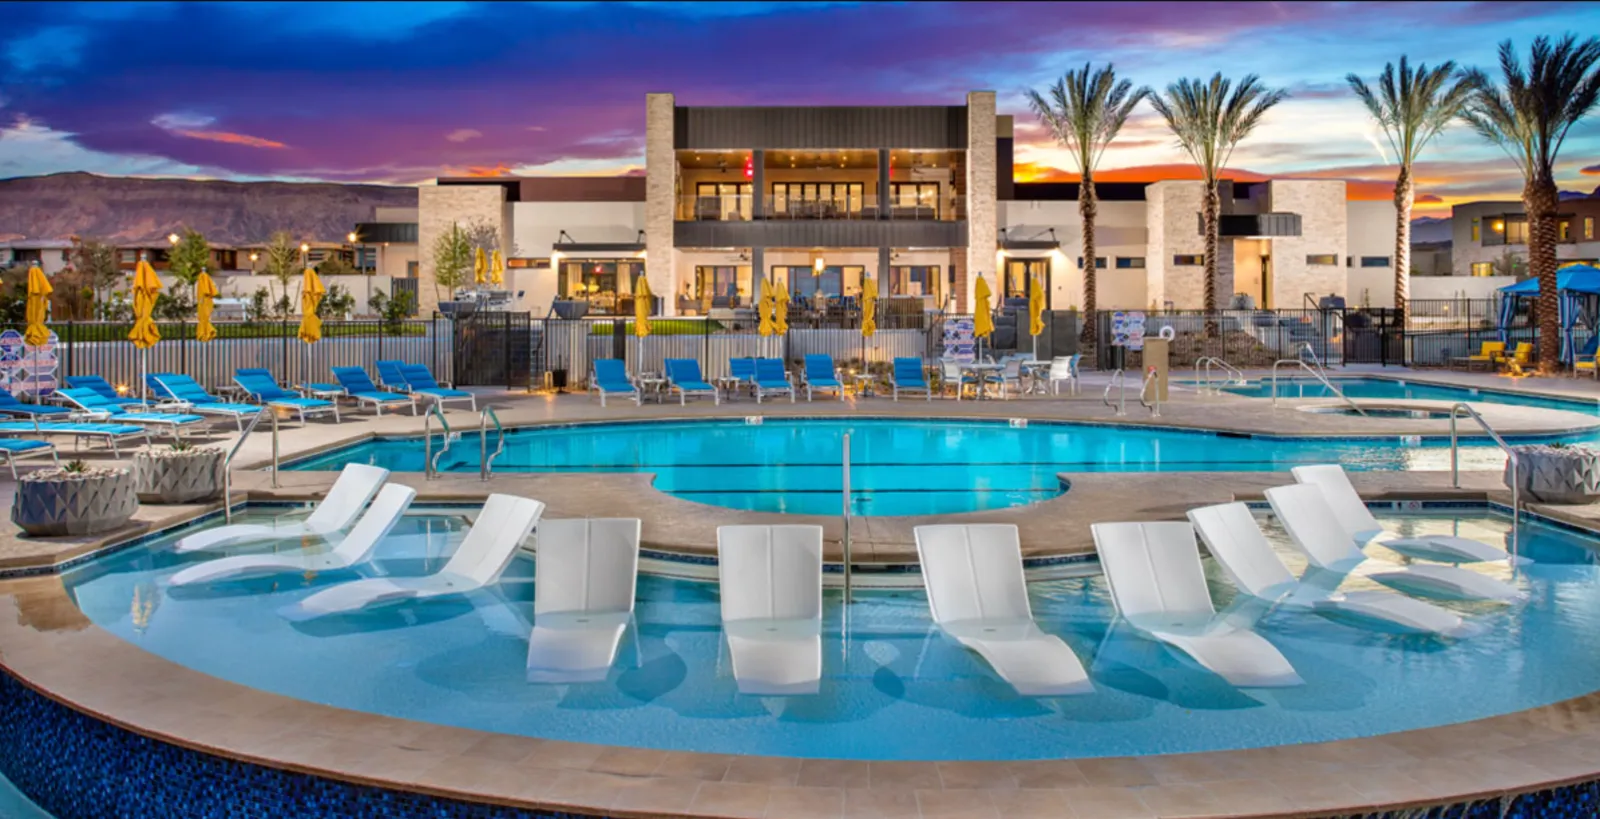
Double ovens, a gas cooktop, built-in microwave, wine fridge and generous prep space make it as functional as it is beautiful, all open to the family room and its cozy fireplace. Plantation shutters add a polished, finished look. Two true retreats make this layout hard to find. The spacious primary suite features an updated bath, while the separate guest suite has its own sitting area and ensuite bath. It's ideal for multigenerational living, visiting family, an in-law or a live-in caregiver, with privacy for everyone. Step outside to your own backyard escape: a covered patio for shade, a sparkling pool and in-ground spa, and no one looking in from behind. Everyday conveniences include a laundry room with sink, an owned security system and a 3-car garage lined with a full wall of built-in storage, a standout most buyers will love. Just minutes from Southern Highlands Golf Club, parks, community trails, shopping and dining, with quick I-15 access. Cash, conventional, FHA and VA financing considered. Gated single-story living, a designer kitchen, a true guest suite, a pool and spa, and lasting privacy in Southern Highlands. Schedule your private showing today.
At $264 a square foot, this home is 5% below the Southern Highlands median of $278. It is larger than 45% of the 121 homes for sale there.
Compared with the 121 homes for sale in Southern Highlands today, from the MLS listings on this site.
As the listing names them. Schools are assigned by address and can change from year to year. Confirm with CCSD
Sellers take offers with a pre-approval more seriously. Chris Casiello at Five Star Mortgage can usually pre-approve you within a day.

Optional. You are free to use any lender.
Free, no obligation. Vegas confirms by text.
Sellers take offers with a pre-approval more seriously. Chris Casiello at Five Star Mortgage can usually pre-approve you within a day.
Optional. You are free to use any lender.
In La Strada At Southern Highlands Amd, part of Southern Highlands, Las Vegas. The prices on the map are 6 similar homes for sale nearby.
At the list price of $798,888 with 20 percent down, here is an estimate of the monthly payment, including taxes, insurance, and HOA dues. Change any number to fit your budget.
Illustrative only. Your lender, the county assessor, and your insurer set the real numbers. Not a loan offer from Vegas Paradise Homes.
Homes in Southern Highlands sold for a median of $630,000 over the last 12 months, usually in about 24 days at 96.5 percent of the original list price. With 117 homes for sale, that is 5.2 months of supply. Supply is balanced between buyers and sellers.
| Month | Median sold price | Sales |
|---|---|---|
| Dec 2025 | $596,000 | 18 |
| Jan 2026 | $695,000 | 16 |
| Feb 2026 | $582,500 | 30 |
| Mar 2026 | $640,000 | 27 |
| Apr 2026 | $675,000 | 25 |
| May 2026 | $610,000 | 33 |
| Jun 2026 | $580,000 | 27 |
| Jul 2026 | $666,500 | 30 |
| Aug 2026 | $707,000 | 22 |
| Sep 2026 | $552,500 | 22 |
| Oct 2026 | $528,350 | 20 |
| Nov 2026 | $705,000 | 7 |
Closed sales in Southern Highlands, last 12 months, 284 sales. LVR data as of November 21, 2026.
Southern Highlands has 117 homes for sale. The most, 25, are priced between $300K and $500K.
Vegas Dream Homes Inc
Redfin
Huntington & Ellis, A Real Est
Signature Real Estate Group
A-Me Realty & Property Mgmt
LIFE Realty District
Las Vegas has 316 summerlin luxury homes, 76 summerlin golf homes, and 275 summerlin pool homes for sale today.