$899,9001 day on market
4 bedrooms5 bathrooms3,545 square feet
10838 Beecher Park Avenue, Las Vegas 89166
Simply Vegas
Franklin Park At Providence II - Phase 3IDX MLS 2823104
Reduced from $1,150,000
Listed by Richard J. Brenkus, Keller Williams MarketPlace, 702-939-0000
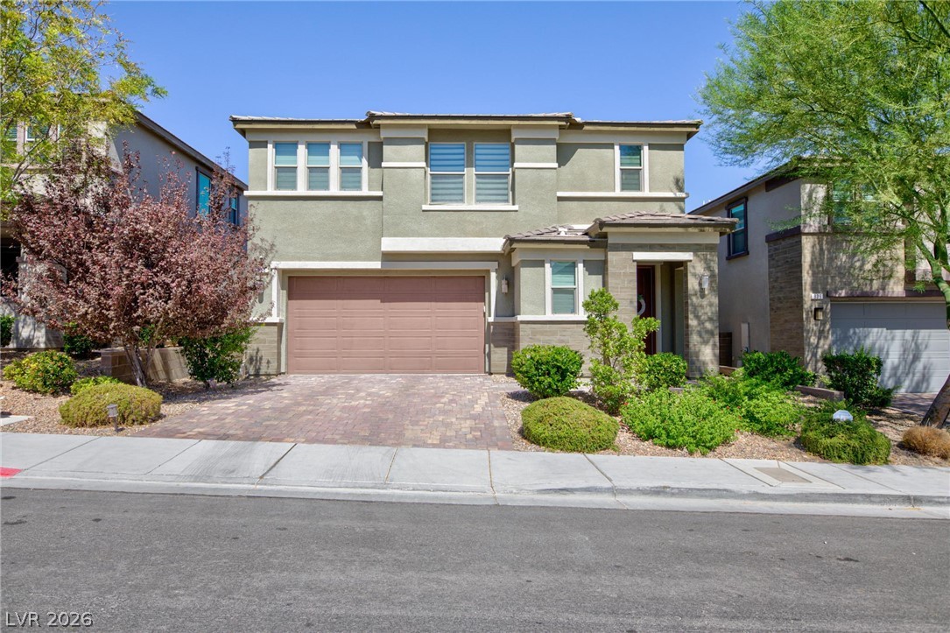
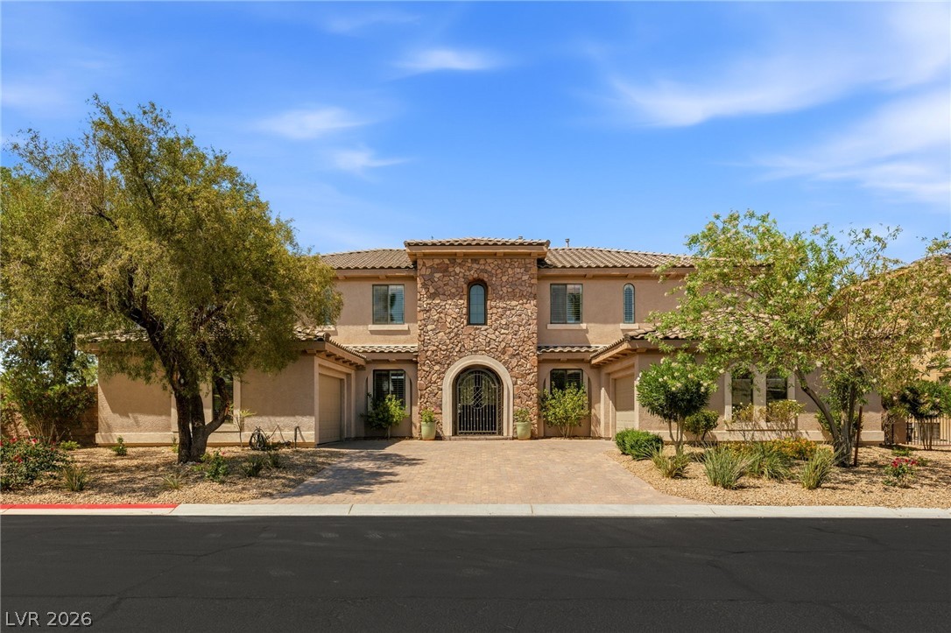
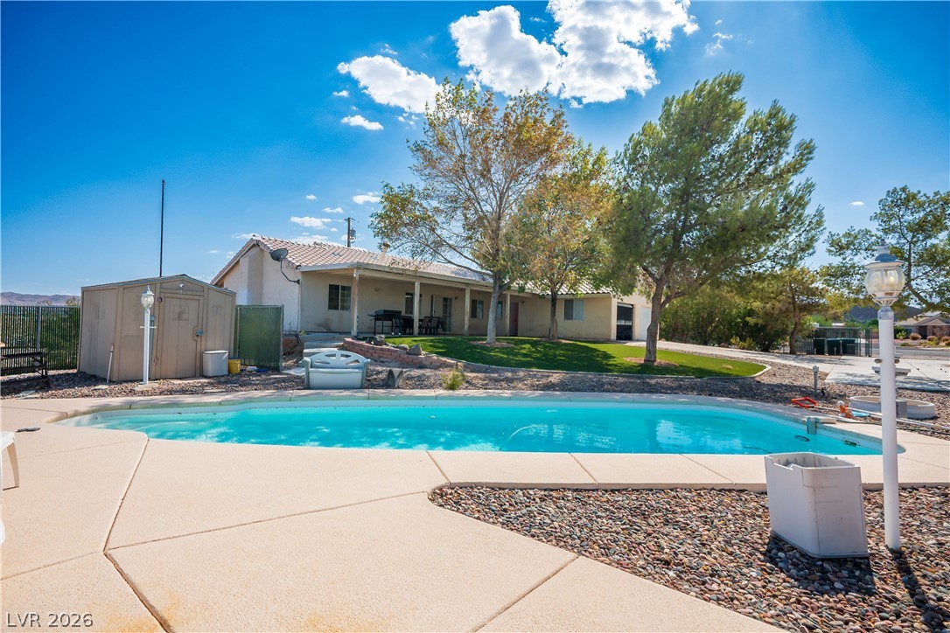
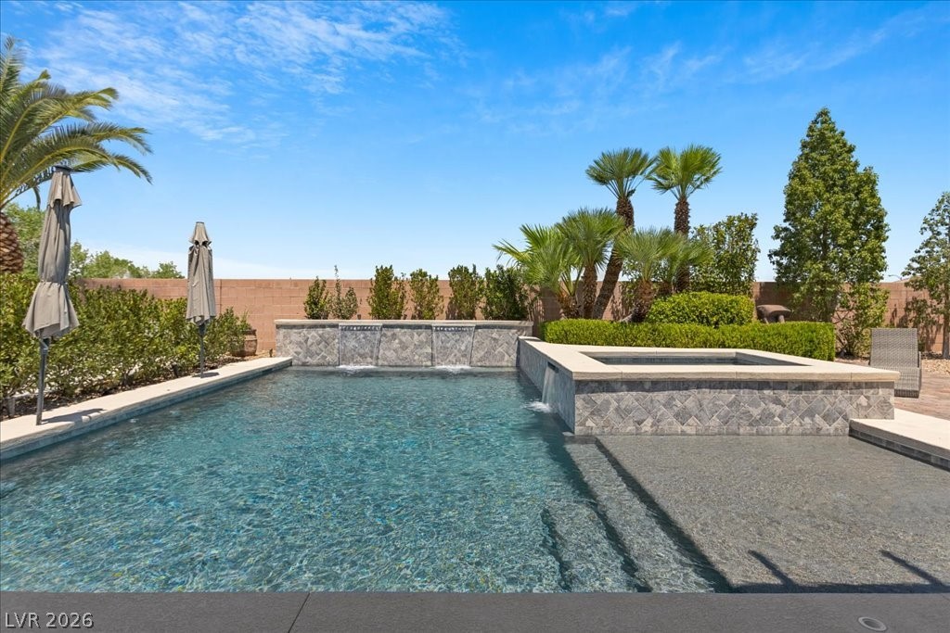
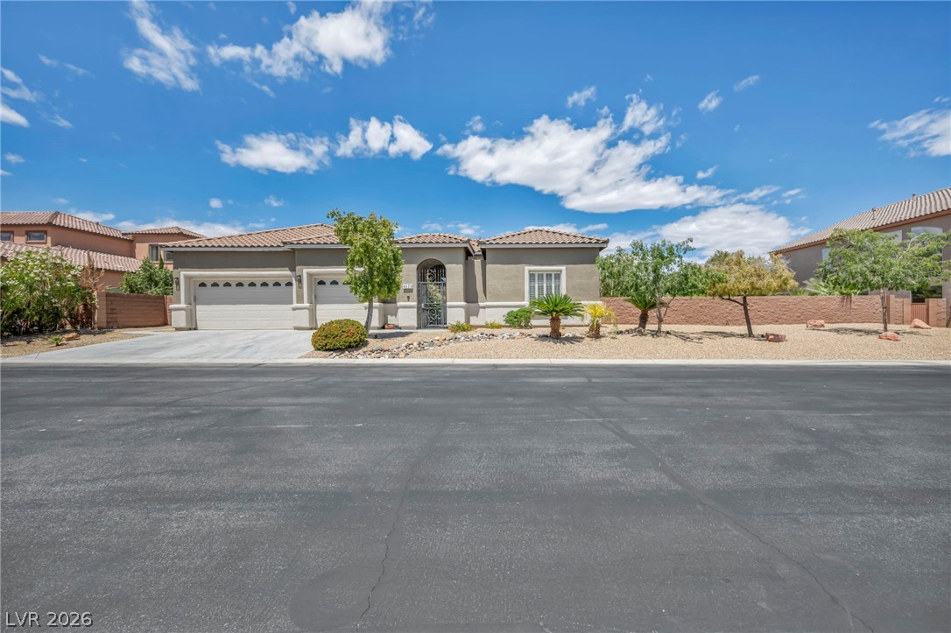
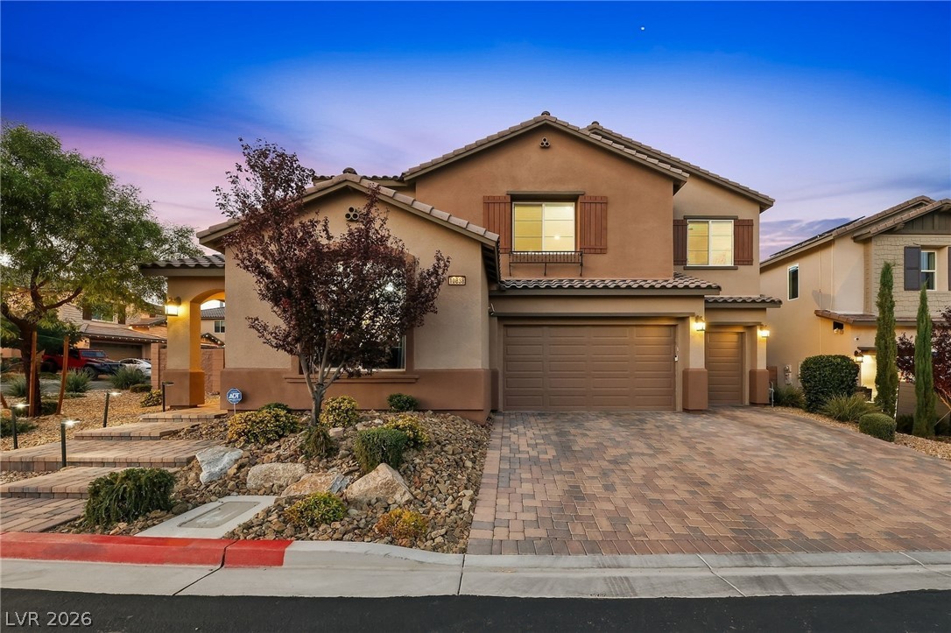
CUSTOM 2-STORY ENTERTAINER’S DREAM ON NEARLY ½ ACRE LOT WITH NO HOA—KNOWN AS OLD VEGAS’ FAMOUS “ELVIS HOUSE!” 4 BED, 4 BATH + DEN, FULLY FENCED WITH MASSIVE DRIVEWAY, SPARKLING POOL, COVERED PATIO, BUILT-IN BBQ, RV PARKING, AND NO REAR NEIGHBORS! RECENTLY REMODELED TO A GORGEOUS MODERN DESIGN. FORMAL LIVING ROOM HAS WOOD-BURNING FIREPLACE. GOURMET KITCHEN FEATURES STAINLESS STEEL APPLIANCES, BUILT-IN MICROWAVE, QUARTZ COUNTERS, BREAKFAST BAR, AND GARDEN WINDOW.
OPEN CONCEPT LAYOUT WITH GAME ROOM/FAMILY ROOM AND ENCLOSED SUNROOM. HUGE PRIMARY SUITE INCLUDES BALCONY, 2 SINKS, SEPARATE TUB & SHOWER, AND WALK-IN CLOSET. DOWNSTAIRS BEDROOM NEXT TO ¾ BATH—PERFECT FOR GUESTS OR MULTI-GENERATIONAL LIVING! WOOD TILE, LAMINATE, AND TILE FLOORS THROUGHOUT—NO CARPET FOR LOW MAINTENANCE. 2-CAR GARAGE WITH BUILT-IN CABINETS AND WATER SOFTENER. TOTAL SQFT 3,526. CONVENIENTLY LOCATED NEAR SHOPPING, DINING, ENTERTAINMENT, AND FREEWAY ACCESS!
At $296 a square foot, this home is 40% above the ZIP 89121 median of $212. It is larger than 90% of the 267 homes for sale there.
Compared with the 267 homes for sale in ZIP 89121 today, from the MLS listings on this site.
Listed 436 days ago at $1,150,000. The price has come down once, $250,100 in all (22%).
As the listing names them. Schools are assigned by address and can change from year to year. Confirm with CCSD
Sellers take offers with a pre-approval more seriously. Chris Casiello at Five Star Mortgage can usually pre-approve you within a day.

Optional. You are free to use any lender.
Free, no obligation. Vegas confirms by text.
Sellers take offers with a pre-approval more seriously. Chris Casiello at Five Star Mortgage can usually pre-approve you within a day.
Optional. You are free to use any lender.
In Macchiaverna Villas, Las Vegas. The prices on the map are 6 similar homes for sale nearby.
At the list price of $899,900 with 20 percent down, here is an estimate of the monthly payment, including taxes, insurance, and HOA dues. Change any number to fit your budget.
Illustrative only. Your lender, the county assessor, and your insurer set the real numbers. Not a loan offer from Vegas Paradise Homes.
Simply Vegas
LVM Realty
Huntington & Ellis, A Real Est
Simply Vegas
BHHS Nevada Properties
Coldwell Banker Premier