$1,099,00083 days on market
4 bedrooms4 bathrooms2,136 square feet
2193 Via Spes Nostra Street, Mount Charleston 89124
Platinum Real Estate Prof
Camp Lady of the SnowsIDX MLS 2783132
Reduced from $1,150,000
Listed by Kaitlin J. Corr, Mt Charleston Realty, Inc, 702-872-5733
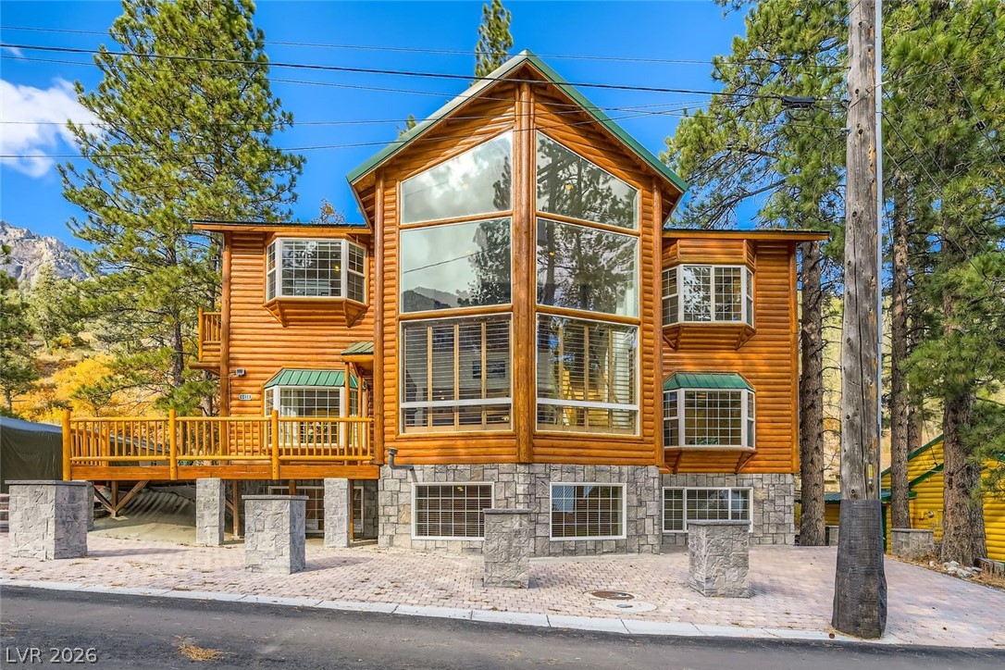
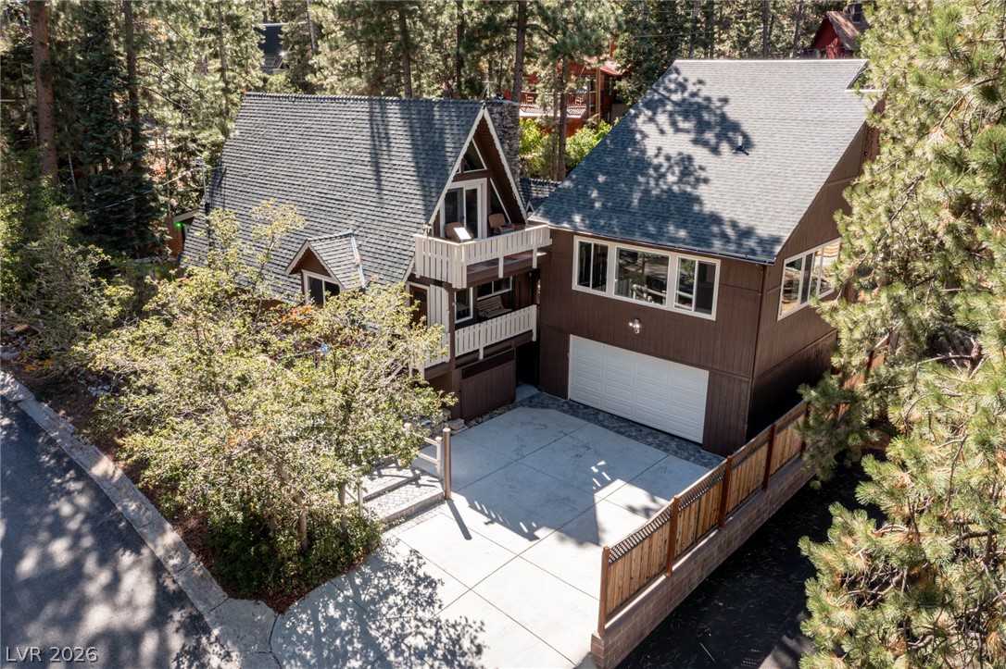
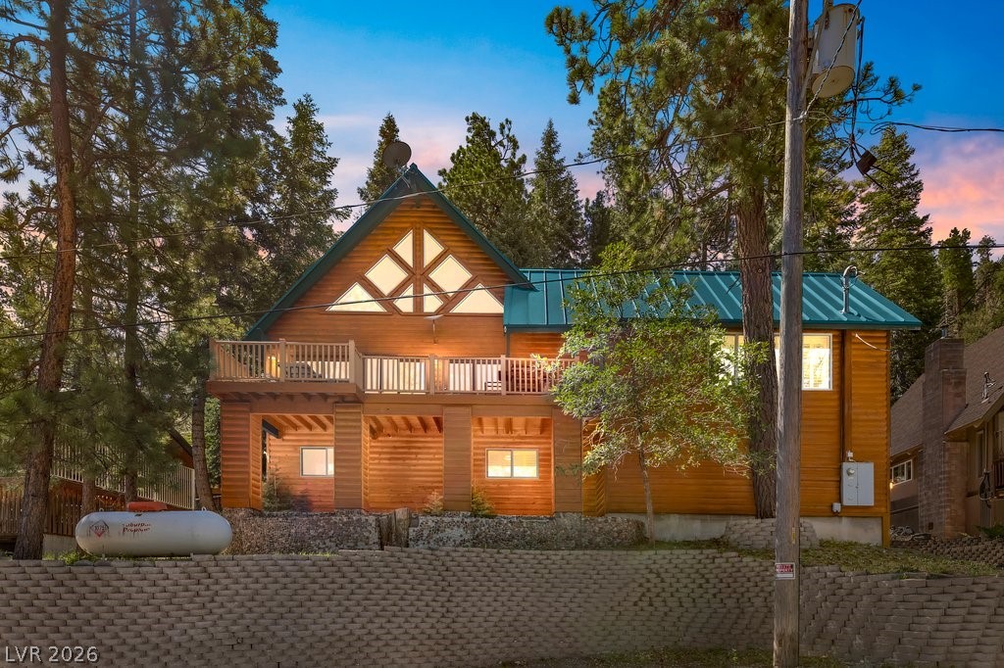
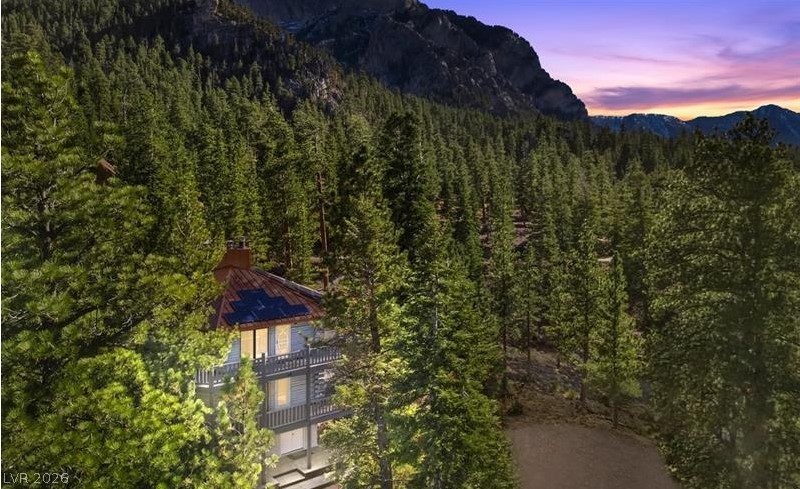
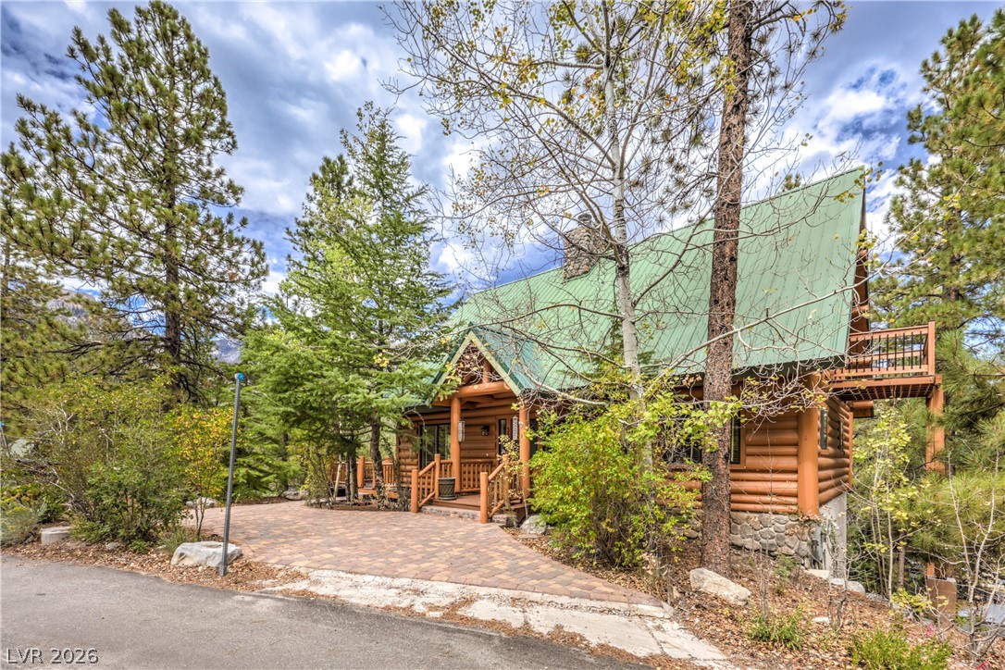
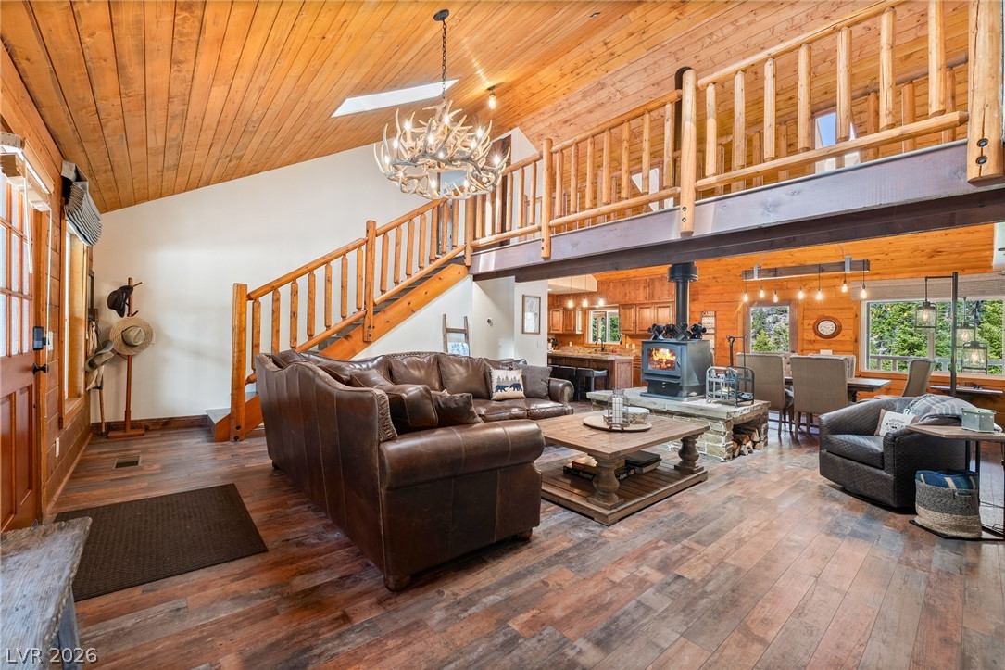
Authentic log cabin in Echo View subdivision, directly across from US Forest Service land! Enjoy easy, year-round access along w/forest + mountain views right from your front door. Hiking trails just steps away. This spacious home boasts a light-filled interior w/vaulted ceilings, natural pine wood accents + a cozy fireplace w/river rock stone surround. Over 740 sqft+/- of wraparound Trex decking, partially covered on the front/back.
Kitchen provides ample workspace + plenty of cabinet storage. Main-level primary suite w/deck access, a separate tub & shower + a walk-in closet. Laundry on the main level adds to the home’s convenience + functionality. Two large bedrooms upstairs, a versatile loft + a 3/4 bath. Huge finished basement w/full bathroom offers endless possibilities. Additional highlights include multiple sheds, a metal roof, freshly painted exterior, brand-new carpet + central heating/AC. Experience towering pines, fresh mountain air + endless adventures. Elevation:7,658 ft
At $293 a square foot, this home is 26% below the ZIP 89124 median of $397. It is larger than 74% of the 80 homes for sale there.
Compared with the 80 homes for sale in ZIP 89124 today, from the MLS listings on this site.
Listed 396 days ago at $1,150,000. The price has come down once, $100,000 in all (9%).
As the listing names them. Schools are assigned by address and can change from year to year. Confirm with CCSD
Sellers take offers with a pre-approval more seriously. Chris Casiello at Five Star Mortgage can usually pre-approve you within a day.

Optional. You are free to use any lender.
Free, no obligation. Vegas confirms by text.
Sellers take offers with a pre-approval more seriously. Chris Casiello at Five Star Mortgage can usually pre-approve you within a day.
Optional. You are free to use any lender.
In Echo View Sub, Mount Charleston. The prices on the map are 6 similar homes for sale nearby.
At the list price of $1,050,000 with 20 percent down, here is an estimate of the monthly payment, including taxes, insurance, and HOA dues. Change any number to fit your budget.
Illustrative only. Your lender, the county assessor, and your insurer set the real numbers. Not a loan offer from Vegas Paradise Homes.
Platinum Real Estate Prof
Keller Williams MarketPlace
Realty ONE Group, Inc
Mt Charleston Realty, Inc
Mt Charleston Realty, Inc
Platinum Real Estate Prof