$919,8185 days on market
3 bedrooms3 bathrooms2,989 square feet
8225 Fulton Ranch Street, Las Vegas 89131
Impress Realty LLC
Iron Mountain Ranch-Village 8IDX MLS 2823481
Reduced from $975,000
Listed by Steve P. Hawks, Platinum Real Estate Prof, 702-616-9400
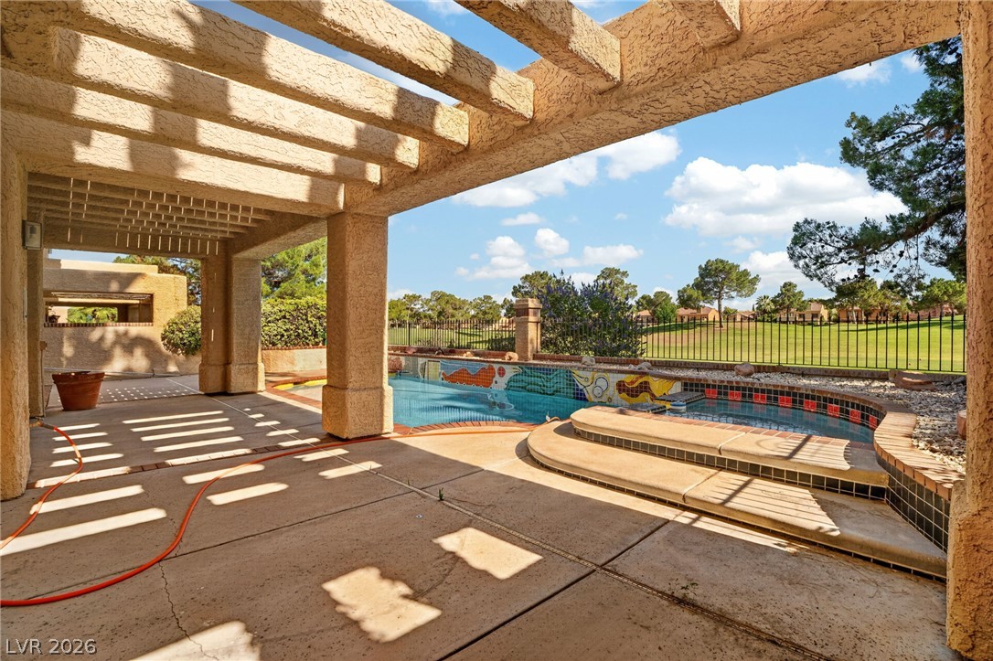
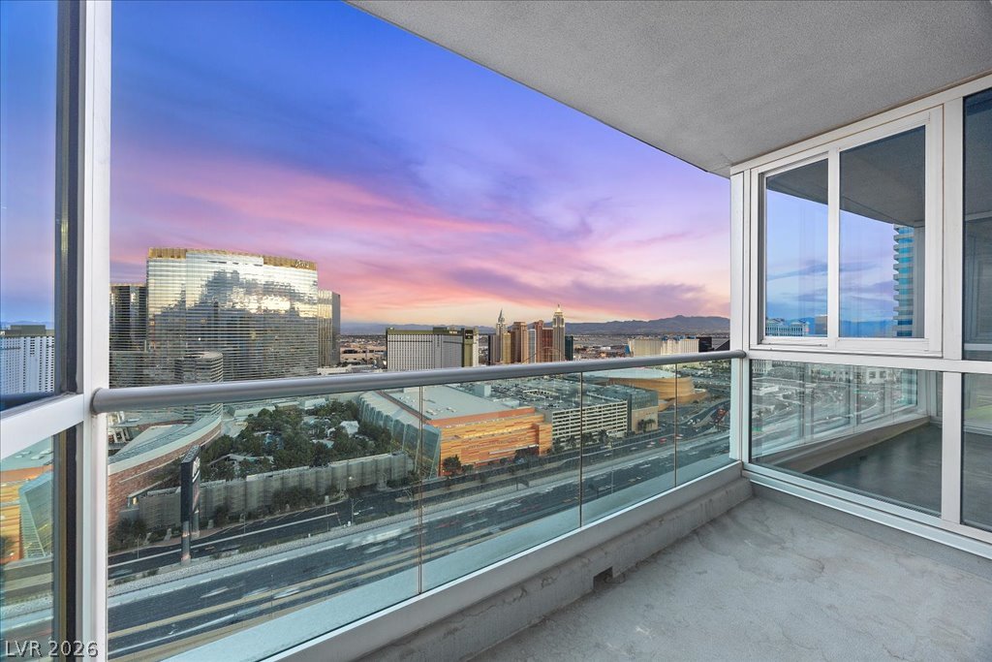
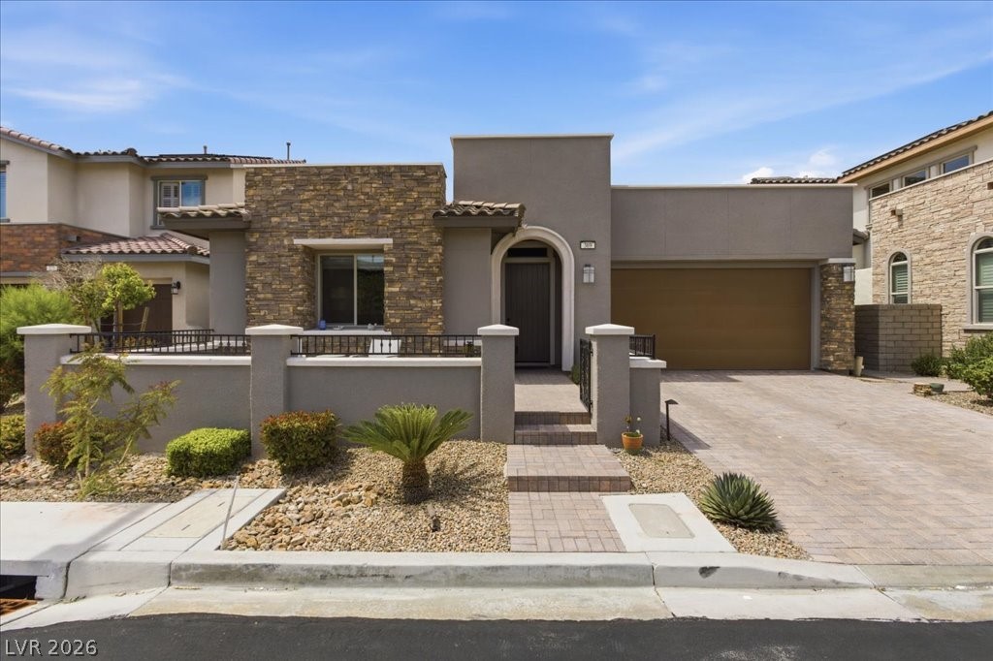
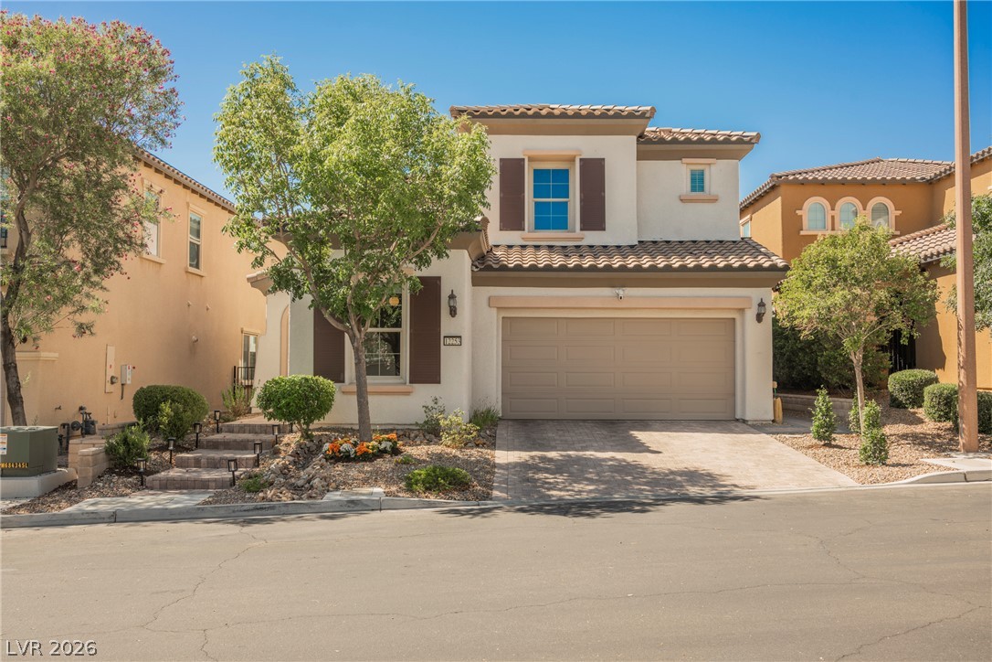
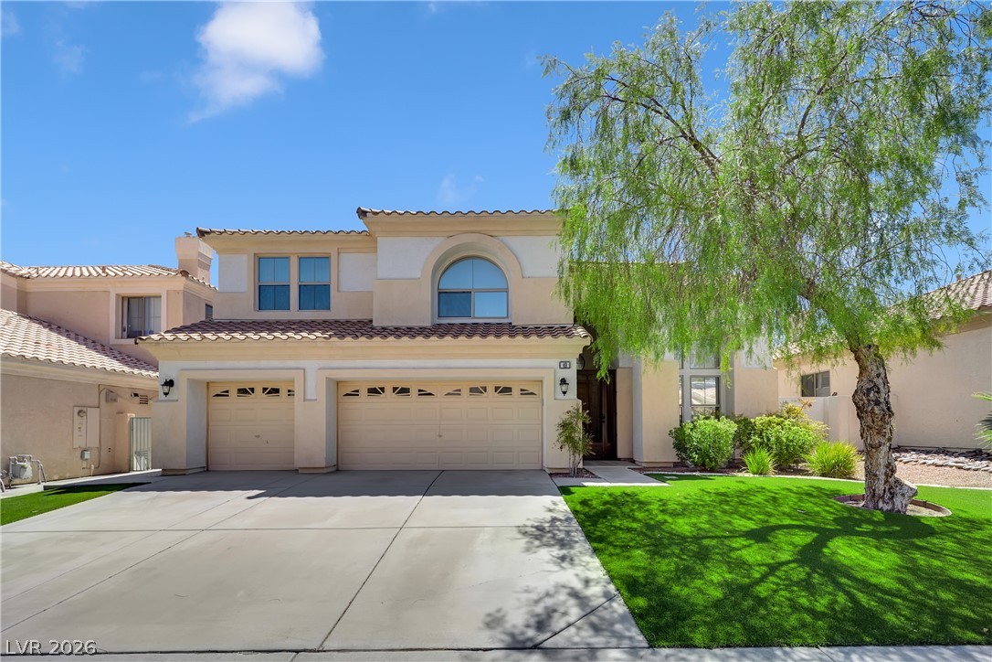
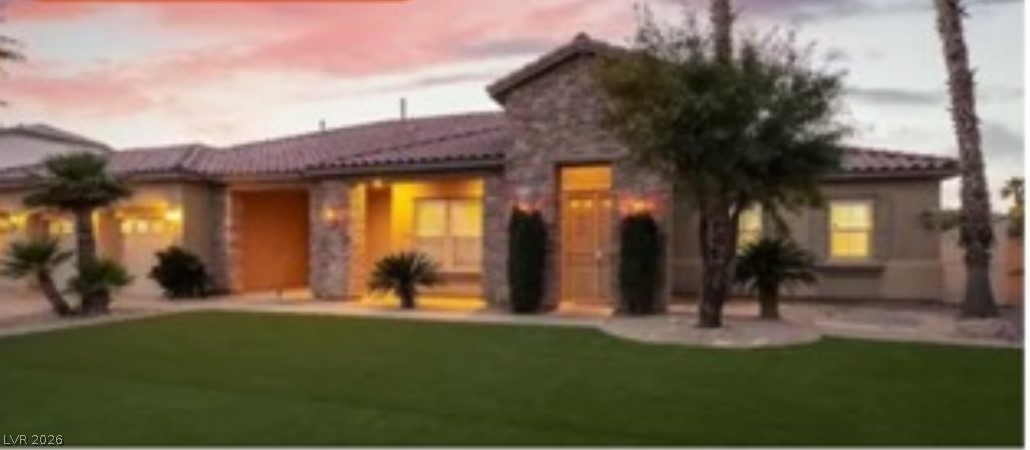
Luxury Living! Step into sheer elegance with this extraordinary residence boasting thousands in designer upgrades. The open and airy floor plan is enhanced by soaring ceilings, walls of natural light, and timeless architectural detail. The gourmet chef’s kitchen is a true showpiece, featuring sleek quartz countertops, a massive center island, custom cabinetry, and an abundance of prep and storage space. A formal living room, sophisticated dining area, and a spectacular entertainment room create the perfect blend of comfort and grandeur. The primary suite is a penthouse-style retreat with a spa-inspired bath, oversized walk-in closet, and a private balcony offering serene views.
Expansive secondary bedrooms and a versatile game room provide space for both luxury and lifestyle. Outside, the backyard oasis feels like your own private park—ideal for entertaining or peaceful relaxation. This home embodies sophistication, functionality, and resort-style living at its finest.
At $212 a square foot, this home is 21% below the ZIP 89113 median of $268. It is larger than 94% of the 310 homes for sale there.
Compared with the 310 homes for sale in ZIP 89113 today, from the MLS listings on this site.
Listed 377 days ago at $975,000. The price has come down once, $56,000 in all (6%).
As the listing names them. Schools are assigned by address and can change from year to year. Confirm with CCSD
Sellers take offers with a pre-approval more seriously. Chris Casiello at Five Star Mortgage can usually pre-approve you within a day.

Optional. You are free to use any lender.
Free, no obligation. Vegas confirms by text.
Sellers take offers with a pre-approval more seriously. Chris Casiello at Five Star Mortgage can usually pre-approve you within a day.
Optional. You are free to use any lender.
In Montessouri & Camero, Las Vegas. The prices on the map are 6 similar homes for sale nearby.
At the list price of $919,000 with 20 percent down, here is an estimate of the monthly payment, including taxes, insurance, and HOA dues. Change any number to fit your budget.
Illustrative only. Your lender, the county assessor, and your insurer set the real numbers. Not a loan offer from Vegas Paradise Homes.
Impress Realty LLC
LPT Realty, LLC
Northcap Residential
BHHS Nevada Properties
eXp Realty
Golden Assets & Property Mgt