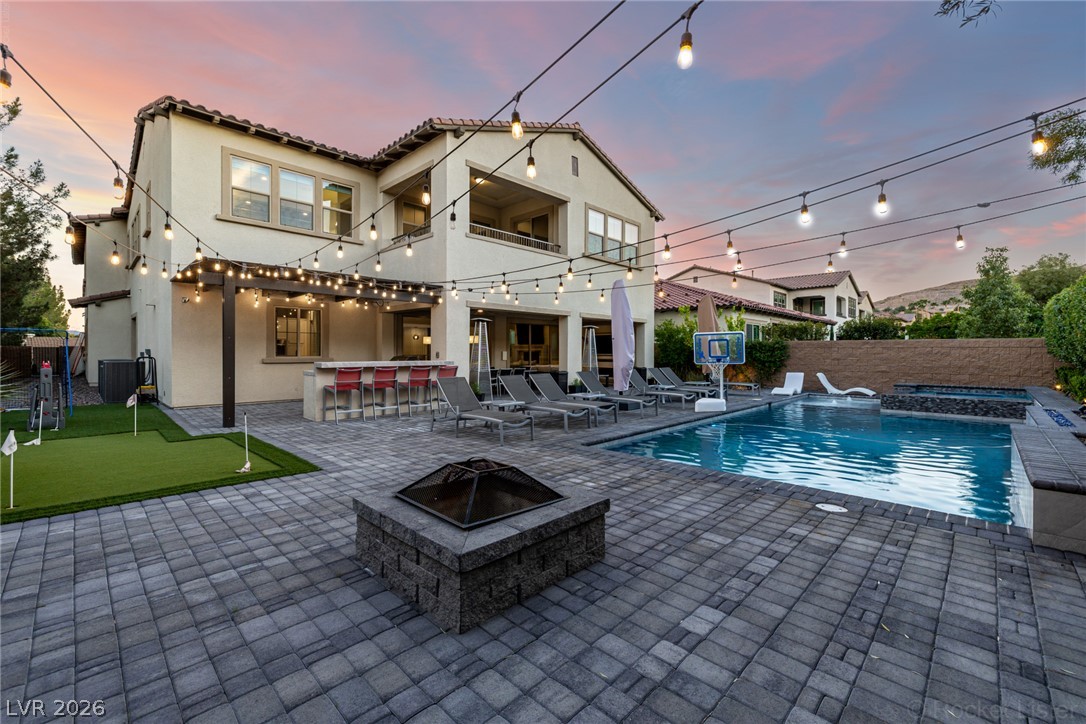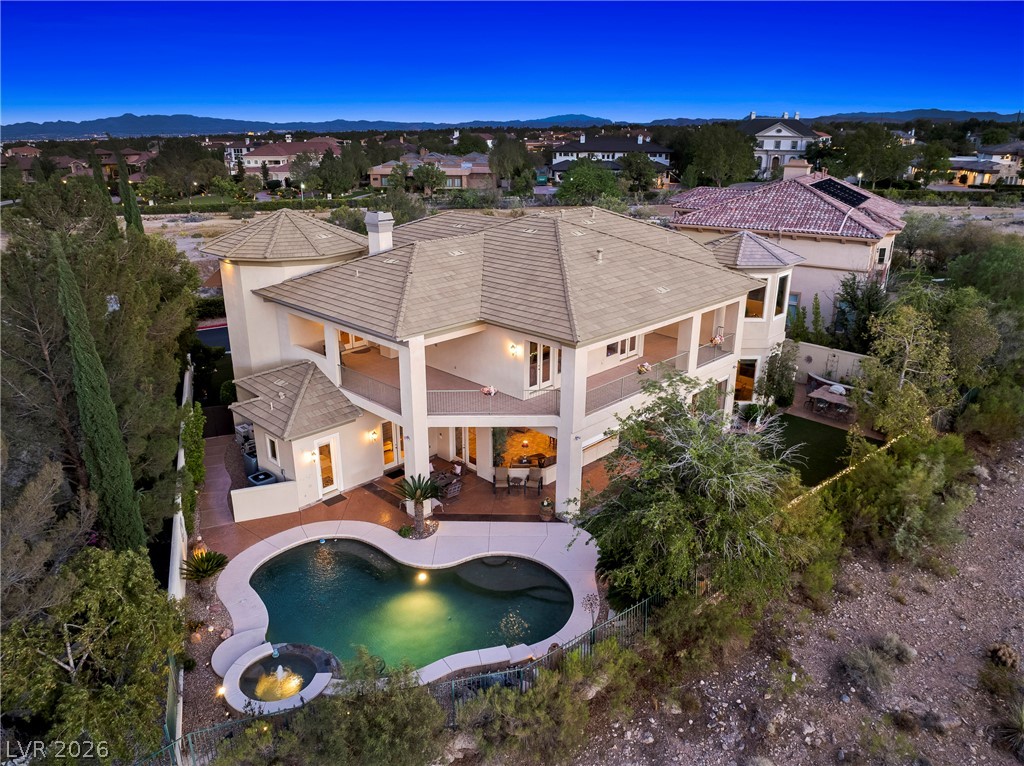
$2,470,000118 days on market
4 bedrooms5 bathrooms6,446 square feet
9740 Verlaine Court, Las Vegas 89145
Simply Vegas
Peccole West-Parcel 19IDX MLS 2791042
Reduced from $2,708,640
Listed by Julien Racine, Brady Luxury Homes, 702-888-2352
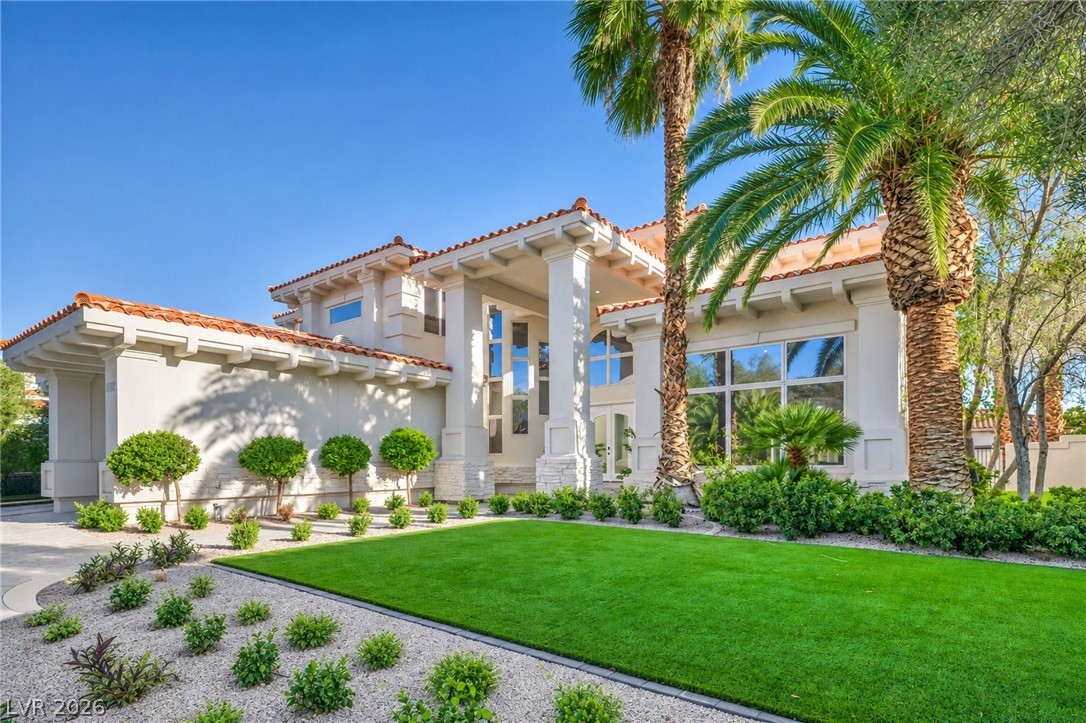
TO BE BUILT | HAVEN Discover elevated desert living in this highly desirable single-story Home, located within a private gated enclave in the iconic Section 10 neighborhood of SW Las Vegas. Boasting over 4,000 sq ft of thoughtfully designed space, this Home blends seamless indoor-outdoor flow with refined Vegas Modern touches throughout. The wide-open layout is tailor-made for entertaining, featuring a stunning wine room that anchors the luxe entertainment zone.
Designer finishes, clean lines, and abundant natural light create an ambiance of relaxed sophistication. Wake up in the serene primary suite complete with a private coffee bar and unwind in a spa-inspired bath that rivals a five-star resort. A detached casita with cover patio offers flexibility for guests, a private office, or a personal wellness retreat. Whether you're hosting under the stars or enjoying a quiet evening, this Home captures the essence of modern Las Vegas luxury, elegant, and built for the way you live.
At $561 a square foot, this home is 112% above the ZIP 89117 median of $264. It is larger than 89% of the 314 homes for sale there.
Compared with the 314 homes for sale in ZIP 89117 today, from the MLS listings on this site.
Listed 292 days ago at $2,708,640. The price has come down once, $246,640 in all (9%).
As the listing names them. Schools are assigned by address and can change from year to year. Confirm with CCSD
Sellers take offers with a pre-approval more seriously. Chris Casiello at Five Star Mortgage can usually pre-approve you within a day.

Optional. You are free to use any lender.
Free, no obligation. Vegas confirms by text.
Sellers take offers with a pre-approval more seriously. Chris Casiello at Five Star Mortgage can usually pre-approve you within a day.
Optional. You are free to use any lender.
In Prado Tenaya & Palmyra, Las Vegas. The prices on the map are 6 similar homes for sale nearby.
At the list price of $2,462,000 with 20 percent down, here is an estimate of the monthly payment, including taxes, insurance, and HOA dues. Change any number to fit your budget.
Illustrative only. Your lender, the county assessor, and your insurer set the real numbers. Not a loan offer from Vegas Paradise Homes.
Simply Vegas
Virtue Real Estate Group
BHHS Nevada Properties
Weichert Realtors-Millennium
Douglas Elliman of Nevada LLC
Evolve Realty