$775,00021 days on market
4 bedrooms3 bathrooms2,304 square feet
2115 HANDEL Avenue, Henderson 89052
Real Broker LLC
ANTHEM EST-UNIT 2IDX MLS 2818771
Reduced from $795,000
Listed by Lawrence J. Strychalski, International Realty LV, 702-277-9292
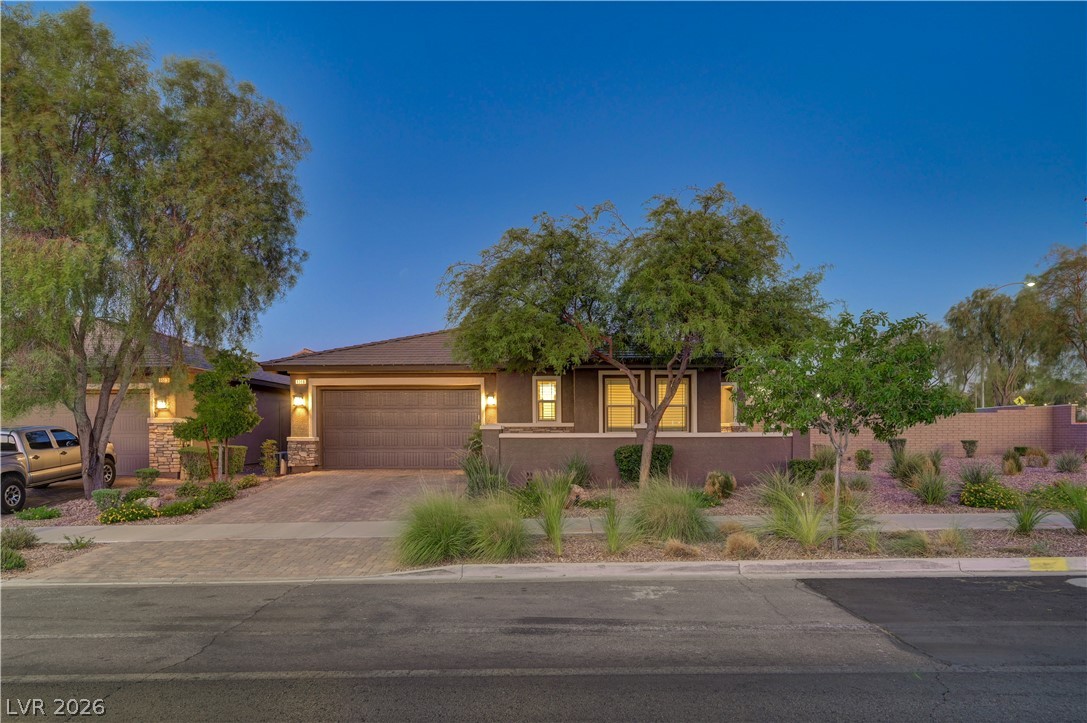
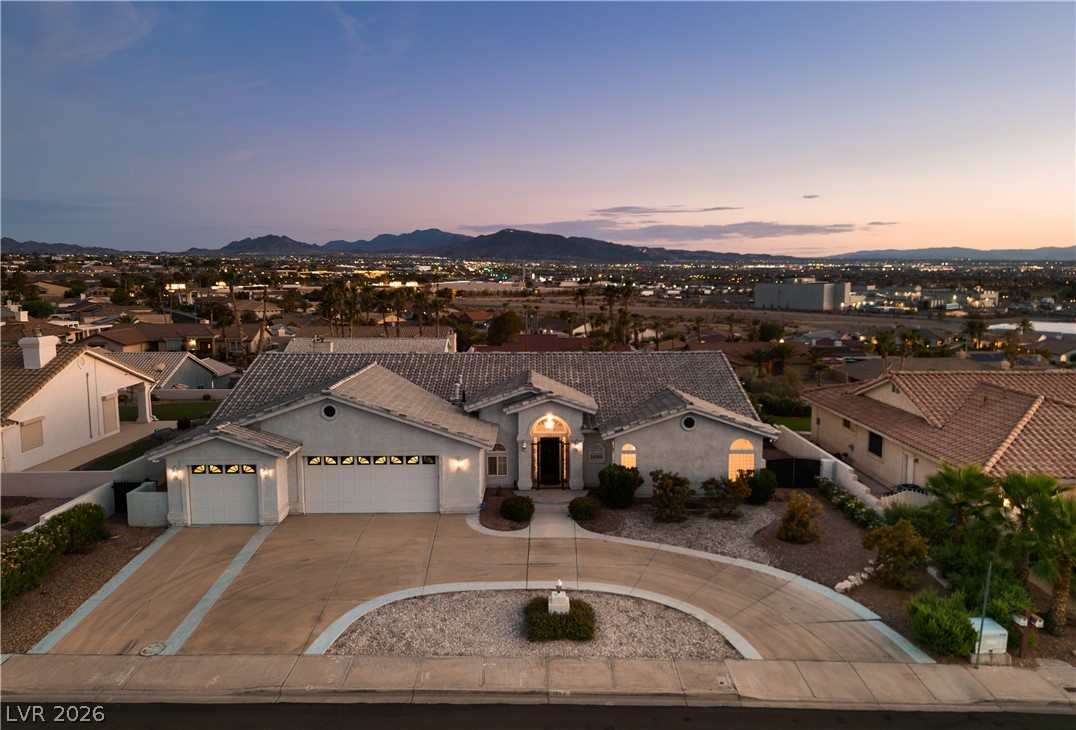
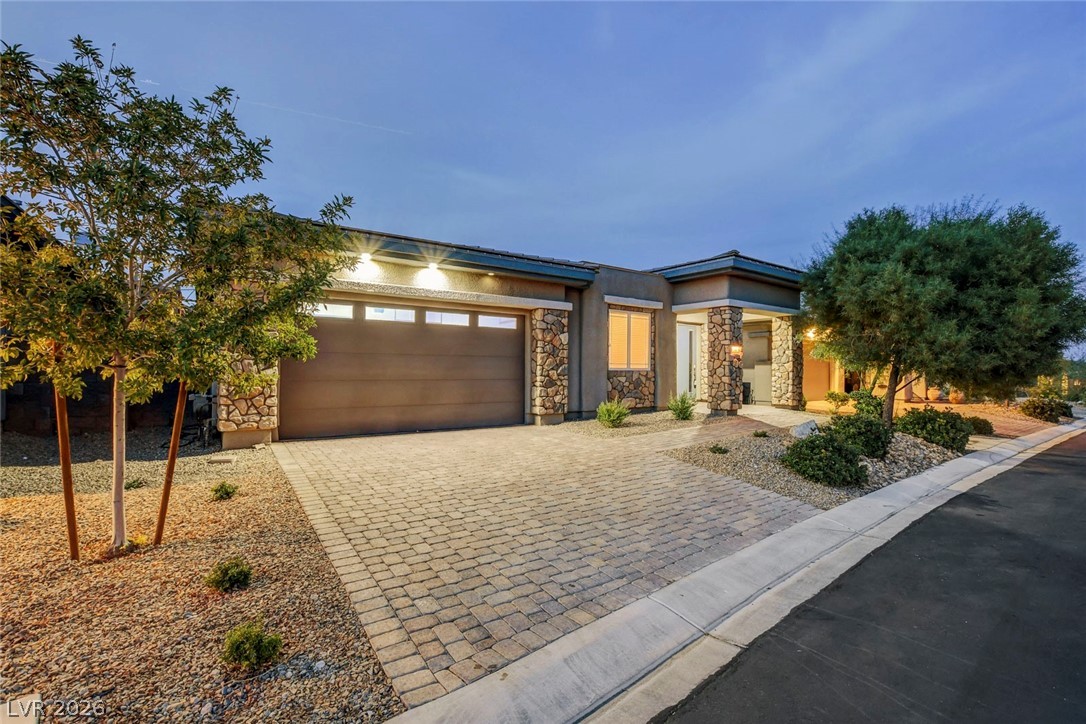
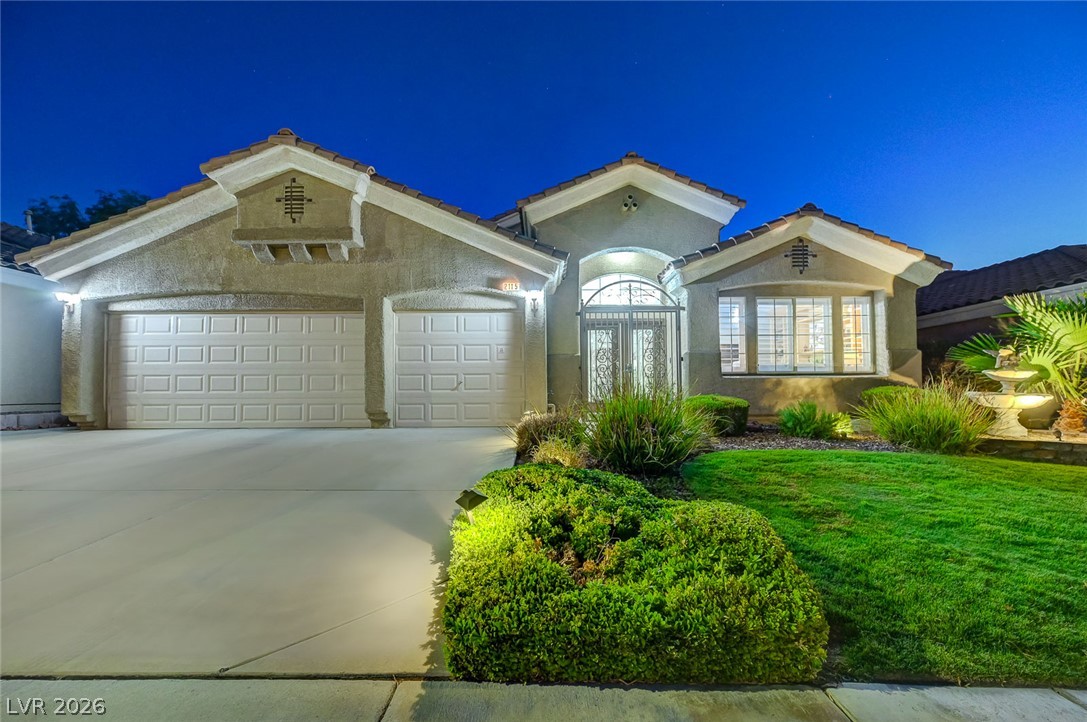
SPACIOUS SINGLE-STORY HOME WITH POTENTIAL FOR 5 BEDROOMS! Located in Henderson's desirable Green Valley area, this 3-bedroom home offers 3,838 SF of reported living space on an oversized 16,117 SF lot with NO HOA. The flexible floor plan includes a spacious living room, formal dining area, family room, large kitchen, private office, sunroom, and separate game room with full bar. Potential to create 2 additional bedrooms by converting the sunroom and bar room, subject to applicable permits and approvals.
The primary suite features generous closet space and a his and her's bathroom, toilet, bathtub and shower. Outside, enjoy a private pool, spa, BBQ area, fire pit, and circular driveway. The property offers substantial space and an opportunity for buyers to renovate and customize to their preferences. Approximately 400 SF sunroom is unpermitted; buyer to verify square footage and permitted uses. Property sold AS-IS.
At $202 a square foot, this home is 21% below the ZIP 89014 median of $255. It is larger than 97% of the 167 homes for sale there.
Compared with the 167 homes for sale in ZIP 89014 today, from the MLS listings on this site.
Listed 239 days ago at $795,000. The price has come down once, $20,000 in all (3%).
As the listing names them. Schools are assigned by address and can change from year to year. Confirm with CCSD
Sellers take offers with a pre-approval more seriously. Chris Casiello at Five Star Mortgage can usually pre-approve you within a day.

Optional. You are free to use any lender.
Free, no obligation. Vegas confirms by text.
Sellers take offers with a pre-approval more seriously. Chris Casiello at Five Star Mortgage can usually pre-approve you within a day.
Optional. You are free to use any lender.
In Royal Oaks 2, Henderson. The prices on the map are 6 similar homes for sale nearby.
At the list price of $775,000 with 20 percent down, here is an estimate of the monthly payment, including taxes, insurance, and HOA dues. Change any number to fit your budget.
Illustrative only. Your lender, the county assessor, and your insurer set the real numbers. Not a loan offer from Vegas Paradise Homes.
Real Broker LLC
Huntington & Ellis, A Real Est
NextHome People First
Engel & Volkers Las Vegas
Platinum Real Estate Prof
Cambridge Realty
Henderson has 443 luxury homes, 119 golf course homes, and 598 pool homes for sale today.