$2,748,888113 days on market
5 bedrooms4 bathrooms6,600 square feet
306 Crestview Drive, Mount Charleston 89124
Keller Williams MarketPlace
Echo View SubIDX MLS 2781789
Reduced from $2,650,000
Listed by Gio Aretos, Nationwide Realty LLC, 702-440-4663
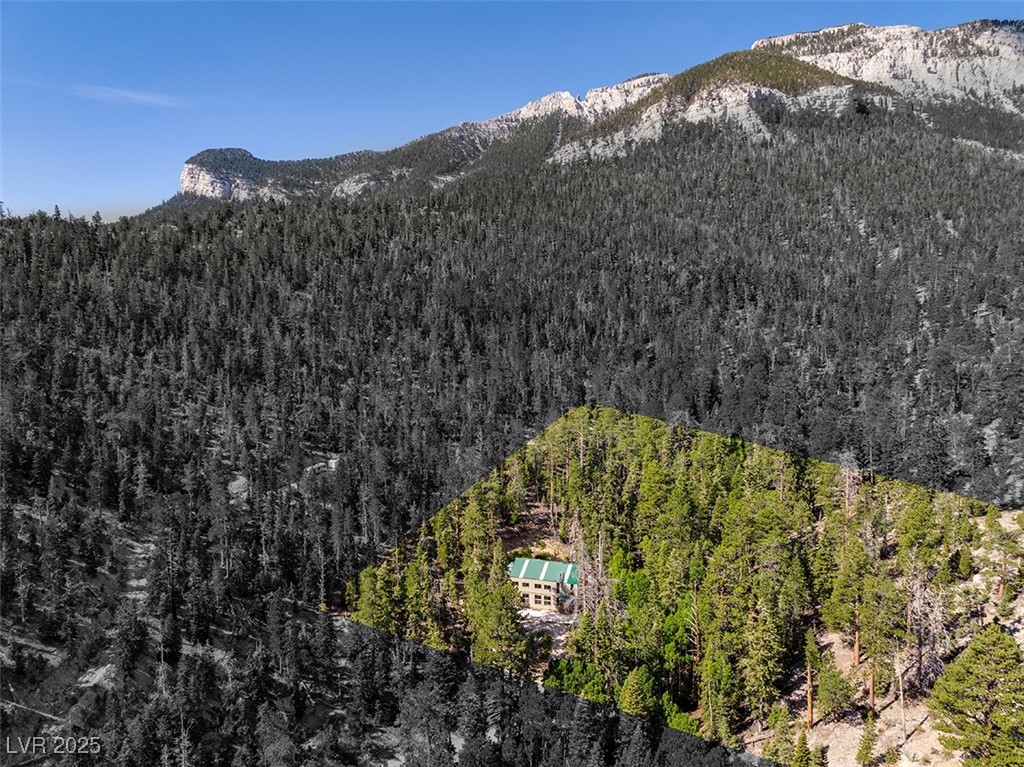
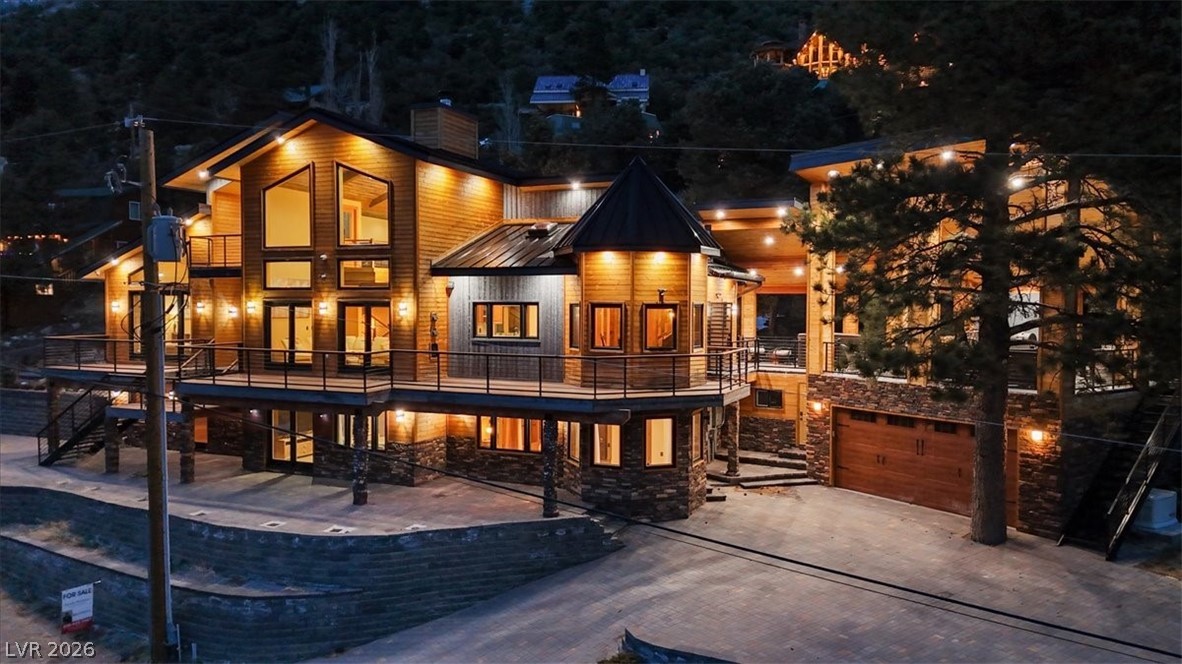
Imagine waking up to expansive walls of glass framing the pines, the air 20-30 degrees cooler than the valley floor, and the Las Vegas Strip just 45 minutes down the mountain in this eco luxury mountain escape. This is four-season living at Mt. Charleston: snowfall in winter, hiking and golf in summer, and starlit nights on more than 1,700 sq ft of covered decks warmed by wood-burning fireplaces. Inside, 4,100 sq ft of light-filled space soars under 30-foot vaulted ceilings, with forest and mountain views from every room.
A stunning 10' Avanti skywall opens to blend indoor and outdoor living, while Bosch and Samsung smart appliances, custom Andersen windows, and full Alexa voice-controlled smart-home integration make daily life effortless. The oversized 1.5-car garage fits a full-size SUV, plus parking for up to 6 more vehicles. Set on rare, limited buildable land for trophy-level privacy. Ideal as a weekend retreat for Summerlin/Strip executives, a cooler escape for LA/OC buyers, or a four-season family getaway. INVESTOR NOTES: Turn-key for 1031 exchange; 31+ day rentals permitted - perfect for executive monthly leases, seasonal retreats, or income-producing investment. Nothing else like it in Mt. Charleston.
At $646 a square foot, this home is 64% above the ZIP 89124 median of $394. It is larger than 89% of the 80 homes for sale there.
Compared with the 80 homes for sale in ZIP 89124 today, from the MLS listings on this site.
Listed 267 days ago at $2,650,000. The price has come down once, $1,000 in all (0%).
As the listing names them. Schools are assigned by address and can change from year to year. Confirm with CCSD
Sellers take offers with a pre-approval more seriously. Chris Casiello at Five Star Mortgage can usually pre-approve you within a day.

Optional. You are free to use any lender.
Free, no obligation. Vegas confirms by text.
Sellers take offers with a pre-approval more seriously. Chris Casiello at Five Star Mortgage can usually pre-approve you within a day.
Optional. You are free to use any lender.
In Rainbow Canyon, Mount Charleston. The prices on the map are 2 similar homes for sale nearby.
At the list price of $2,649,000 with 20 percent down, here is an estimate of the monthly payment, including taxes, insurance, and HOA dues. Change any number to fit your budget.
Illustrative only. Your lender, the county assessor, and your insurer set the real numbers. Not a loan offer from Vegas Paradise Homes.
Keller Williams MarketPlace
IS Luxury