$1,950,0001 day on market
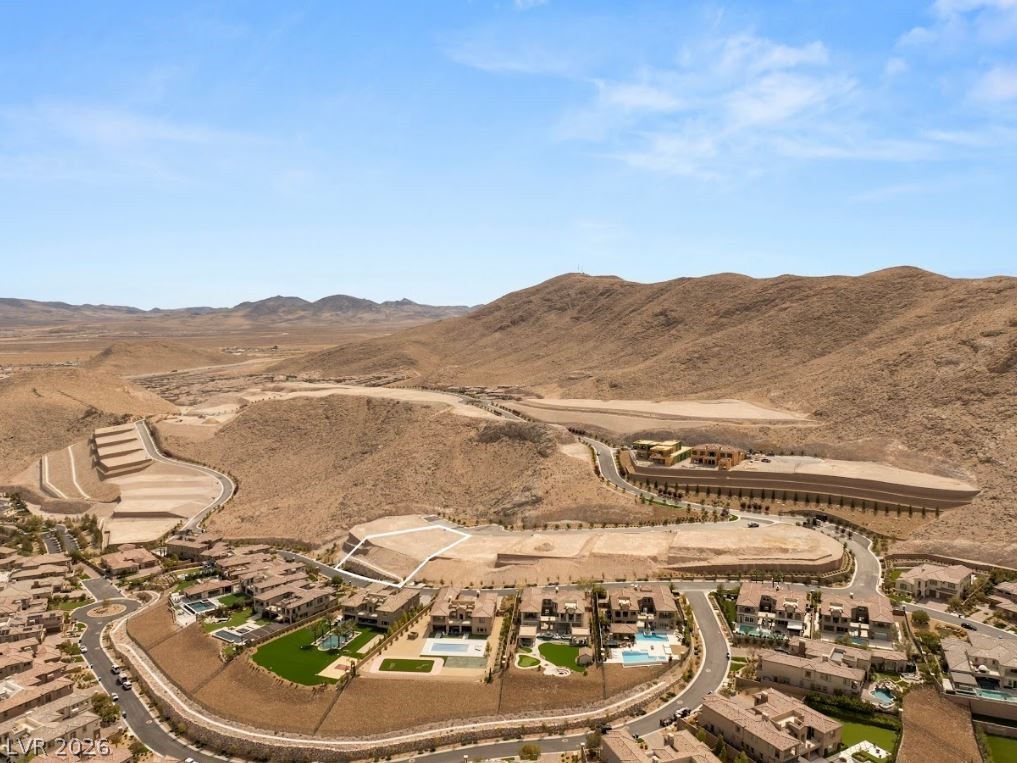
2.5 acres$780,000 per acreLand
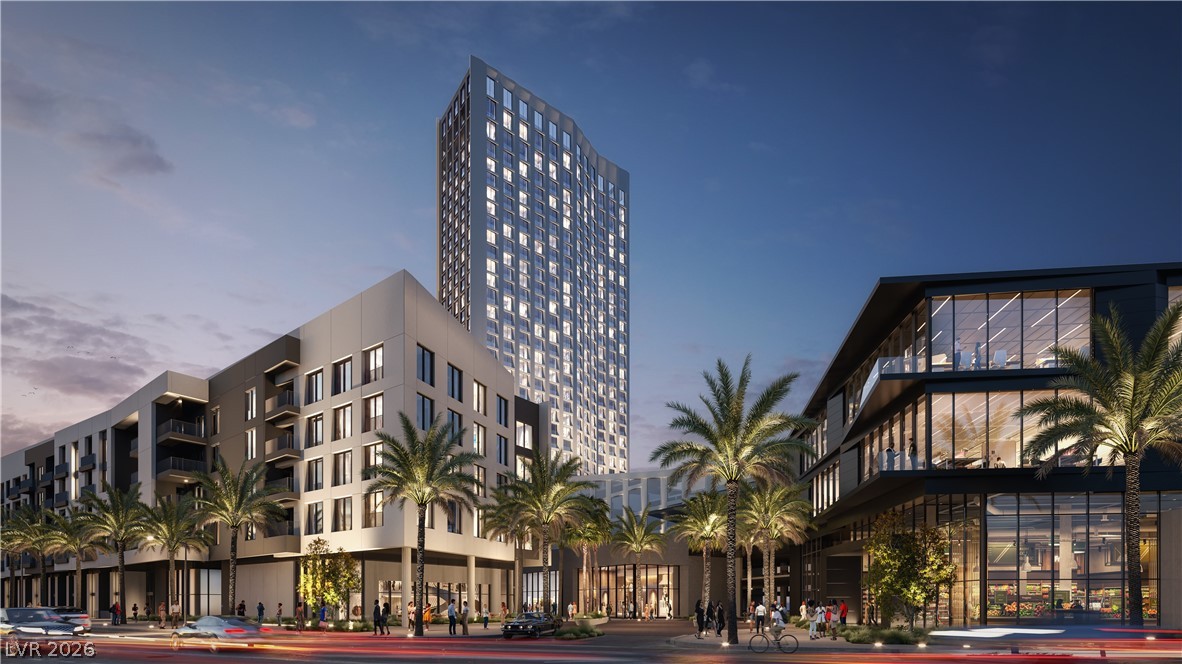
100 Spanish Trail, Las Vegas 89110
Huntington & Ellis, A Real Est
IDX MLS 2802498
Listed by Amritraj Singh, Wardley Real Estate, 702-435-4900
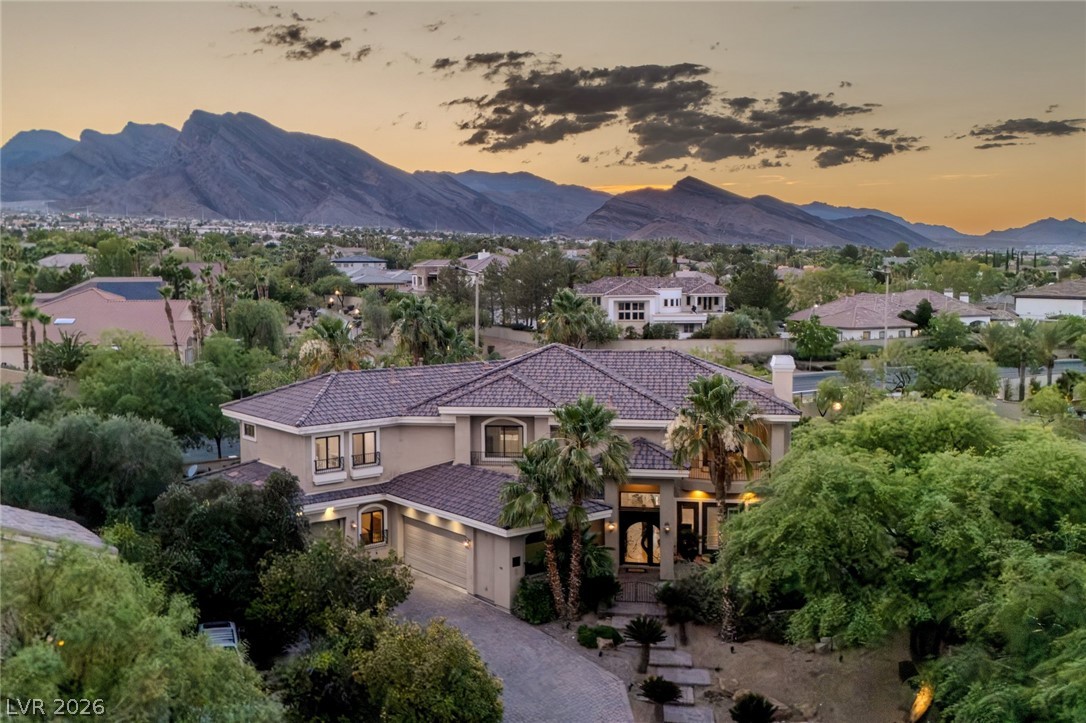
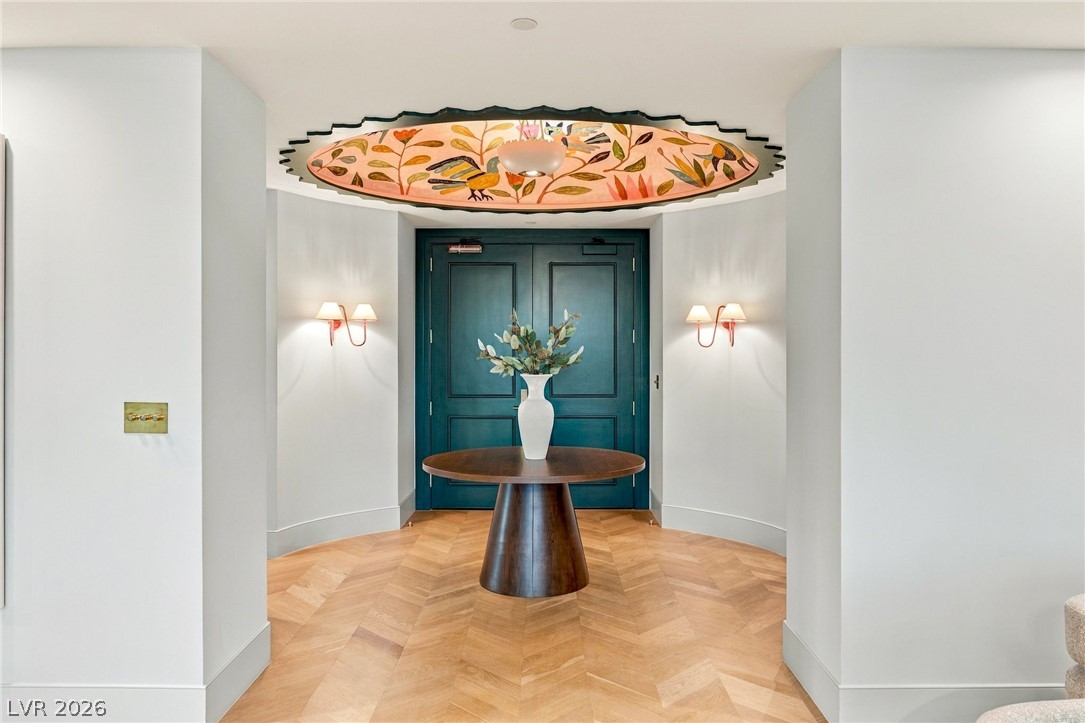
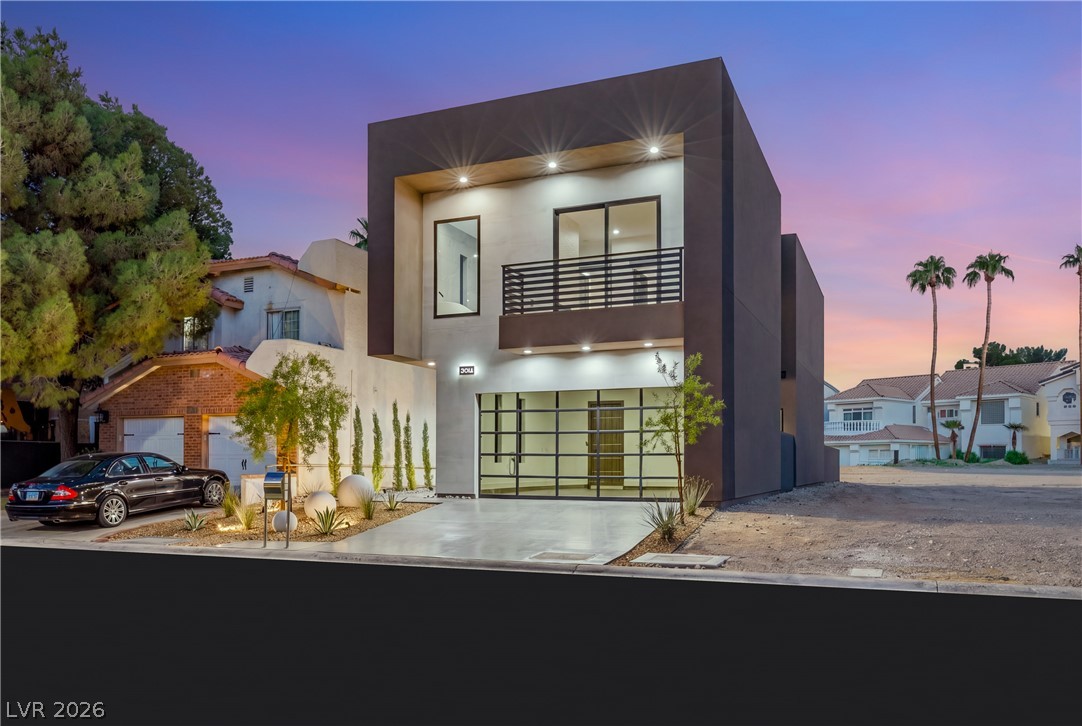
Discover the perfect blend of modern design and luxury in this Toll Brothers home in Summerlin. This thoughtfully designed residence offers indoor elegance and outdoor entertainment. Each bedroom features its own private bathroom, ensuring everyone enjoys personal space and convenience. The primary suite boasts a dual shower setup, creating a spa-like retreat for daily relaxation. The home's crown jewel is its incredible outdoor living space, complete with a sparkling pool for those scorching Nevada summers and a built-in barbecue area that transforms every meal into an event.
Picture yourself hosting gatherings around the outdoor gas fireplace as desert sunsets paint the sky. The separate casita provides flexible options, whether you need a home office, guest quarters, or creative sanctuary. Experience luxury living at its finest, where every day feels like a vacation and every evening promises relaxation in your own backyard paradise.
At $626 a square foot, this home is 76% above the ZIP 89138 median of $356. It is larger than 78% of the 352 homes for sale there.
Compared with the 352 homes for sale in ZIP 89138 today, from the MLS listings on this site.
As the listing names them. Schools are assigned by address and can change from year to year. Confirm with CCSD
Sellers take offers with a pre-approval more seriously. Chris Casiello at Five Star Mortgage can usually pre-approve you within a day.

Optional. You are free to use any lender.
Free, no obligation. Vegas confirms by text.
Sellers take offers with a pre-approval more seriously. Chris Casiello at Five Star Mortgage can usually pre-approve you within a day.
Optional. You are free to use any lender.
In The Paseos, Las Vegas. The prices on the map are 6 similar homes for sale nearby.
At the list price of $1,950,000 with 20 percent down, here is an estimate of the monthly payment, including taxes, insurance, and HOA dues. Change any number to fit your budget.
Illustrative only. Your lender, the county assessor, and your insurer set the real numbers. Not a loan offer from Vegas Paradise Homes.
Huntington & Ellis, A Real Est
Las Vegas Sotheby's Int'l
BHHS Nevada Properties
Huntington & Ellis, A Real Est
IS Luxury
Coldwell Banker Premier