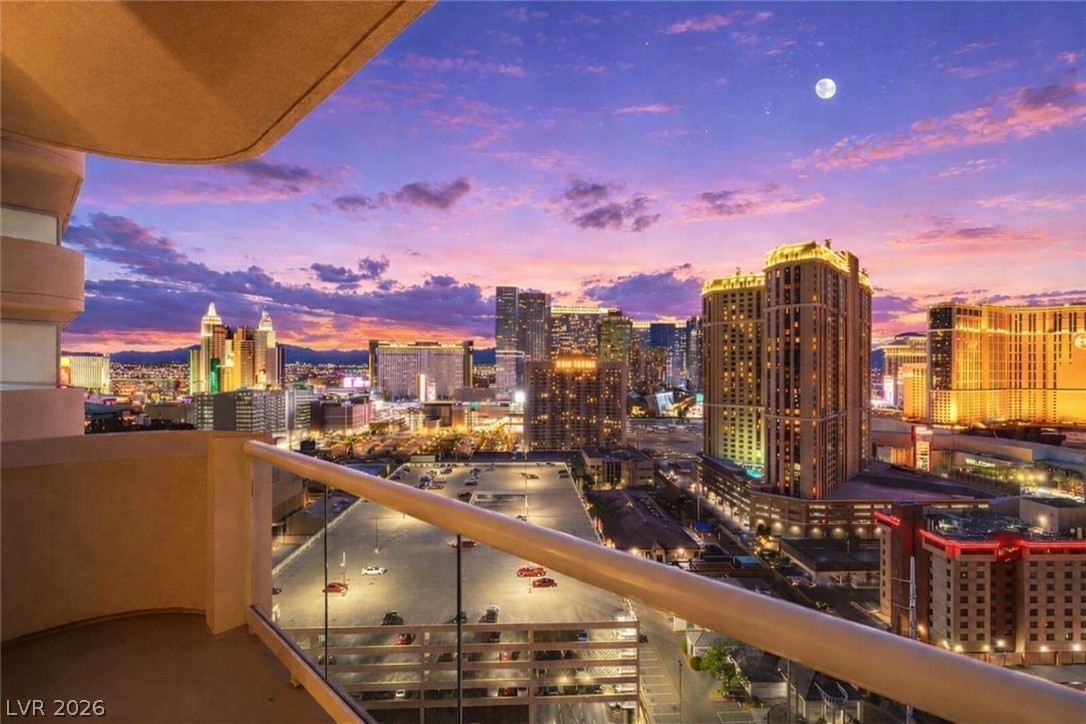
$305,0004 days on market
2 bedrooms2 bathrooms1,488 square feet
5412 Harmony Green Drive #202, Las Vegas 89149
Realty Executives Experts
Villas On The GreenIDX MLS 2823796
Reduced from $325,000
Listed by Martin Ertini, Paradigm Realty, 702-783-7736
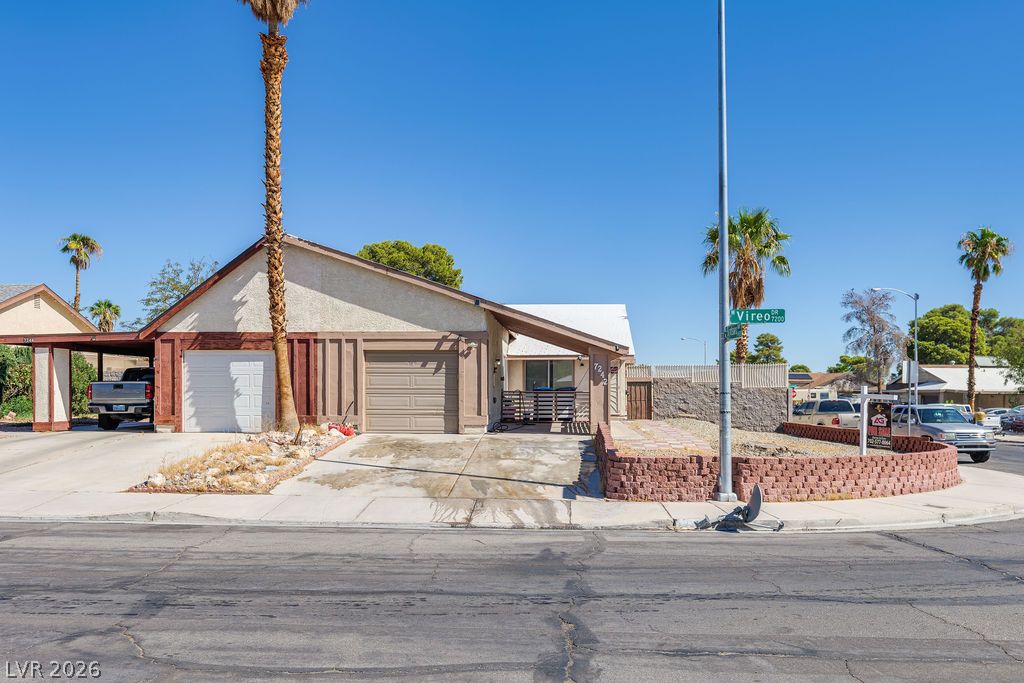
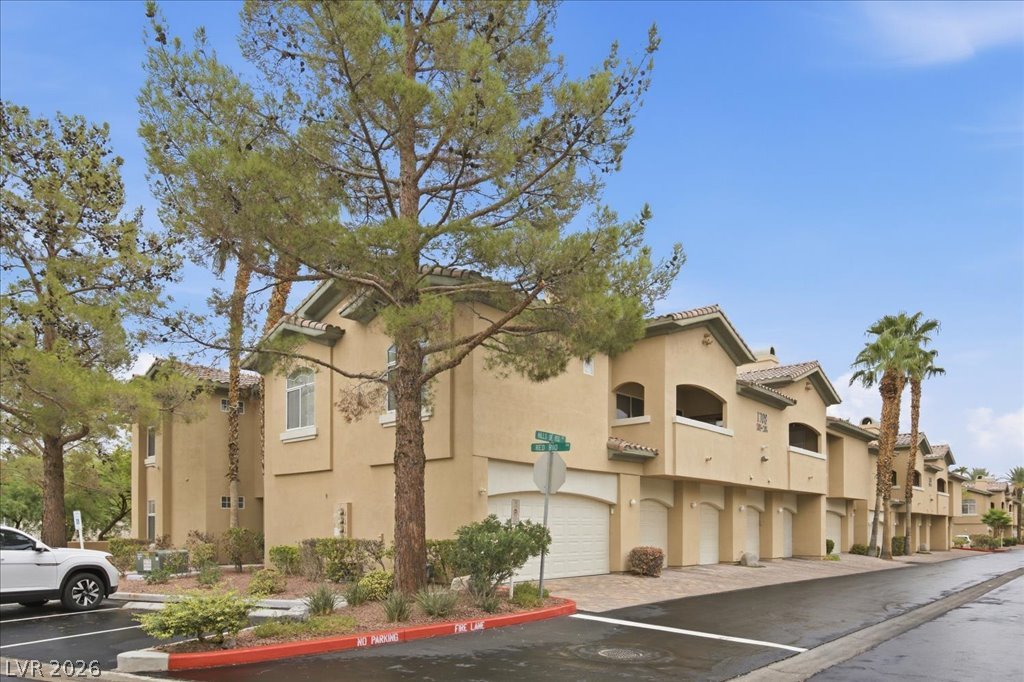
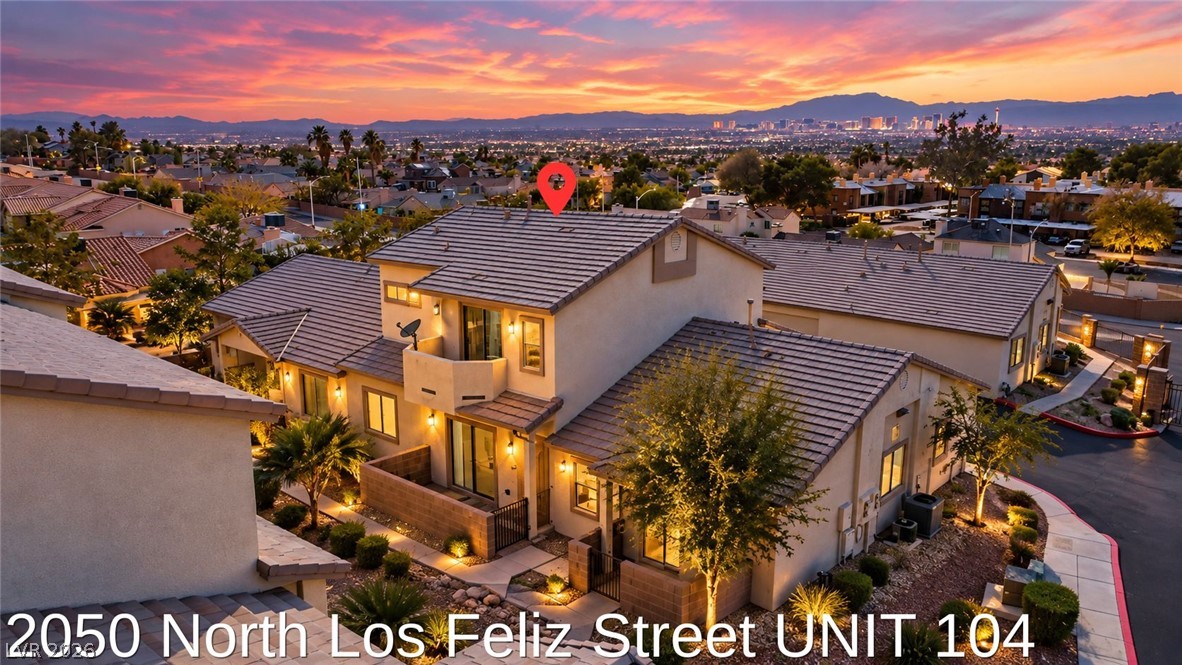
**$20,000 in Price Reduction**Gorgeous Townhome in a Gated and excellent maintain community. 2 Bedrooms, 2 full baths, 2 car garage with Vaulted ceiling and wood shutters throughout. All appliances included. Kitchen with Breakfast bar counter, Tile countertop and flooring, Dishwasher, Refrigerator, disposal, and microwave. Laundry closet area with washer, and drier included. Dining room and Livingroom combo with ceiling fan, fireplace, sliding door with access to the patio and common areas.
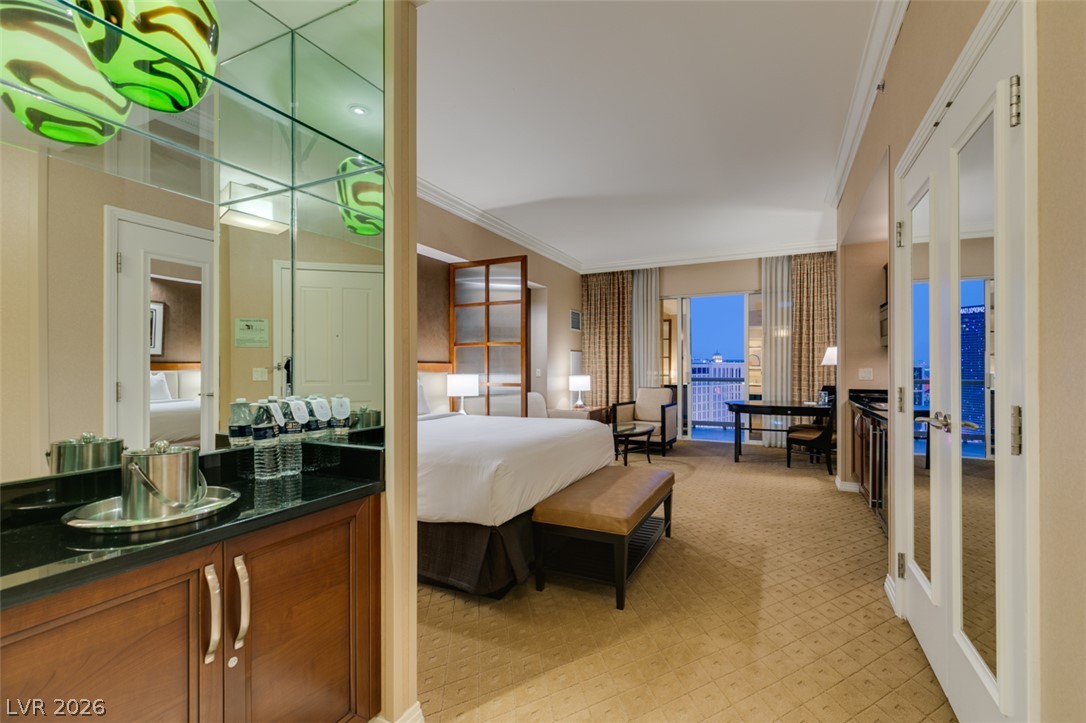
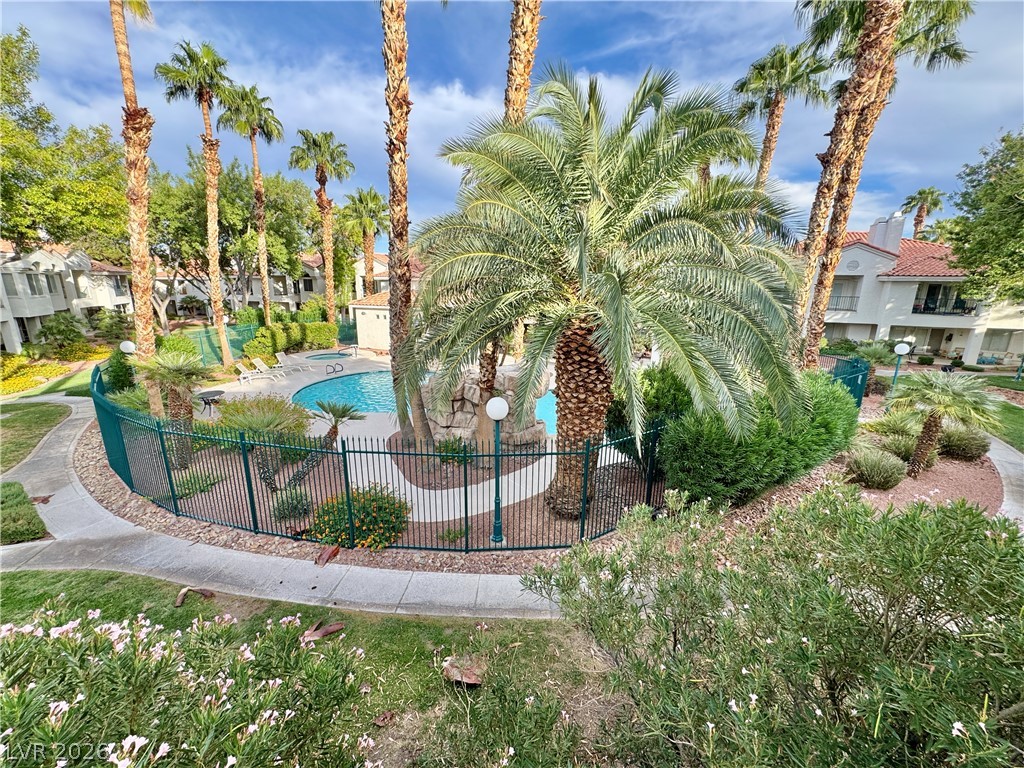
Master bedroom with ceiling fan, ceiling light, man maid wood flooring, walking closet plus regular closet. Master bath with separate shower and separate tub. 2nd Bedroom with man maid wood flooring and closet. 2nd Bathroom with shower and tub combo. Finish Separate 2 Car garage. Common areas with clubhouse, 3 pools and 2 spas and Fitness Center. Close to shopping, dining areas and Summerlin. Attached TV's and garage refrigerator not included.
At $288 a square foot, this home is 15% above the ZIP 89145 median of $250. It is larger than 8% of the 128 homes for sale there.
Compared with the 128 homes for sale in ZIP 89145 today, from the MLS listings on this site.
Listed 262 days ago at $325,000. The price has come down once, $20,000 in all (6%).
As the listing names them. Schools are assigned by address and can change from year to year. Confirm with CCSD
Sellers take offers with a pre-approval more seriously. Chris Casiello at Five Star Mortgage can usually pre-approve you within a day.

Optional. You are free to use any lender.
Free, no obligation. Vegas confirms by text.
Sellers take offers with a pre-approval more seriously. Chris Casiello at Five Star Mortgage can usually pre-approve you within a day.
Optional. You are free to use any lender.
In Brava Condo, Las Vegas. The prices on the map are 6 similar homes for sale nearby.
At the list price of $305,000 with 20 percent down, here is an estimate of the monthly payment, including taxes, insurance, and HOA dues. Change any number to fit your budget.
Illustrative only. Your lender, the county assessor, and your insurer set the real numbers. Not a loan offer from Vegas Paradise Homes.
Realty Executives Experts
United Realty Group
Mt Charleston Realty, Inc
Serhant
United Realty Group
Serhant