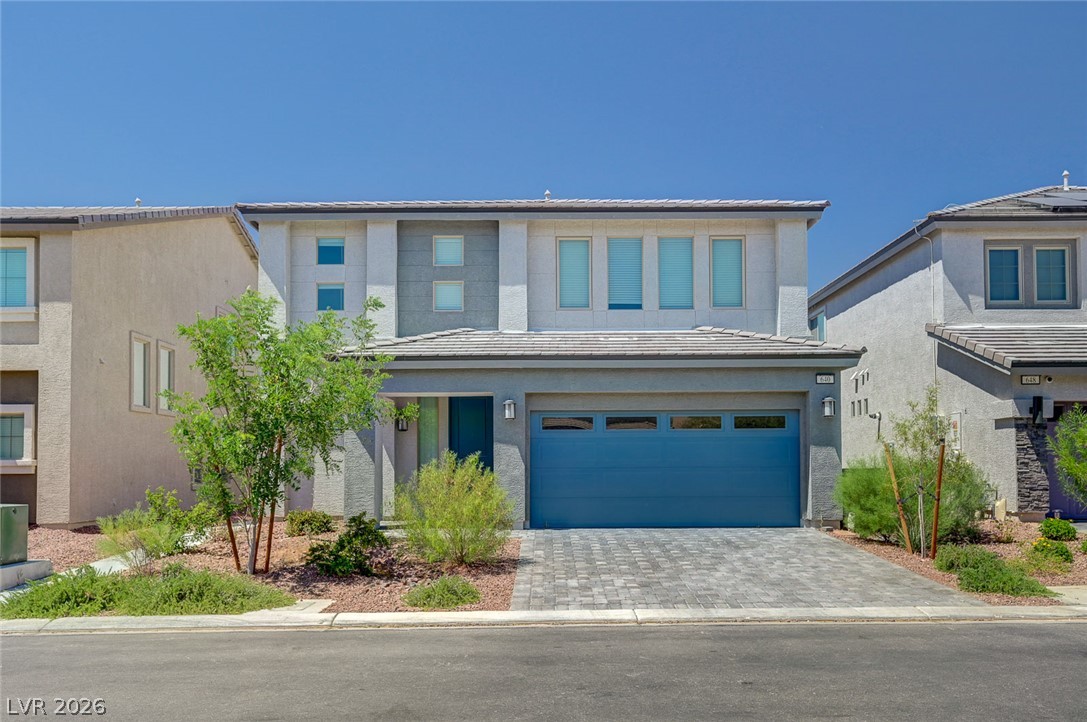
$627,04511 days on market
5 bedrooms4 bathrooms2,323 square feet
645 Orchid Cactus Avenue, Las Vegas 89183
Real Estate Consultants of Nv
SolsticeIDX MLS 2802671
Reduced from $634,000
Listed by Douglas M. Parks, Great Start Realty, 702-752-3550
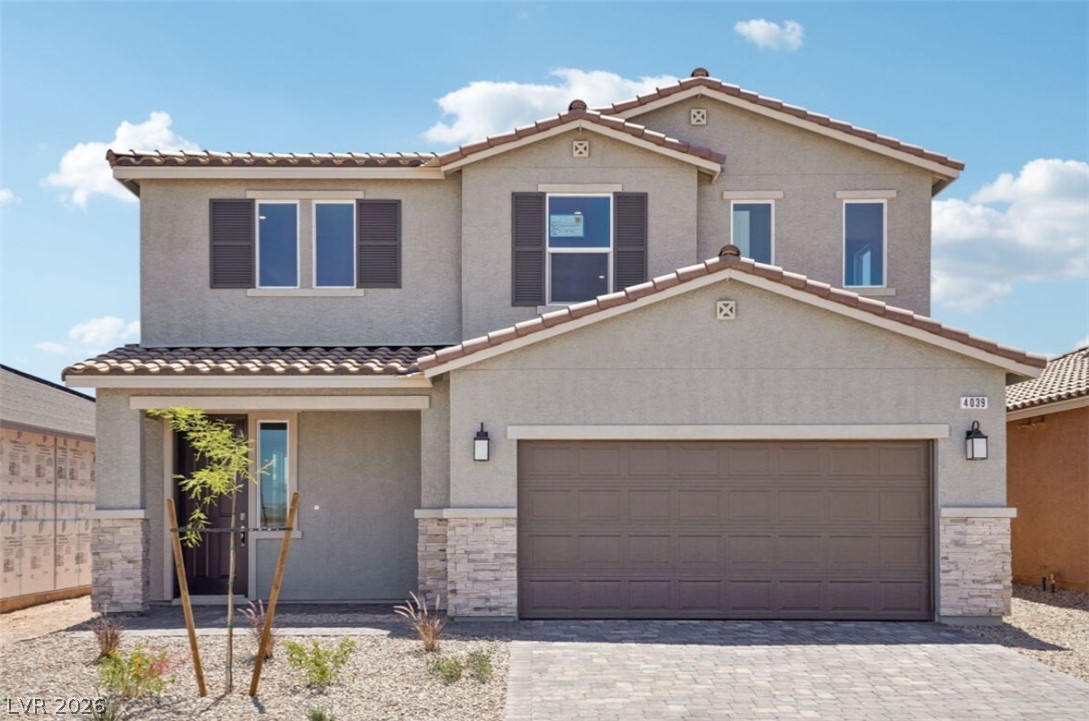
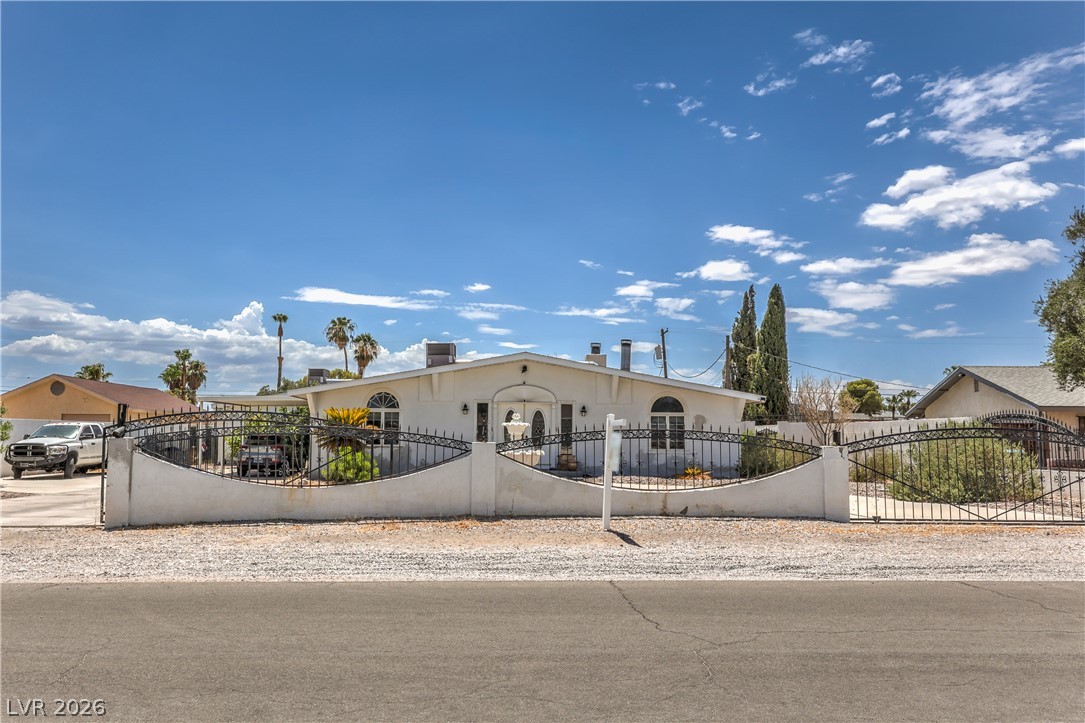
**No HOA** Presenting a Vintage 1962 custom home located in the Marycrest District of downtown. Many of the original features from the 1960s have been carefully preserved, beginning with the hand-carved double front doors, the terrazzo entryway, and diamond shaped windows. The kitchen now boasts shaker cabinets, quartz countertops, and a bright, cheerful breakfast nook. The formal living room includes its own fireplace and bay windows, offering views of the pool and the backyard.
The separate family room also features a wood-burning fireplace and provides access to the yard. On the bedroom side of the house, there is an expanded primary bedroom that includes a fabulous oversized shower, a dressing area, and ample closet space. The second and third bedrooms are equipped with built-in wall units and ceiling fans. The covered patio and gazebo offer plenty of shade and lush landscaping. Located near the Arts district!
At $276 a square foot, this home is 11% above the ZIP 89104 median of $249. It is larger than 74% of the 105 homes for sale there.
Compared with the 105 homes for sale in ZIP 89104 today, from the MLS listings on this site.
Listed 127 days ago at $634,000. The price has come down once, $7,000 in all (1%).
As the listing names them. Schools are assigned by address and can change from year to year. Confirm with CCSD
Sellers take offers with a pre-approval more seriously. Chris Casiello at Five Star Mortgage can usually pre-approve you within a day.

Optional. You are free to use any lender.
Free, no obligation. Vegas confirms by text.
Sellers take offers with a pre-approval more seriously. Chris Casiello at Five Star Mortgage can usually pre-approve you within a day.
Optional. You are free to use any lender.
In Crestview Estate, Las Vegas. The prices on the map are 6 similar homes for sale nearby.
At the list price of $627,000 with 20 percent down, here is an estimate of the monthly payment, including taxes, insurance, and HOA dues. Change any number to fit your budget.
Illustrative only. Your lender, the county assessor, and your insurer set the real numbers. Not a loan offer from Vegas Paradise Homes.
Real Estate Consultants of Nv
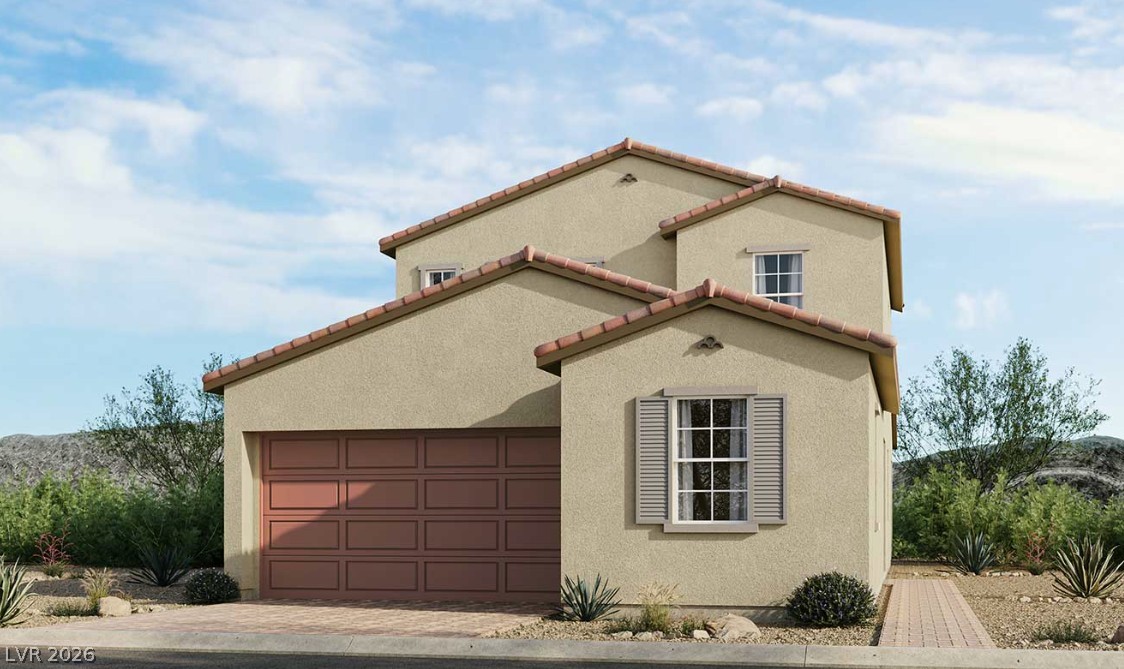
KB Home Nevada Inc
Real Estate Consultants of Nv
Realty ONE Group, Inc
Keller Williams MarketPlace
Keller Williams MarketPlace