$2,200,0006 days on market
4 bedrooms4 bathrooms3,658 square feet
7942 W Torino Avenue, Las Vegas 89113
Orange Realty Group LLC
Ford/Warbonnet Phase 2IDX MLS 2823361
Listed by Thomas Grambo, Equity Union Real Estate, 702-528-9088
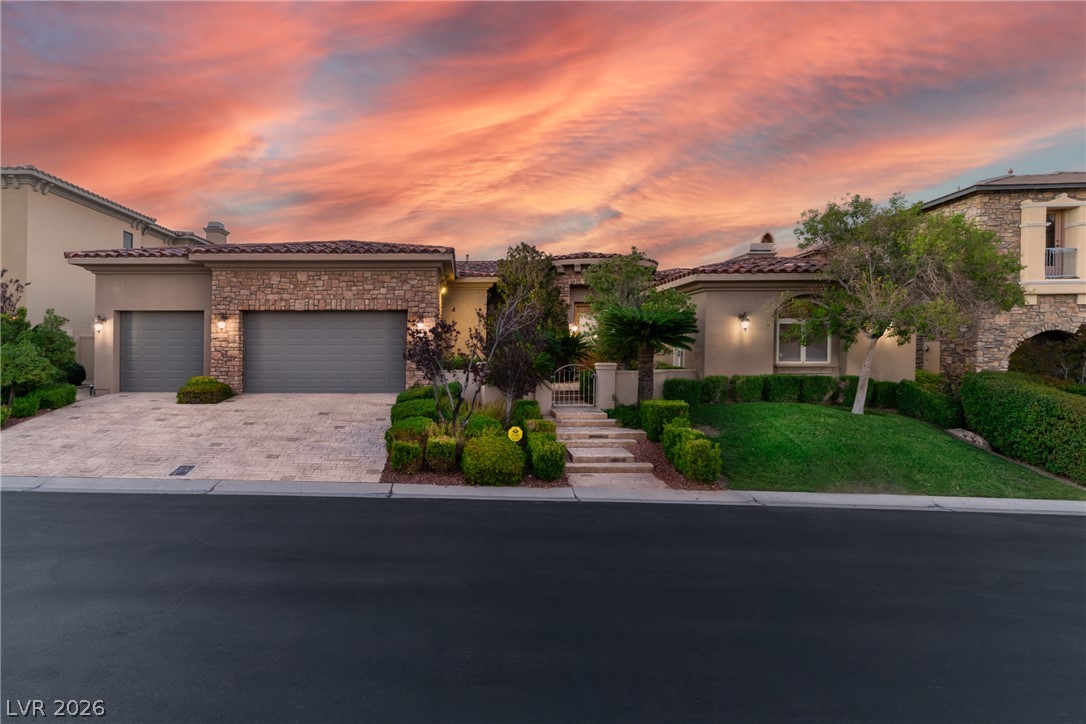
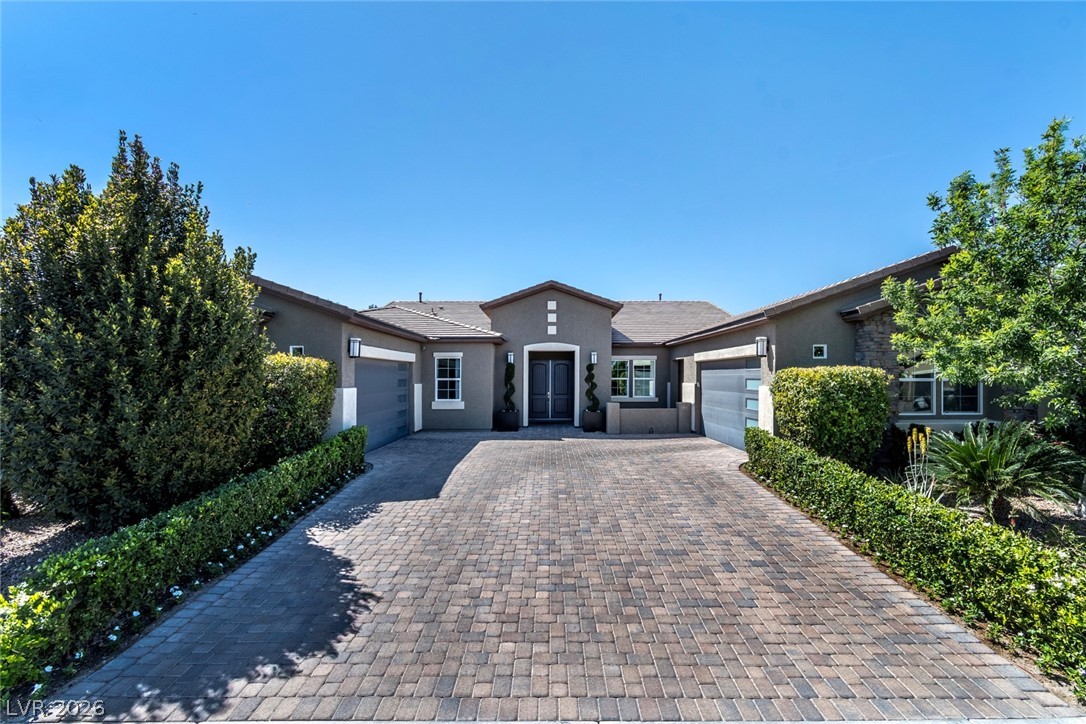
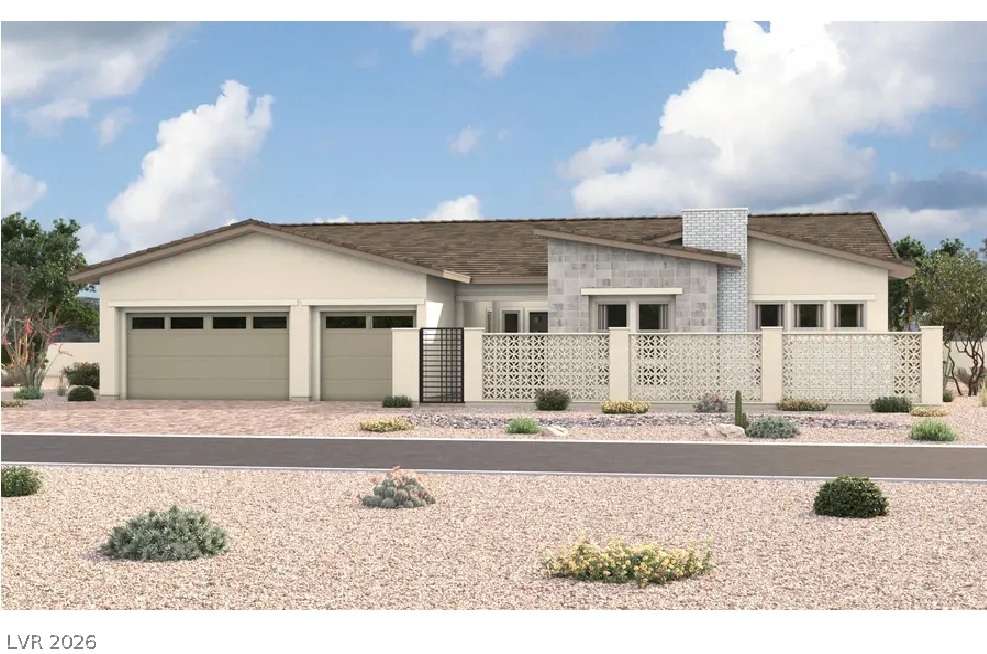
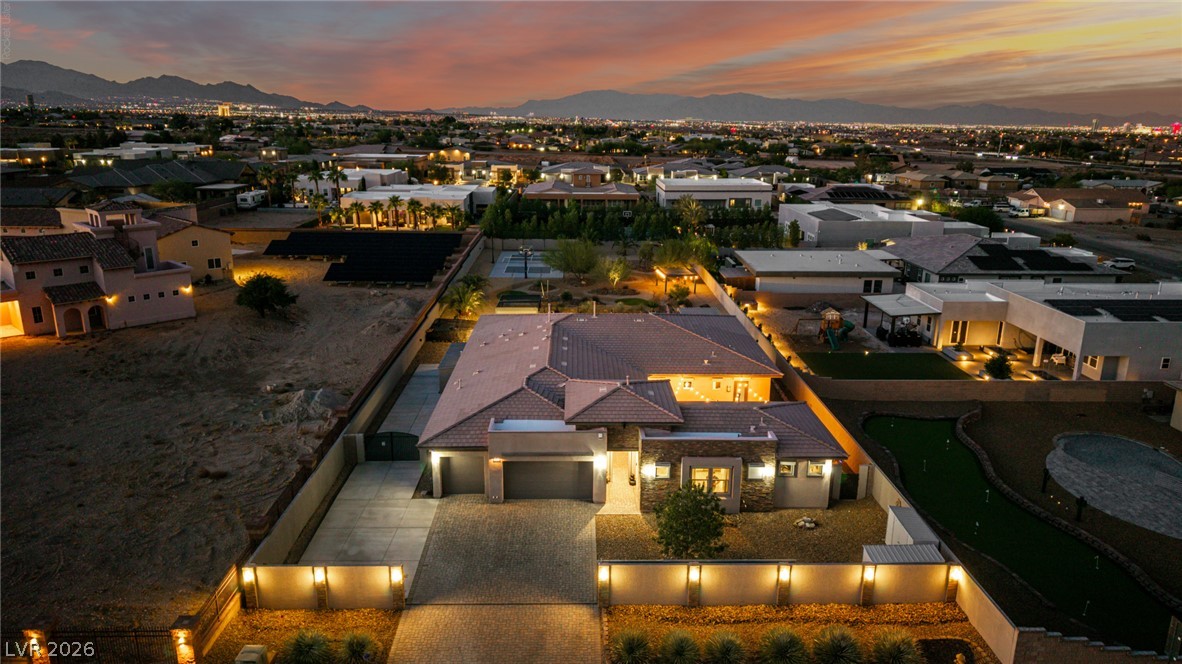
Beautiful Modern Estate situated on Half-acre Lot, NO HOA w/ Full Renovations Completed in 2024. 6-bedrooms 5-Full Bathrooms. Gated RV Parking & TWO EV Charging Outlets. Open concept living space w/plenty of natural light & Elevated Ceilings. Luxury vinyl plank flooring spans throughout the home. Multi-Sliding Glass doors open fully from Living & Dining area. Custom Glass Wine Room, Quartz countertops, built-in Espresso maker.
Living Room & Primary Bedroom features Electric LED Fireplace. Primary Bath has Large Walk In Closet w/ additional storage, Dual Primary Showers & free-standing Tub elevated over rock for Spa-like setting. All Bedrooms are Large w/ Custom Accent Walls. Rare Finished 25x25ft basement & 250” screen Home Theatre w/surround sound. Basement has compact Kitchen, large Bedroom, Bath w/shower and separate exterior access. Newly Built POOL & SPA w/ LED Lighting(2023) Custom Pergola Gazebo, built in Sink, Grill, Granite Countertops. Enjoy Fire Pit at night & Putting Green
At $391 a square foot, this home is 53% above the ZIP 89118 median of $256. It is larger than 96% of the 155 homes for sale there.
Compared with the 155 homes for sale in ZIP 89118 today, from the MLS listings on this site.
As the listing names them. Schools are assigned by address and can change from year to year. Confirm with CCSD
Sellers take offers with a pre-approval more seriously. Chris Casiello at Five Star Mortgage can usually pre-approve you within a day.

Optional. You are free to use any lender.
Free, no obligation. Vegas confirms by text.
Sellers take offers with a pre-approval more seriously. Chris Casiello at Five Star Mortgage can usually pre-approve you within a day.
Optional. You are free to use any lender.
In Las Vegas. The prices on the map are 6 similar homes for sale nearby.
At the list price of $2,200,000 with 20 percent down, here is an estimate of the monthly payment, including taxes, insurance, and HOA dues. Change any number to fit your budget.
Illustrative only. Your lender, the county assessor, and your insurer set the real numbers. Not a loan offer from Vegas Paradise Homes.
Orange Realty Group LLC
Huntington & Ellis, A Real Est
Realty ONE Group, Inc
Windermere Excellence
Listing Masters LLC
Real Estate Consultants of Nv