$145,000Listed today
2 bedrooms2 bathrooms986 square feet
2036 Mesquite Lane #303, Laughlin 89029
RE/Max Five Star Realty
PortofinoIDX MLS 2823492
Reduced from $149,990
Listed by Jesse J. Ramos, Renaissance Realty Inc, 702-400-4280
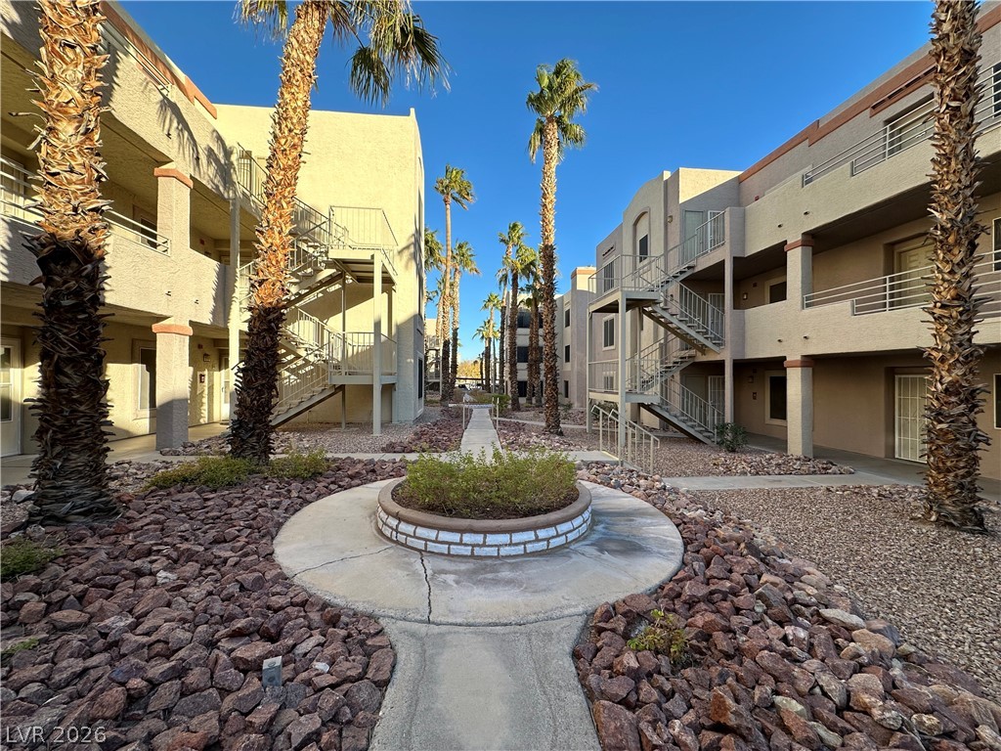
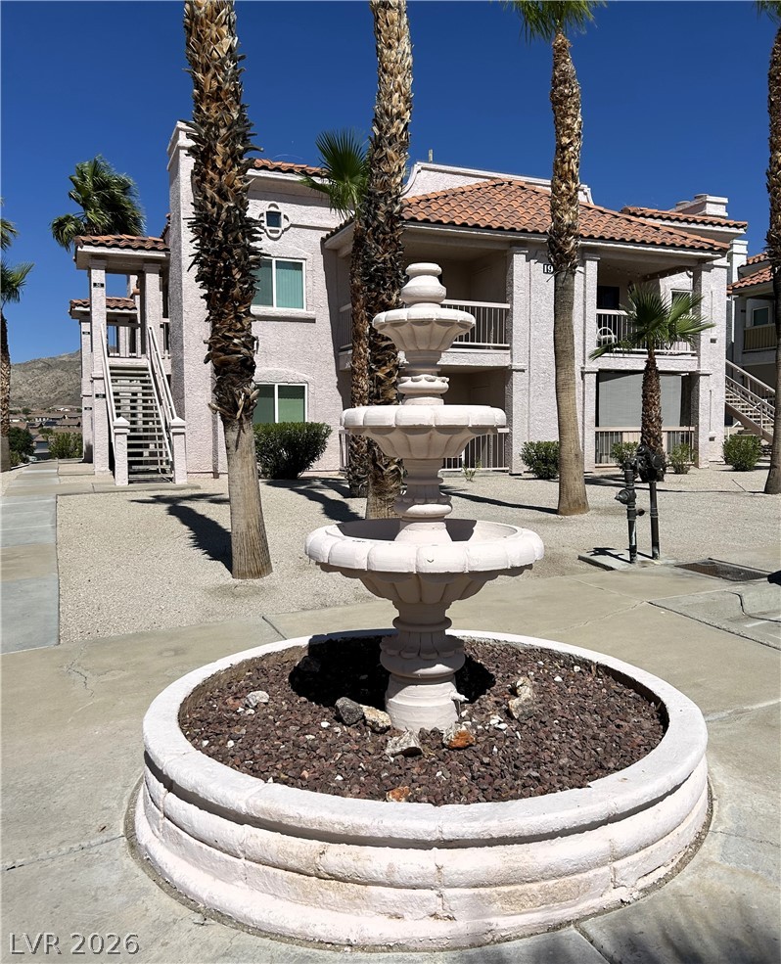
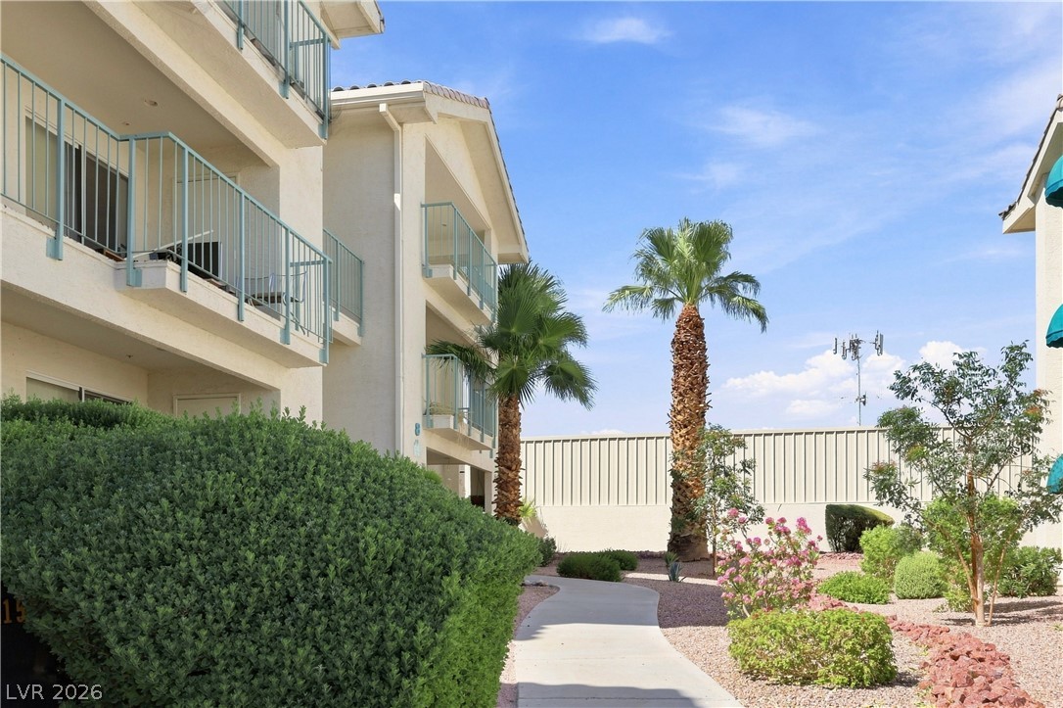
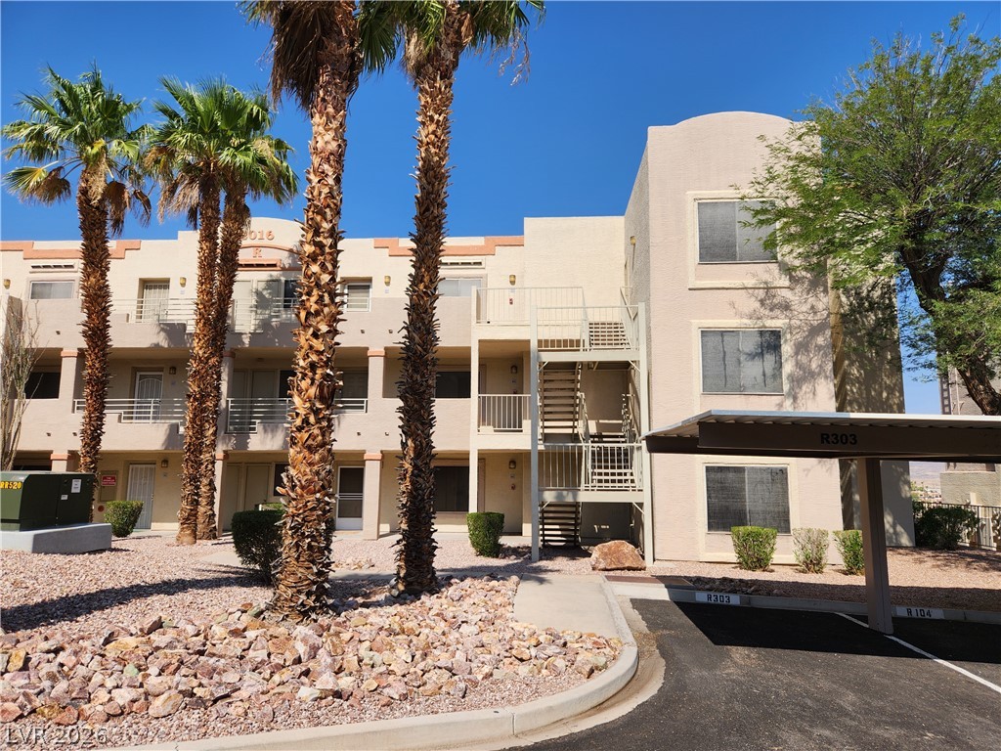
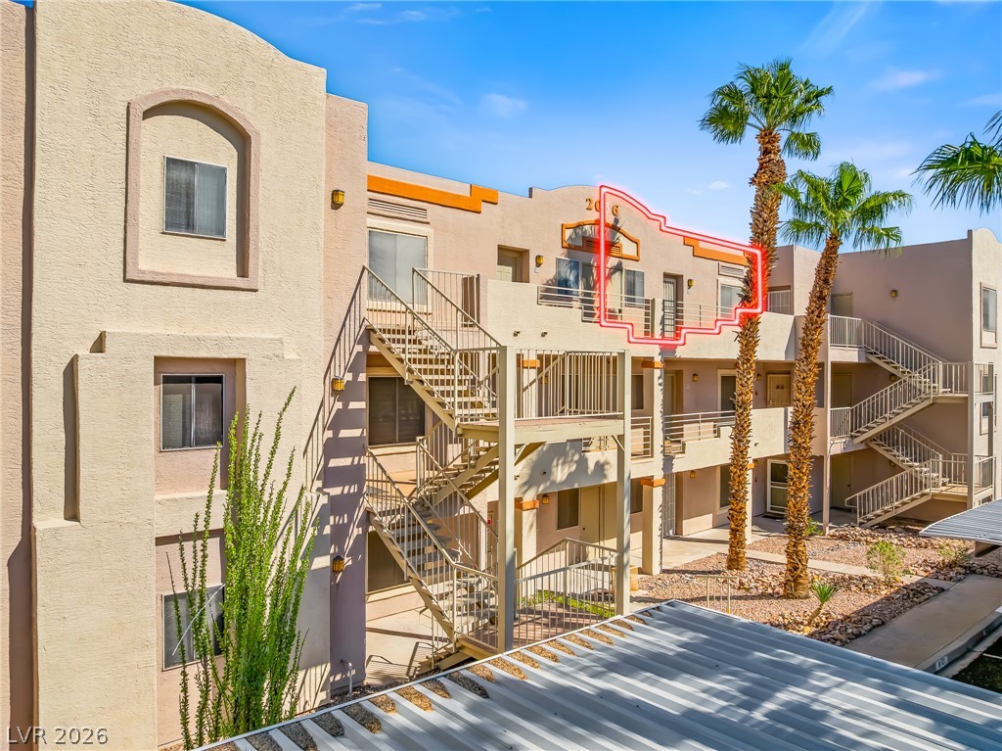
**OWNER CARRY AVAILABLE** Discover comfort and convenience in this beautifully maintained first floor 2 bedroom, 2 bathroom condo, located in a peaceful corner of the this gated community. Step inside to find natural light streaming through large living room windows, illuminating the elegant tile flooring that extends into the spacious kitchen with matching appliances. The open layout is perfect for everyday living or entertaining.
The spacious primary suite features its own private bath, while the second bedroom is conveniently located next to the second full bathroom perfect for guests or a home office setup. Both bedrooms feature upgraded luxury vinyl plank flooring for a modern touch and easy maintenance. Additional highlights include a brand new washer and dryer, and a newer A/C unit (just a few years old) to keep you comfortable year round. Enjoy a low maintenance lifestyle with easy access to local shops, dining, river and casinos nearby.
At $147 a square foot, this home is 16% below the ZIP 89029 median of $175. It is larger than 24% of the 163 homes for sale there.
Compared with the 163 homes for sale in ZIP 89029 today, from the MLS listings on this site.
Listed 265 days ago at $149,990. The price has come down once, $4,990 in all (3%).
As the listing names them. Schools are assigned by address and can change from year to year. Confirm with CCSD
Sellers take offers with a pre-approval more seriously. Chris Casiello at Five Star Mortgage can usually pre-approve you within a day.

Optional. You are free to use any lender.
Free, no obligation. Vegas confirms by text.
Sellers take offers with a pre-approval more seriously. Chris Casiello at Five Star Mortgage can usually pre-approve you within a day.
Optional. You are free to use any lender.
In Portofino, Laughlin. The prices on the map are 6 similar homes for sale nearby.
At the list price of $145,000 with 20 percent down, here is an estimate of the monthly payment, including taxes, insurance, and HOA dues. Change any number to fit your budget.
Illustrative only. Your lender, the county assessor, and your insurer set the real numbers. Not a loan offer from Vegas Paradise Homes.
RE/Max Five Star Realty
Renaissance Realty Inc
RE/Max Five Star Realty
Renaissance Realty Inc
RE/Max Five Star Realty
River City Realty