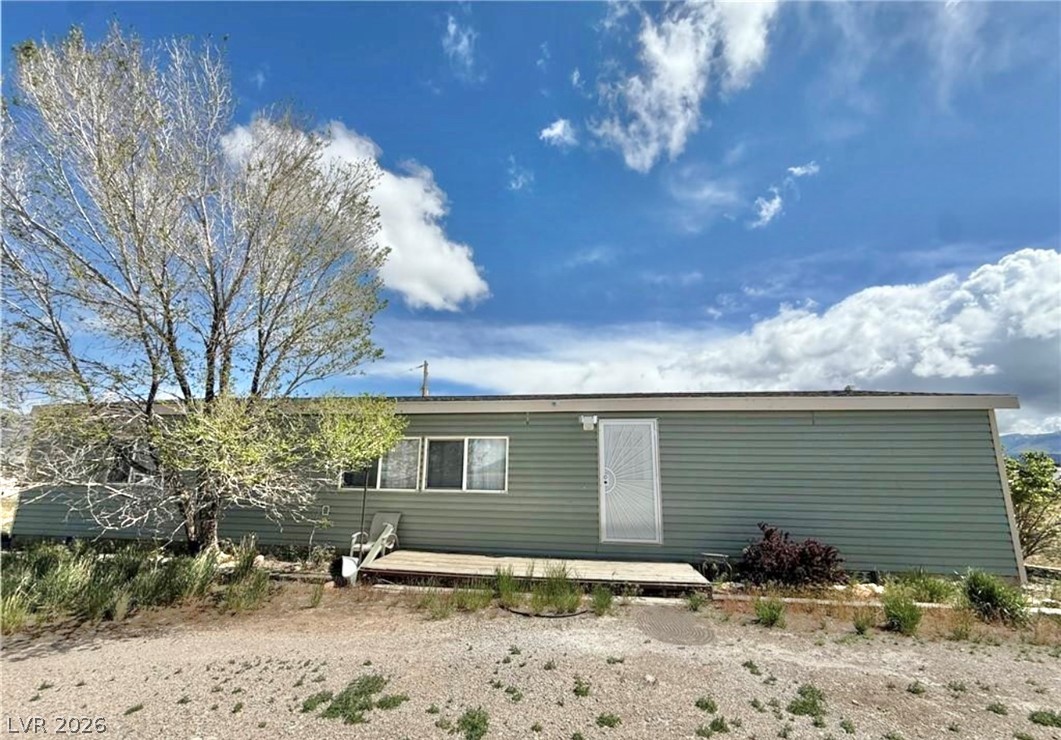
$318,00054 days on market
3 bedrooms2 bathrooms2,340 square feet
703 Canyon Street, Ely 89301
Desert Mountain Realty, Inc
City/ElyIDX MLS 2798755
Reduced from $369,900
Listed by Jami Brinkerhoff, Keller Williams MarketPlace, 775-293-7687
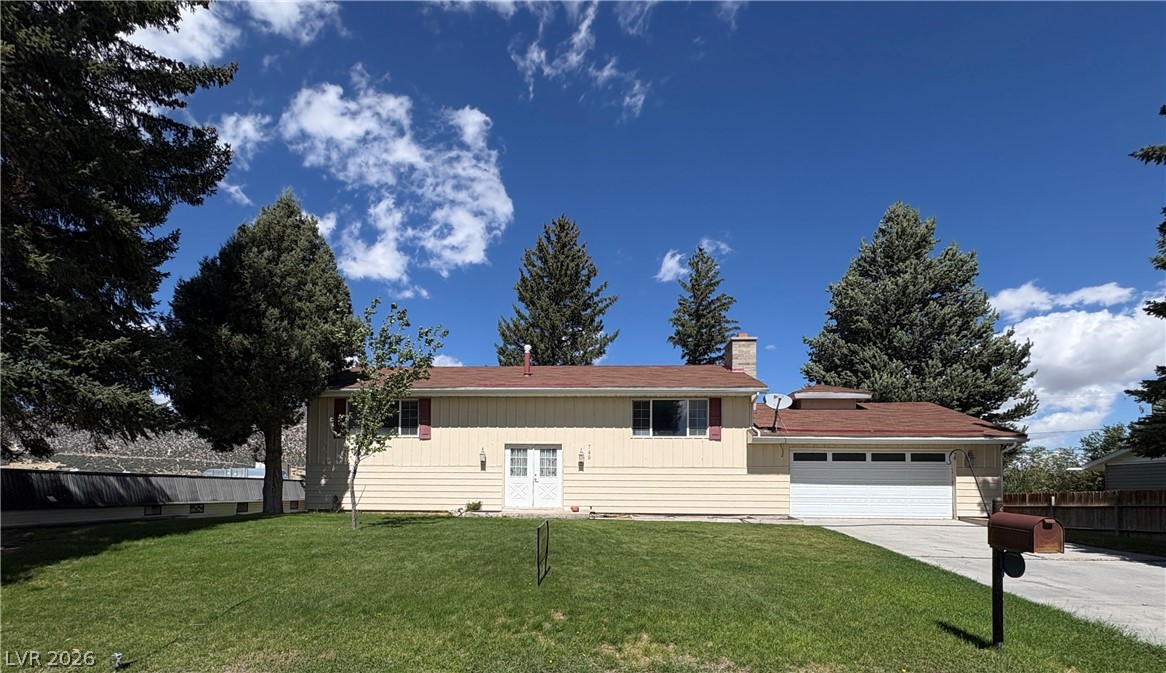
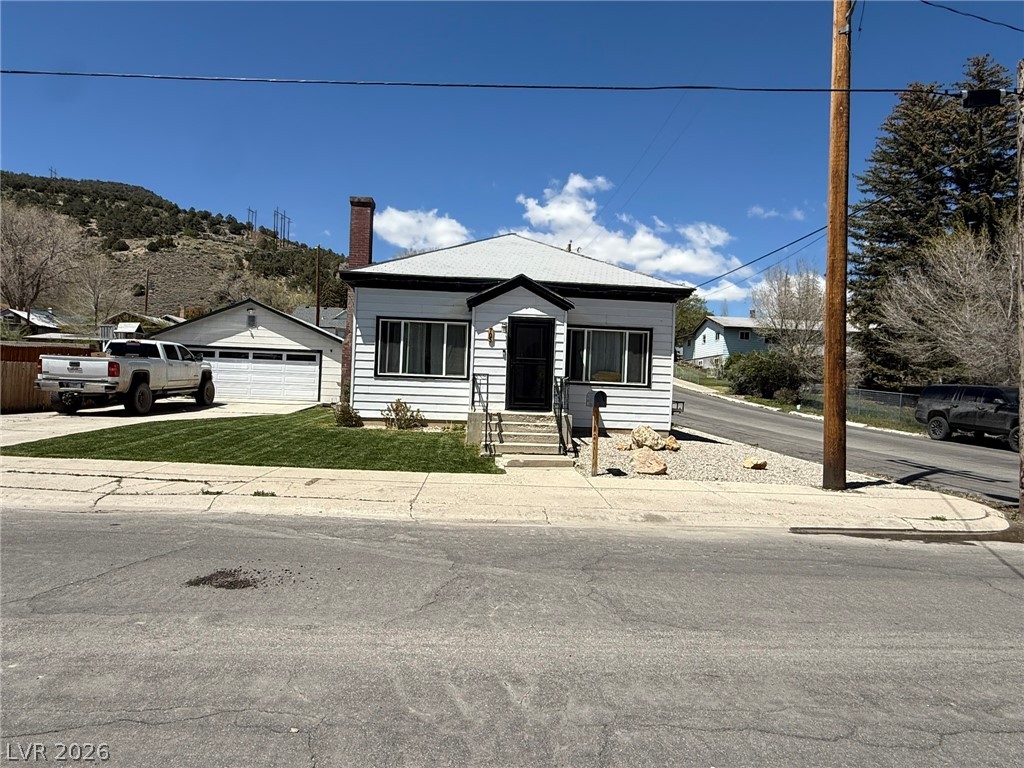
Terrace~Park~Views This charming home offers city and mountain views and sits near a nicely maintained park, offering location and views. Featuring 4 bedrooms, full laundry room or 5th bedroom option and 3 baths, this home blends Victorian flair with modern updates. Custom kitchen with quartz countertop, custom cabinets and new stainless Samsung appliances. Three levels of spacious living provide flexibility and comfort throughout.
The lower level boasts a large family room with a wet bar and walk-out patio, perfect for entertaining or relaxing. The home has been remodeled and is move-in ready, with drywall throughout, a new roof, new windows, central heating/air conditioning, and all-electric utilities. Spacious garage, off street parking and .47 acre lot with potential and off-street parking. Showings by appointment for pre-approved buyers only.
At $152 a square foot, this home is 15% below the ZIP 89301 median of $178. It is larger than 73% of the 57 homes for sale there.
Compared with the 57 homes for sale in ZIP 89301 today, from the MLS listings on this site.
Listed 165 days ago at $369,900. The price has come down once, $50,400 in all (14%).
As the listing names them. Schools are assigned by address and can change from year to year. Confirm with CCSD
Sellers take offers with a pre-approval more seriously. Chris Casiello at Five Star Mortgage can usually pre-approve you within a day.

Optional. You are free to use any lender.
Free, no obligation. Vegas confirms by text.
Sellers take offers with a pre-approval more seriously. Chris Casiello at Five Star Mortgage can usually pre-approve you within a day.
Optional. You are free to use any lender.
In Elysium Terracce, Ely. The prices on the map are 6 similar homes for sale nearby.
At the list price of $319,500 with 20 percent down, here is an estimate of the monthly payment, including taxes, insurance, and HOA dues. Change any number to fit your budget.
Illustrative only. Your lender, the county assessor, and your insurer set the real numbers. Not a loan offer from Vegas Paradise Homes.
Desert Mountain Realty, Inc
Desert Mountain Realty, Inc
Desert Mountain Realty, Inc
Desert Mountain Realty, Inc
Desert Mountain Realty, Inc
Desert Mountain Realty, Inc