$299,0007 days on market
2 bedrooms3 bathrooms1,200 square feet
6408 Yucca Ridge Court, North Las Vegas 89084
Award Realty
Centennial & RevereIDX MLS 2818207
Listed by Daniel A. Martinez, Signature Real Estate Group, 702-799-9598
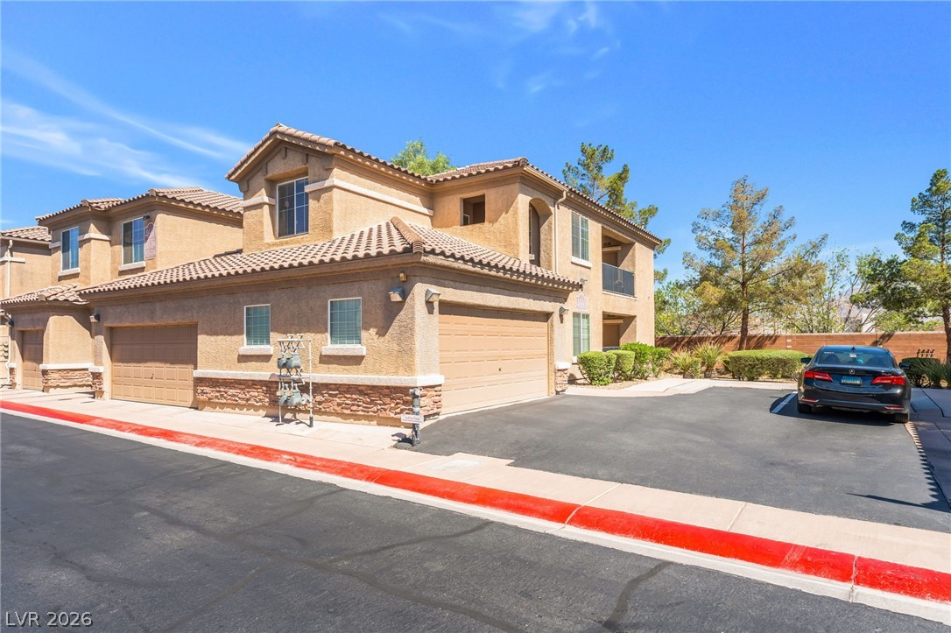
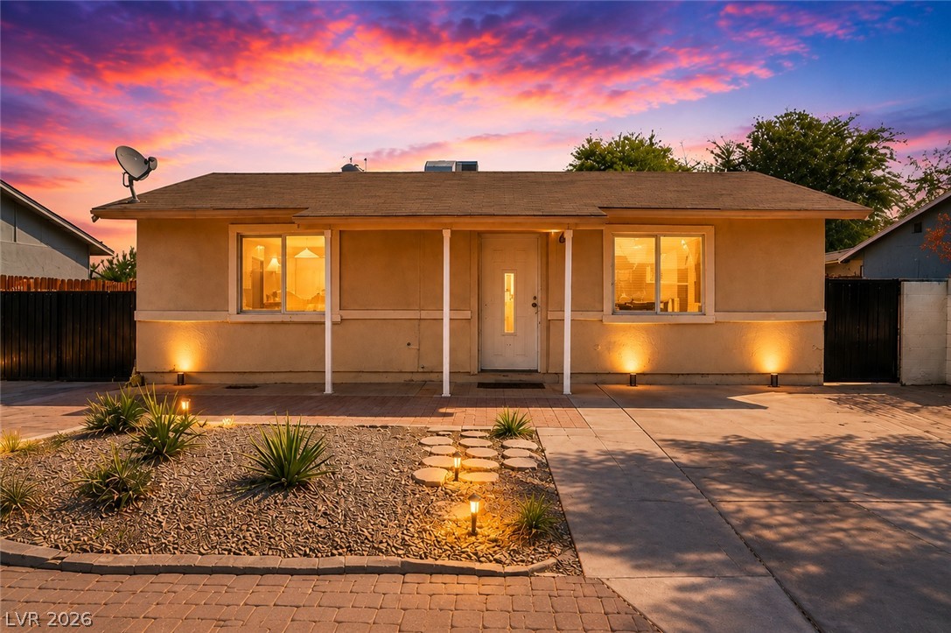
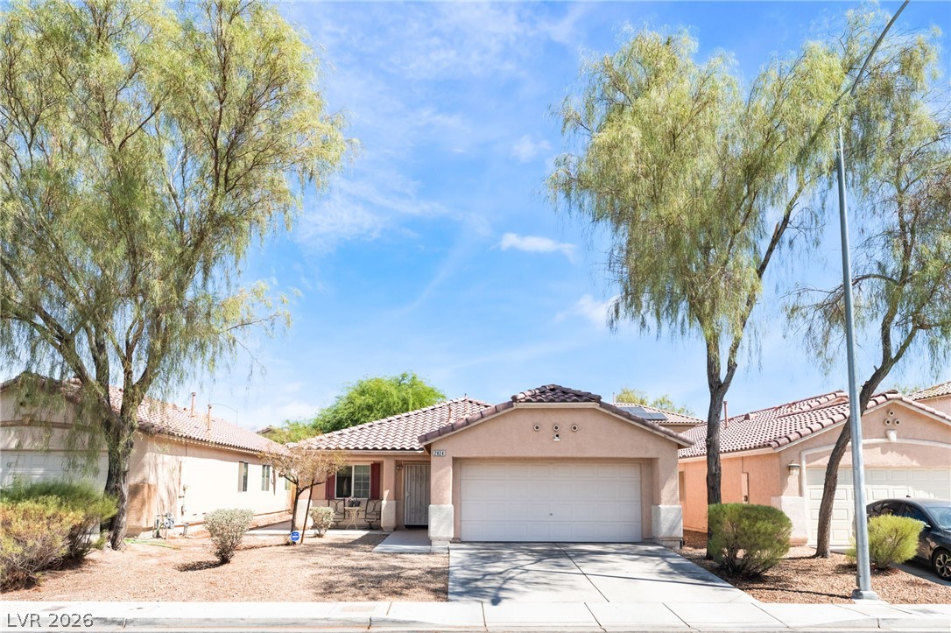
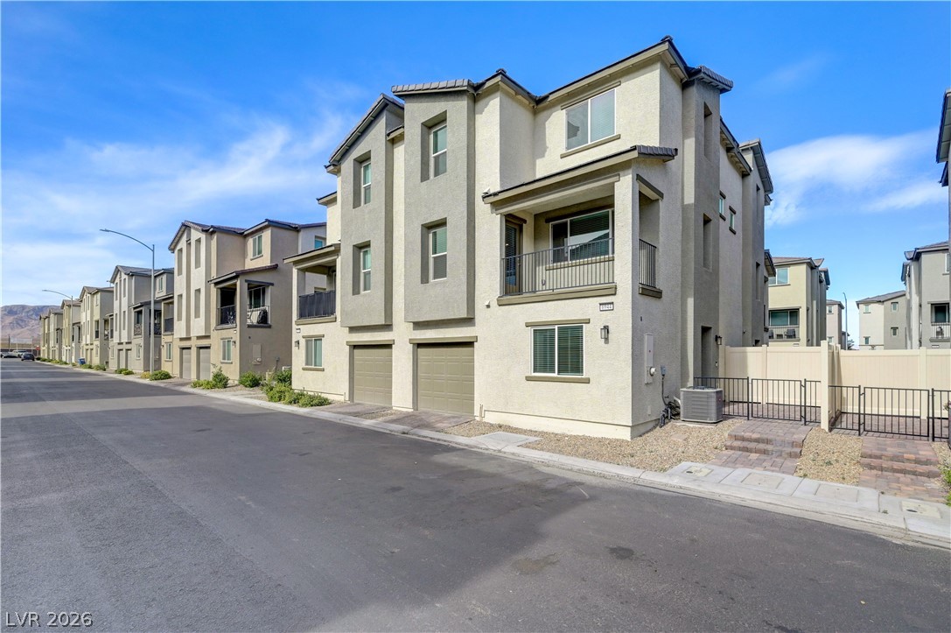
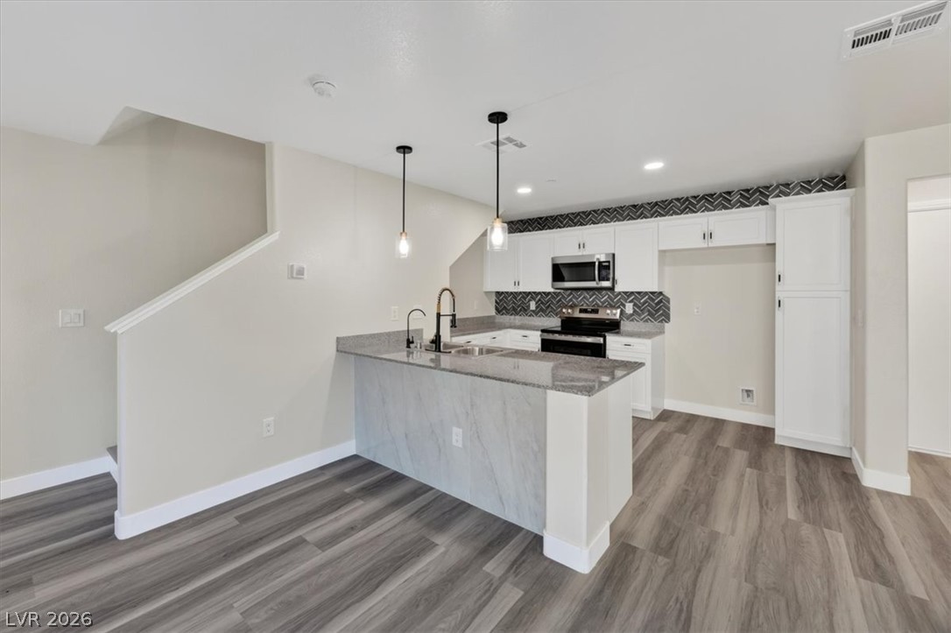
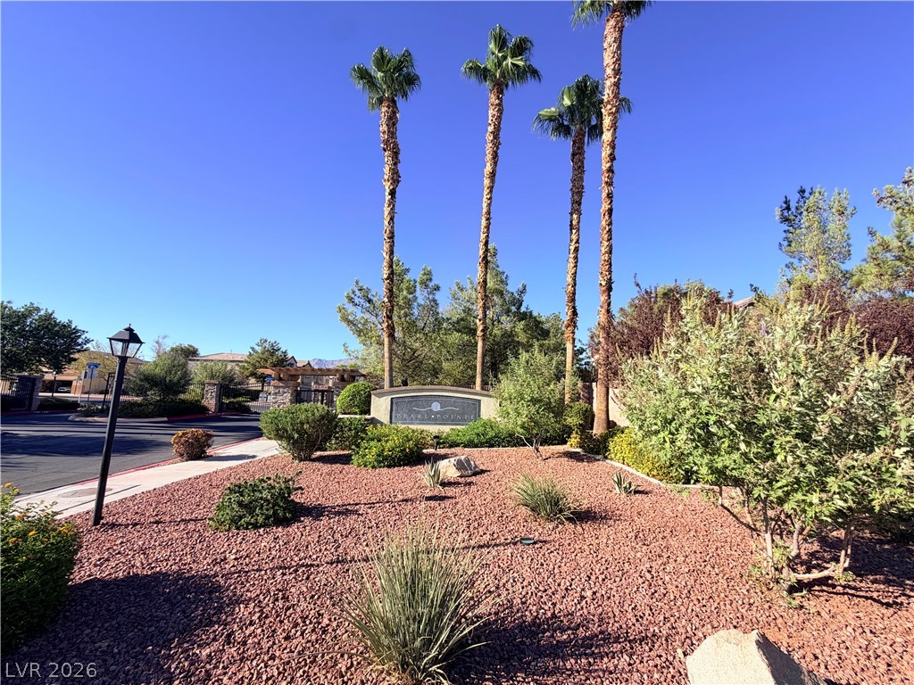
Welcome to this recently renovated, move-in-ready 3-bedroom, 2.5-bath home in a desirable gated community with a pool, BBQ area, playground, and park. The open and inviting layout is well suited for everyday living and entertaining. Tile flooring extends throughout the main living areas, kitchen, and bathrooms, while brand-new carpet has been installed in the bedrooms, staircase, and upstairs hallway. The kitchen features upgraded cabinetry, a breakfast bar, and stainless steel appliances, including the refrigerator and microwave.
The refreshed bathrooms include new vanities, toilets, plumbing fixtures, and lighting. A separate downstairs laundry room includes the washer and dryer. The spacious primary suite offers dual sinks and a walk-in closet. Additional features include a low-maintenance backyard, an attached two-car garage, and convenient guest parking located directly next to the home. With recent updates, included appliances, practical living spaces, and desirable community amenities, this home is ready for its next owner.
At $219 a square foot, this home is right at the ZIP 89081 median of $218. It is larger than 6% of the 149 homes for sale there.
Compared with the 149 homes for sale in ZIP 89081 today, from the MLS listings on this site.
Listed 106 days ago at $290,000.
As the listing names them. Schools are assigned by address and can change from year to year. Confirm with CCSD
Sellers take offers with a pre-approval more seriously. Chris Casiello at Five Star Mortgage can usually pre-approve you within a day.

Optional. You are free to use any lender.
Free, no obligation. Vegas confirms by text.
Sellers take offers with a pre-approval more seriously. Chris Casiello at Five Star Mortgage can usually pre-approve you within a day.
Optional. You are free to use any lender.
In Centennial Highlands, North Las Vegas. The prices on the map are 6 similar homes for sale nearby.
At the list price of $298,880 with 20 percent down, here is an estimate of the monthly payment, including taxes, insurance, and HOA dues. Change any number to fit your budget.
Illustrative only. Your lender, the county assessor, and your insurer set the real numbers. Not a loan offer from Vegas Paradise Homes.
Award Realty
Platinum Real Estate Prof
Keller Williams MarketPlace
Realty of America LLC
Realty 360
Monopoly Realty & Mgmt Inc