$315,0003 days on market
3 bedrooms2 bathrooms1,265 square feet
1617 Queen Victoria Street #201, Las Vegas 89144
Hudson Real Estate
Pacific CrestIDX MLS 2823024
Reduced from $335,000
Listed by Michael J. Ray, RE/MAX Legacy, 702-205-6099
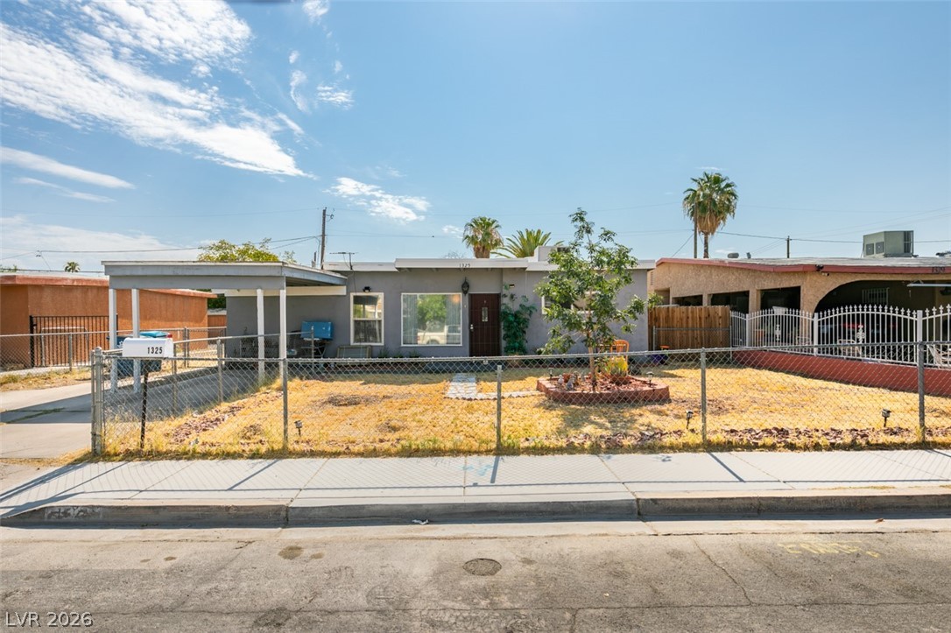
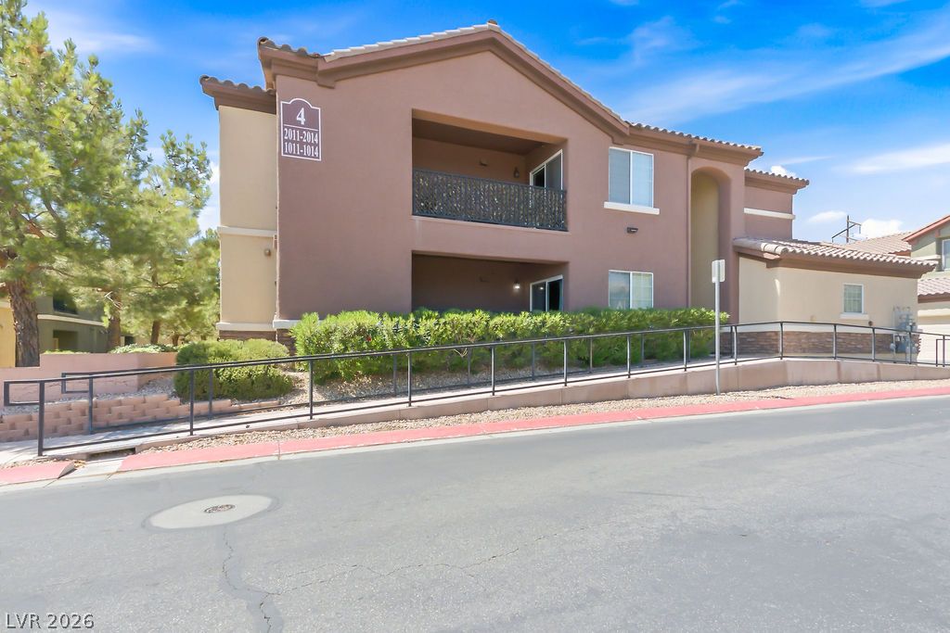
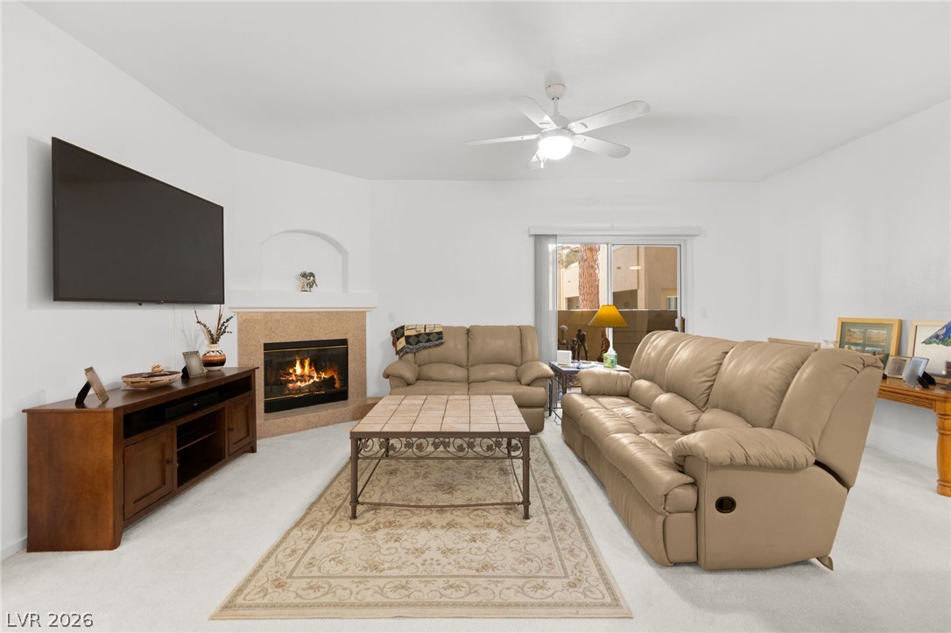
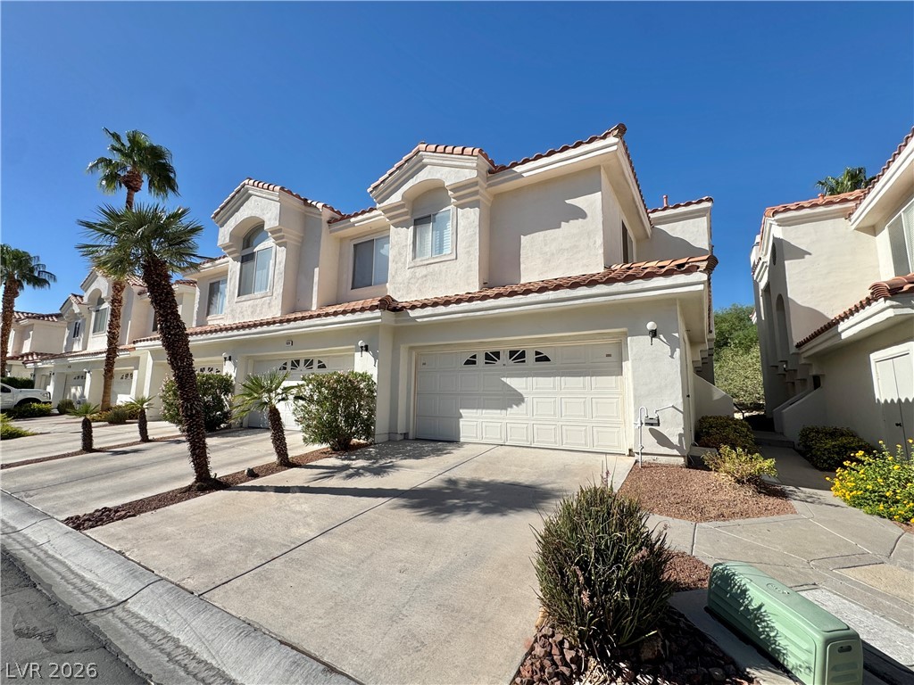
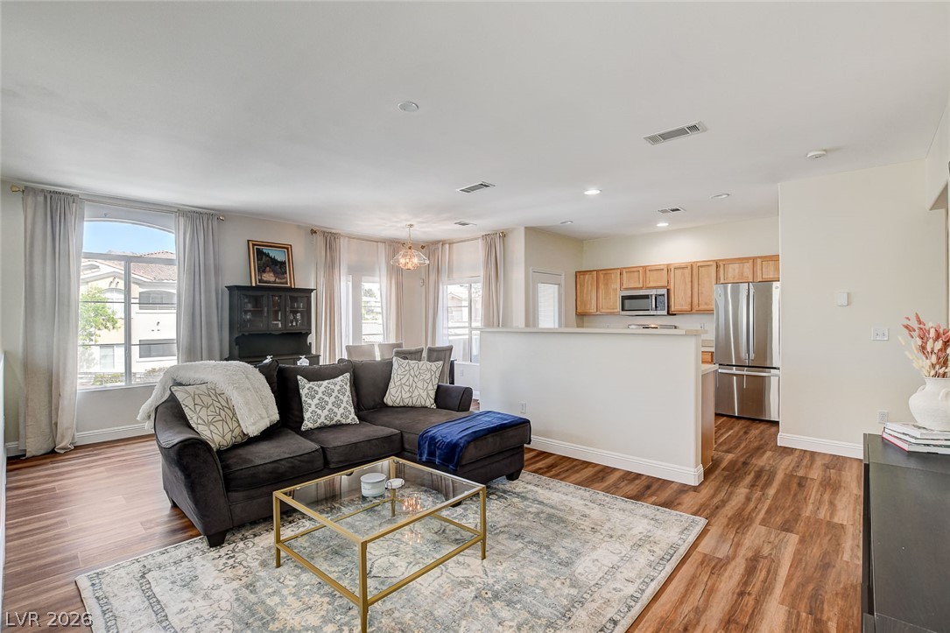
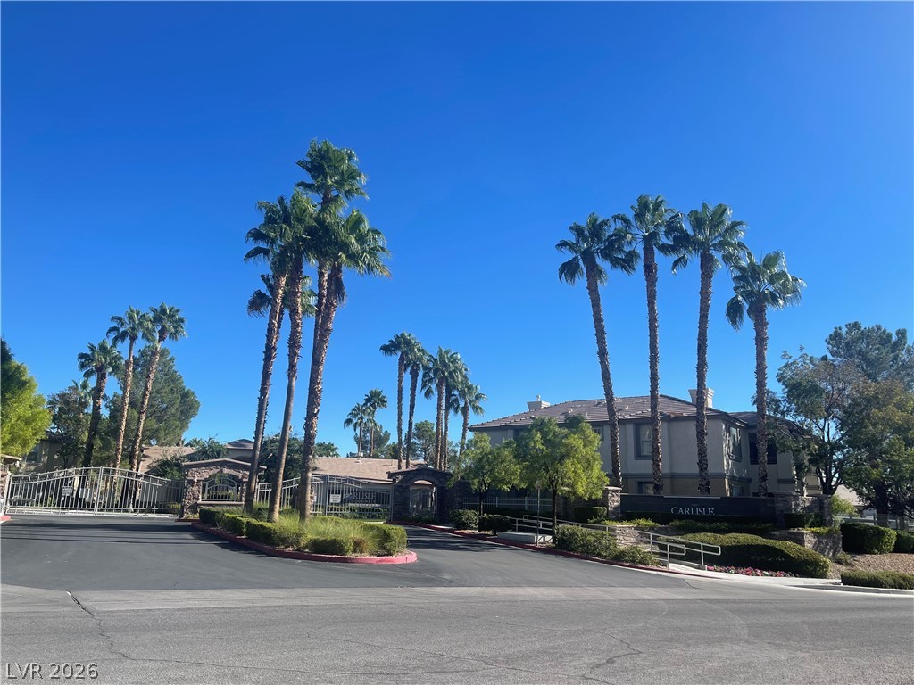
Here it is—whether it's a second home in Vegas or a forever home, this exactly what you’ve been looking for . This charming and well-kept 3-bedroom, 2-bath home is located in a gated 55+ age-restricted single-story community and is truly turn-key and ready to move in. The spacious, open floor plan feels inviting and functional, offering flexibility for everyday living and entertaining. A bright, open living, dining, and family room welcomes you right as you walk in, with a natural flow that makes the whole space feel connected and easy to enjoy.
High ceilings in the living area, family room, and primary bedroom enhance the sense of space, making this 1,377 sq ft home feel much larger than expected. All appliances stay. The large, low-maintenance backyard features a covered patio and is ready for your personal touch. Community amenities include a clubhouse, pool, spa, putting green, and an active calendar of social activities, all maintained by the HOA (even your front landscaping).
At $229 a square foot, this home is 3% above the ZIP 89122 median of $221. It is larger than 45% of the 250 homes for sale there.
Compared with the 250 homes for sale in ZIP 89122 today, from the MLS listings on this site.
Listed 241 days ago at $335,000. The price has come down once, $20,000 in all (6%).
As the listing names them. Schools are assigned by address and can change from year to year. Confirm with CCSD
Sellers take offers with a pre-approval more seriously. Chris Casiello at Five Star Mortgage can usually pre-approve you within a day.

Optional. You are free to use any lender.
Free, no obligation. Vegas confirms by text.
Sellers take offers with a pre-approval more seriously. Chris Casiello at Five Star Mortgage can usually pre-approve you within a day.
Optional. You are free to use any lender.
In Silver Spgs, Las Vegas. The prices on the map are 6 similar homes for sale nearby.
At the list price of $315,000 with 20 percent down, here is an estimate of the monthly payment, including taxes, insurance, and HOA dues. Change any number to fit your budget.
Illustrative only. Your lender, the county assessor, and your insurer set the real numbers. Not a loan offer from Vegas Paradise Homes.
Hudson Real Estate
Realty ONE Group, Inc
Realty ONE Group, Inc
Huntington & Ellis, A Real Est
Realty Executives Experts
Real Broker LLC