$389,90023 days on market
2 bedrooms2 bathrooms1,503 square feet
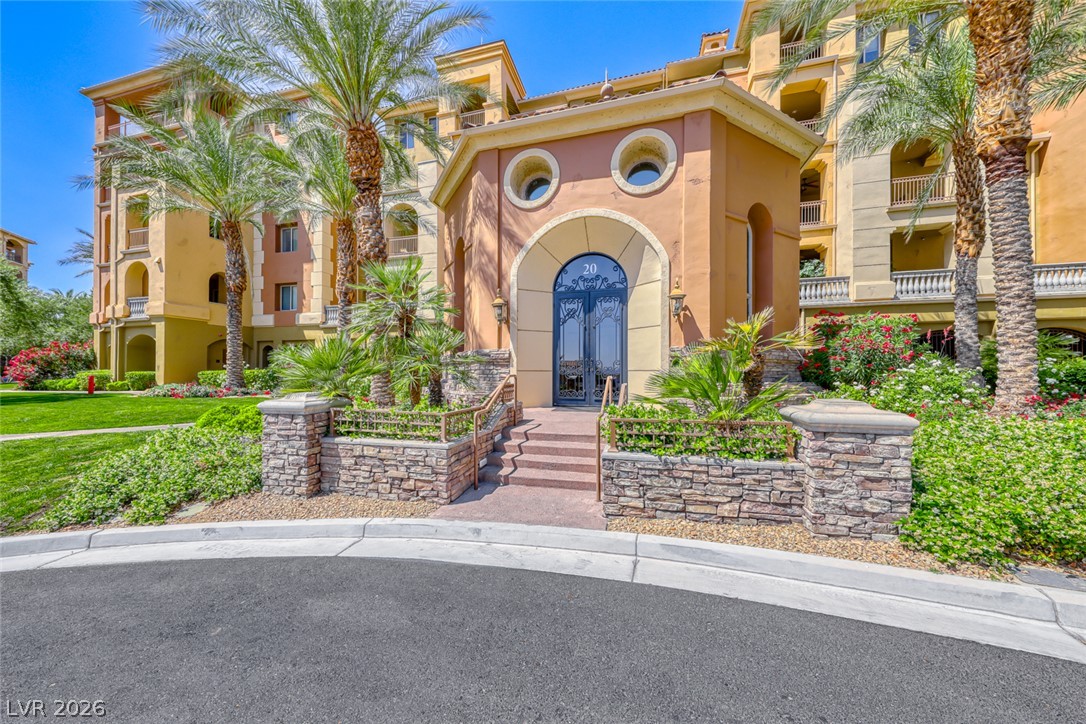
20 Via Mantova #101, Henderson 89011
Desert Elegance
SouthShore Lake Las VegasIDX MLS 2814034
Reduced from $398,000
Listed by Satyra Tyler, AXXS Realty, 702-886-2222
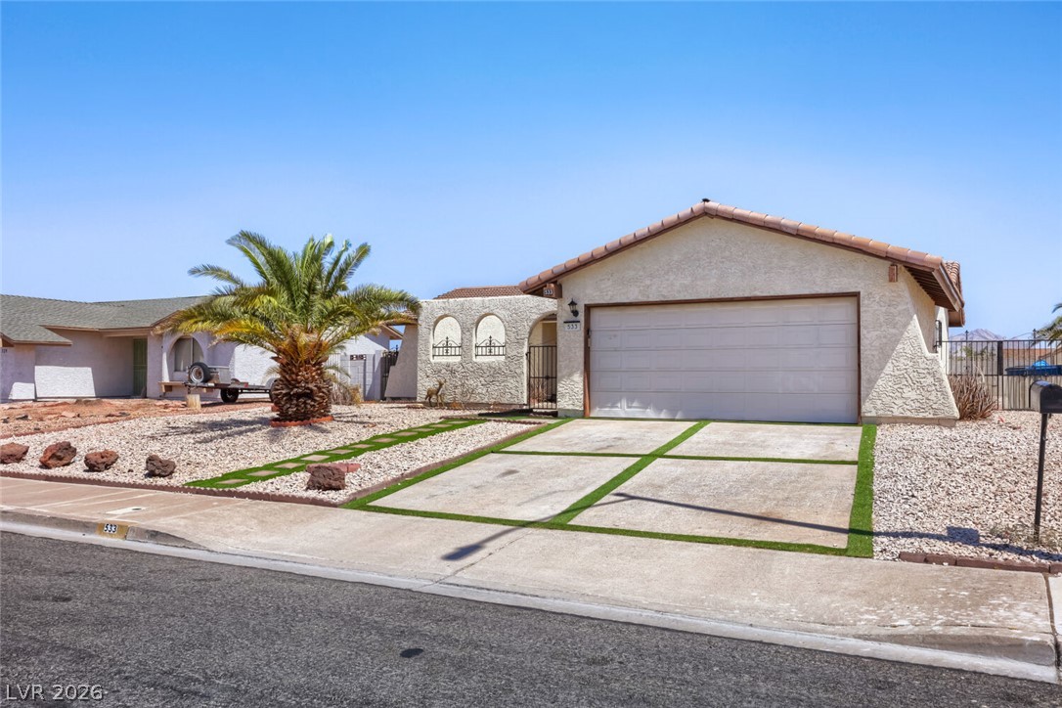
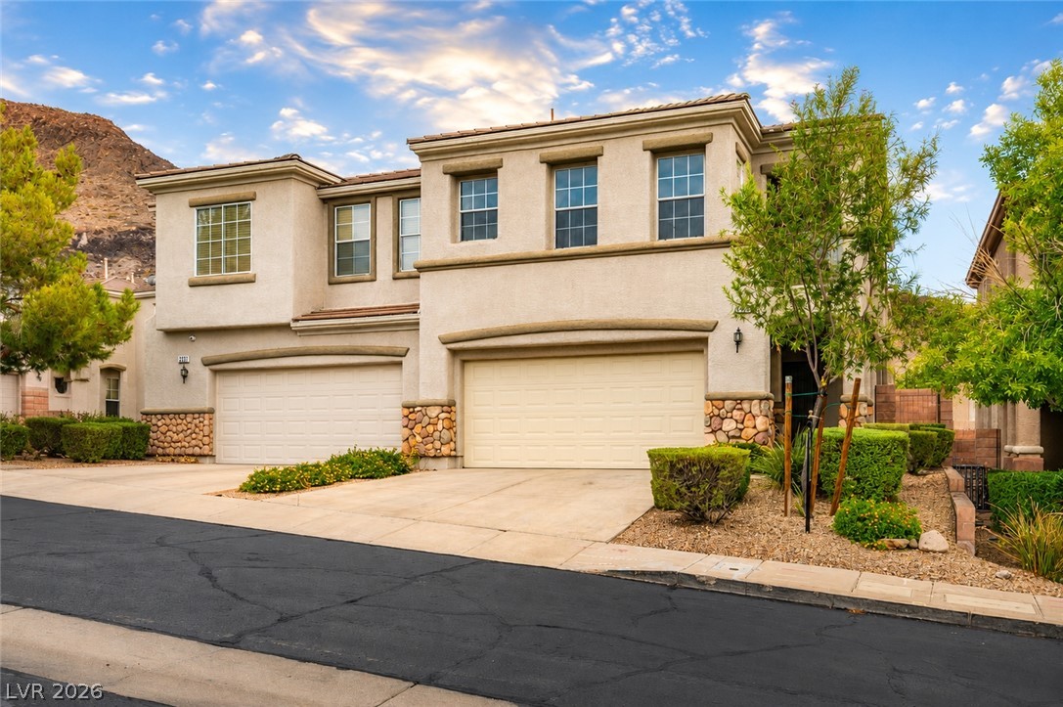
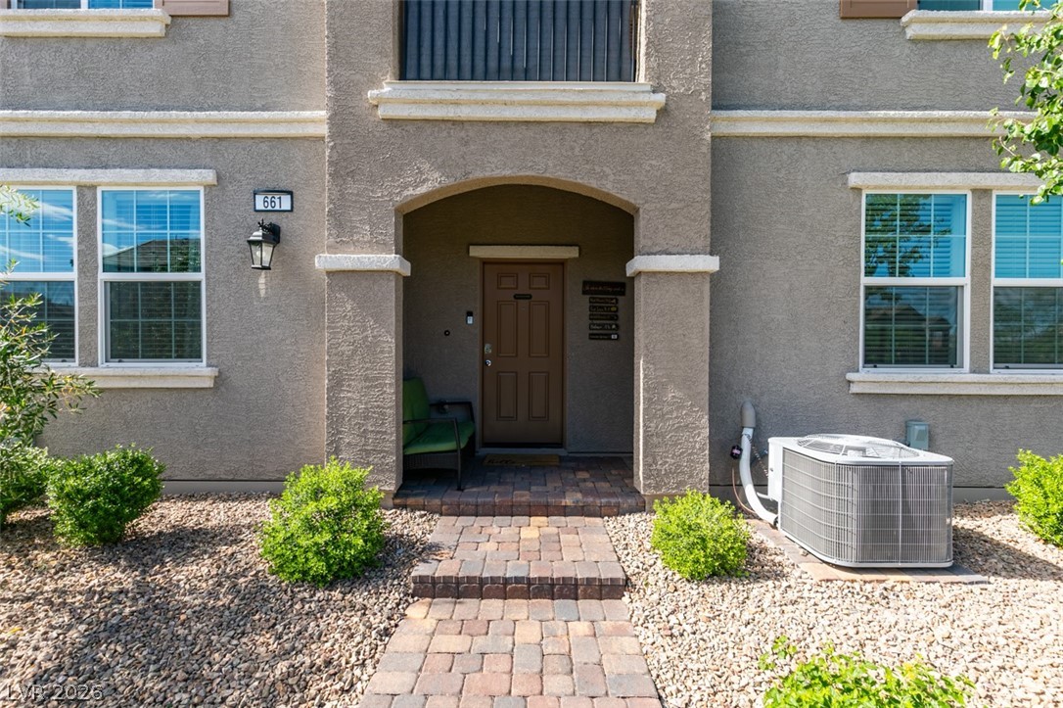
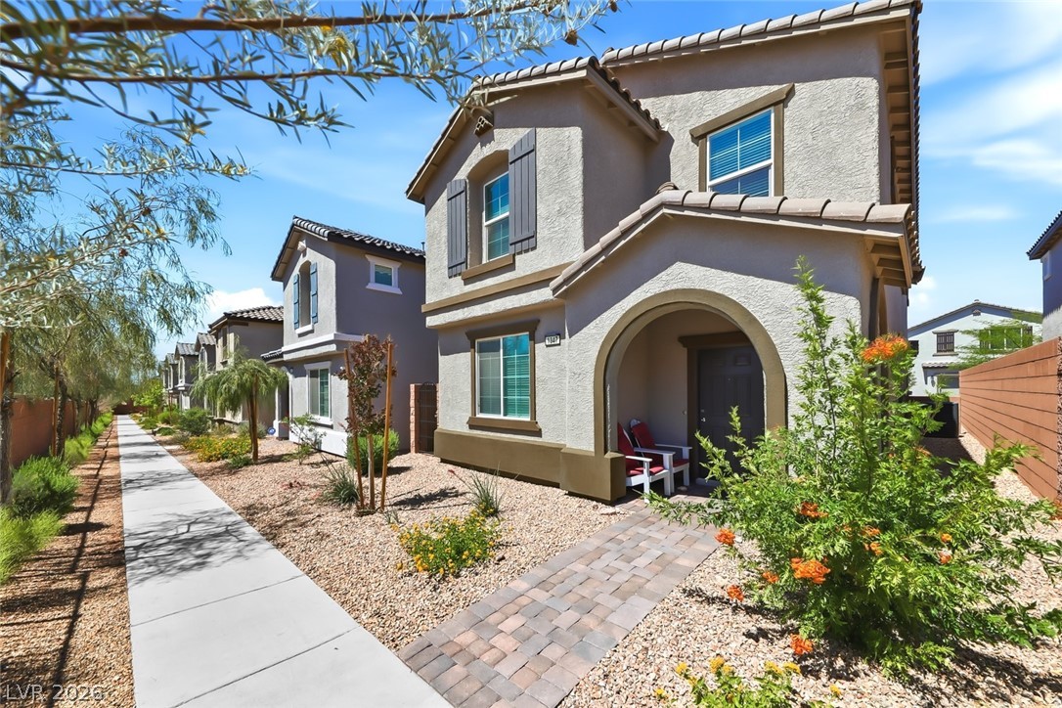
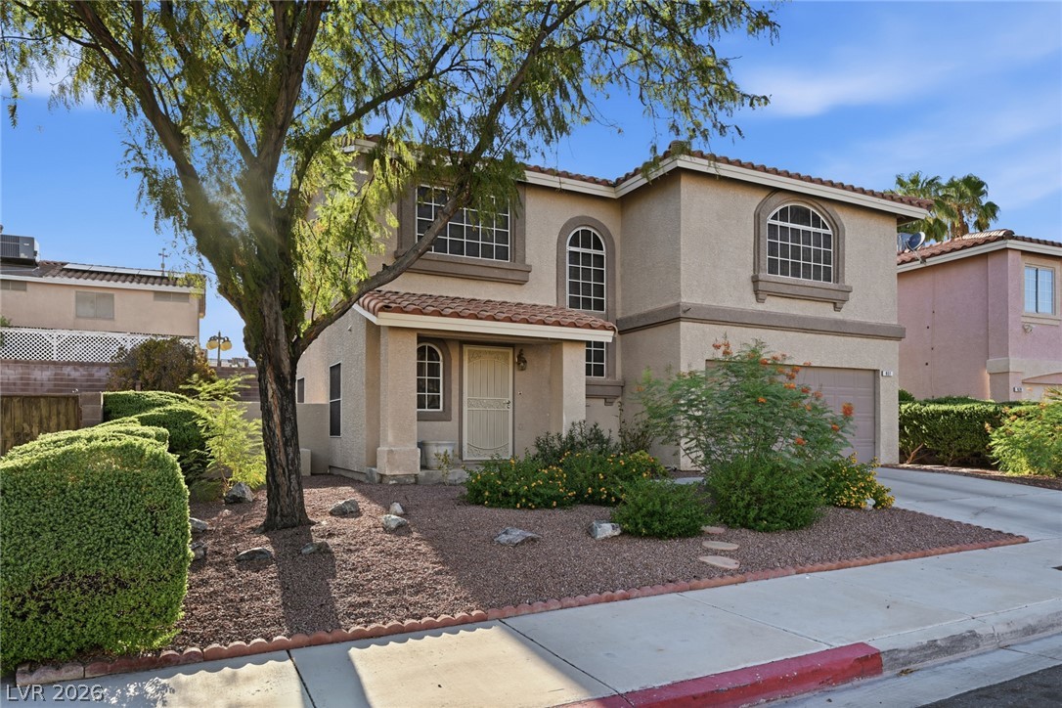
Charming single-story home in a sought-after gated Henderson community! This 3 bed, 2 bath, 2 car garage home is tucked away on a cul-de-sac and faces east for cooler afternoons. No stairs, a smart layout, and low HOA make living easy. The open floor plan is bright and inviting, featuring granite countertops, stainless steel appliances, and a Samsung washer and dryer (2022). Home comes with warranty. Step outside to a cozy backyard with artificial turf, perfect for playtime, entertaining, or relaxing in the shade, plus a private park and scenic walking trail.
Community amenities include picnic benches, BBQ area, and playground, making it easy to enjoy weekends outdoors without the hassle of upkeep. Ideally located near Sunset Station, Henderson Hospital, Cowabunga Bay, Costco, Galleria Mall, and The District at Green Valley Ranch, with easy access to I-11, 215, and 515. This home has the space, features, and location you’ve been searching for. Schedule your private tour today!
At $306 a square foot, this home is 9% above the ZIP 89011 median of $281. It is larger than 12% of the 665 homes for sale there.
Compared with the 665 homes for sale in ZIP 89011 today, from the MLS listings on this site.
Listed 248 days ago at $398,000. The price has come down once, $8,100 in all (2%).
As the listing names them. Schools are assigned by address and can change from year to year. Confirm with CCSD
Sellers take offers with a pre-approval more seriously. Chris Casiello at Five Star Mortgage can usually pre-approve you within a day.

Optional. You are free to use any lender.
Free, no obligation. Vegas confirms by text.
Sellers take offers with a pre-approval more seriously. Chris Casiello at Five Star Mortgage can usually pre-approve you within a day.
Optional. You are free to use any lender.
In Desert Canyon-Phase 2A, Henderson. The prices on the map are 6 similar homes for sale nearby.
At the list price of $389,900 with 20 percent down, here is an estimate of the monthly payment, including taxes, insurance, and HOA dues. Change any number to fit your budget.
Illustrative only. Your lender, the county assessor, and your insurer set the real numbers. Not a loan offer from Vegas Paradise Homes.
Desert Elegance
Entera Realty LLC
Realty ONE Group, Inc
Simply Vegas
RE/MAX Advantage
LPT Realty, LLC