$415,0006 days on market
2 bedrooms2 bathrooms1,425 square feet
208 Bennett Pointe Avenue, Henderson 89011
eXp Realty
Cadence Village Parcel 2-D1IDX MLS 2820364
Reduced from $475,000
Listed by Carla Redmond, Queensridge Realty, 702-869-8888
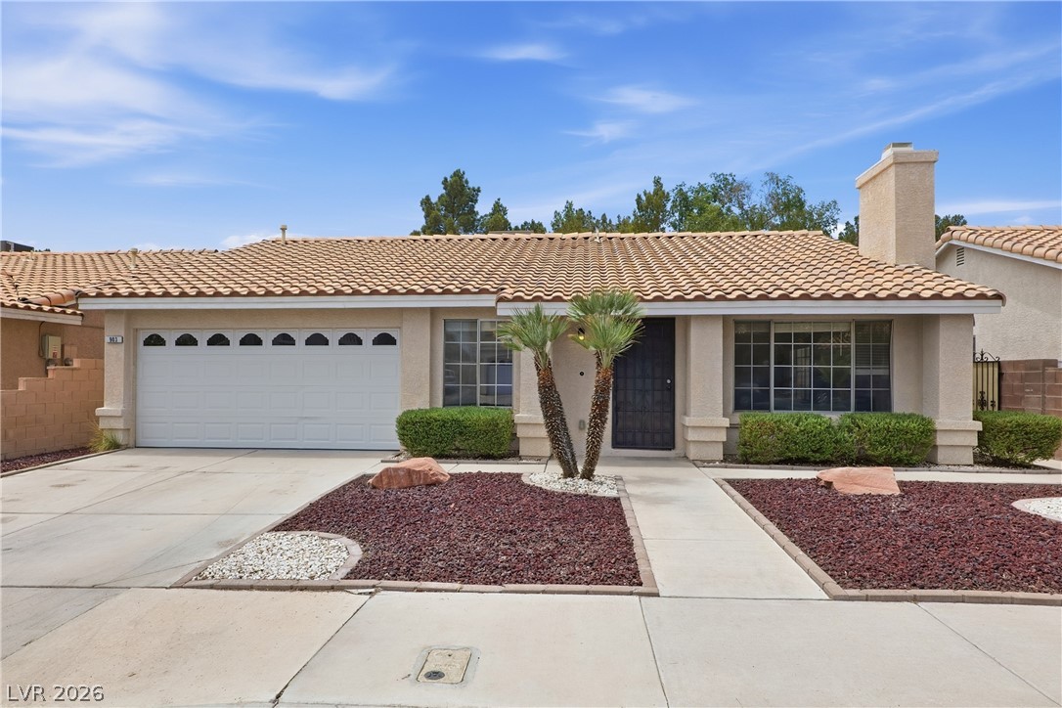
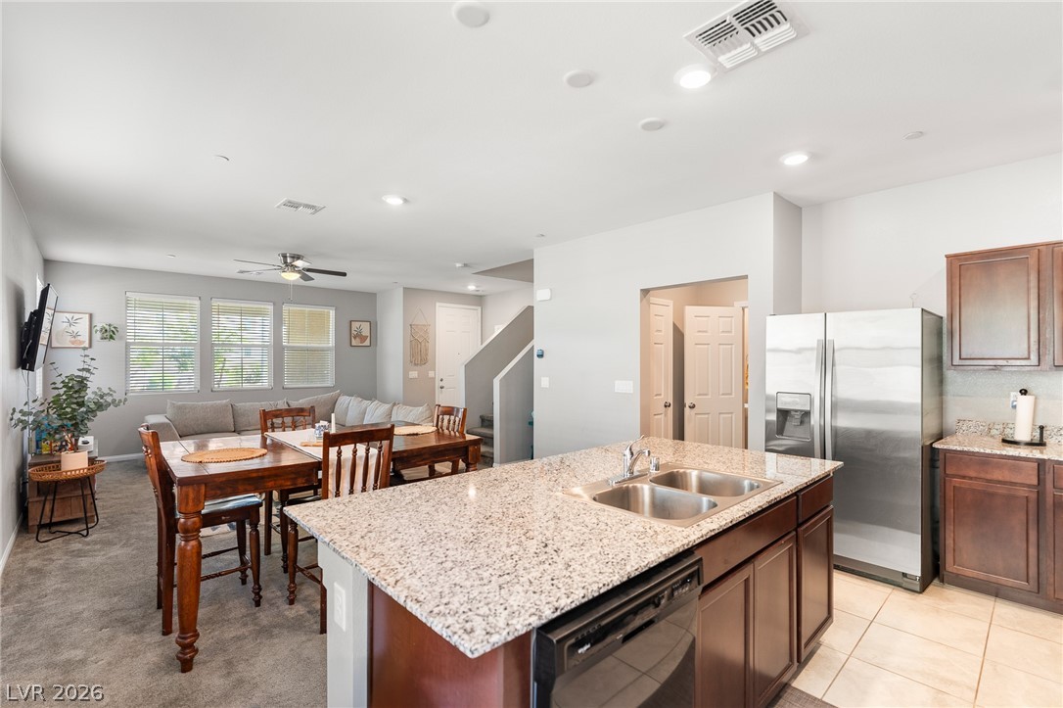
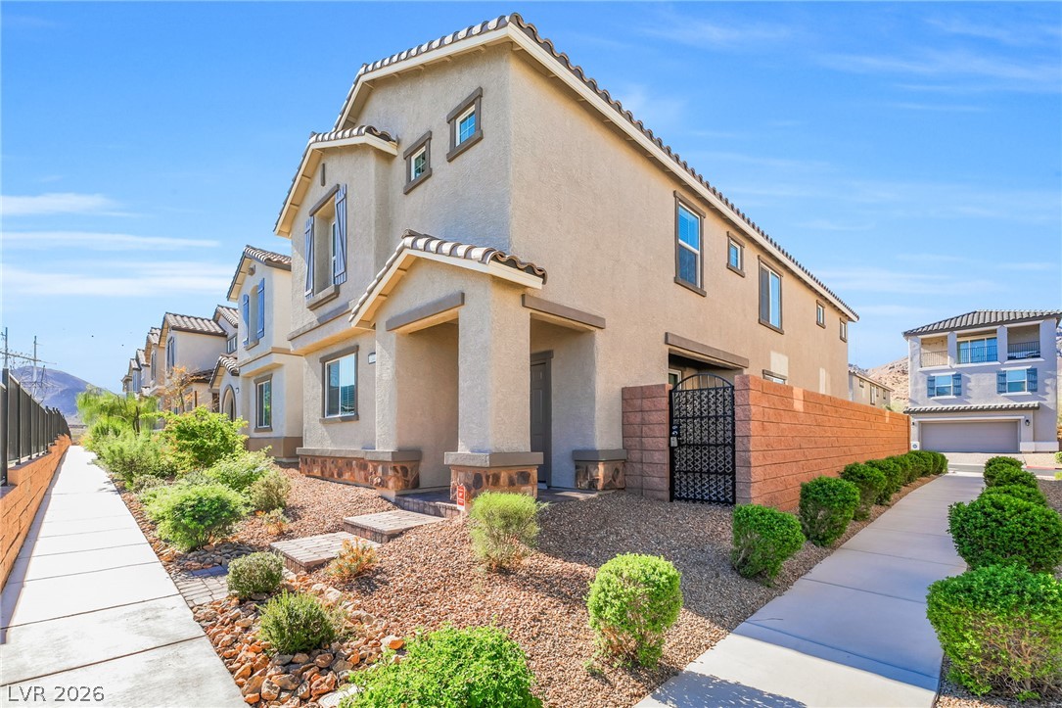
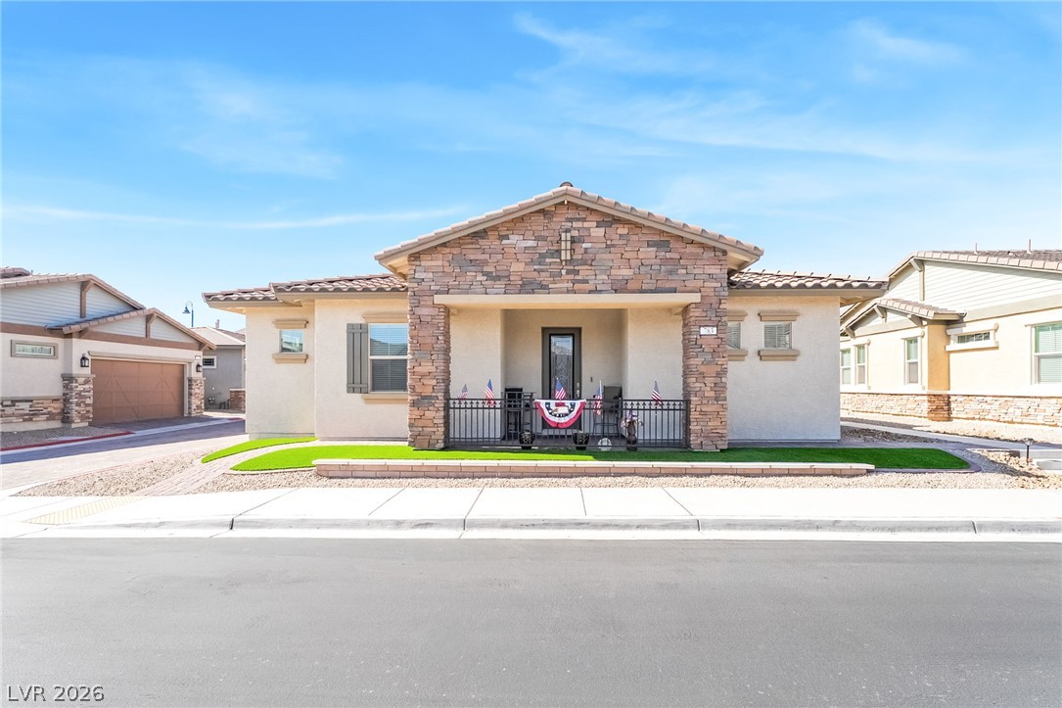
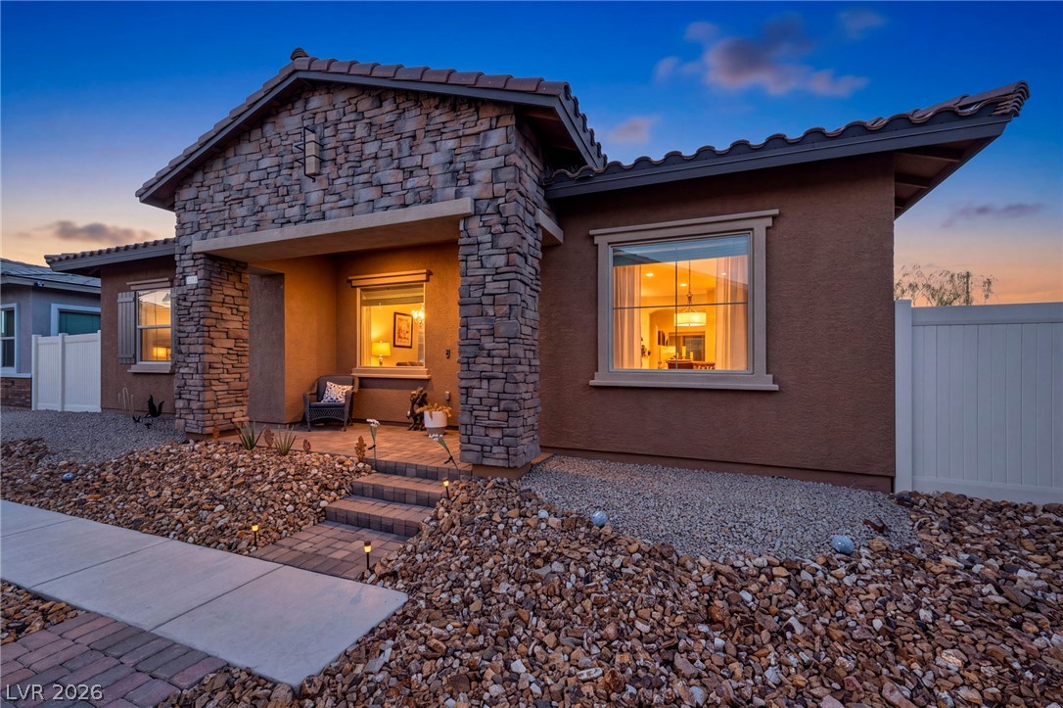
Completely reimagined and fully redesigned, this one-of-a-kind contemporary residence offers a level of design and sophistication rarely seen, plus incredible Las Vegas strip views!!! Every detail has been meticulously remodeled with premium finishes and modern architectural elements throughout. The stunning chef's kitchen features custom cabinetry, stainless steel appliances, and dramatic waterfall countertops crafted from striking natural stone.
The open-concept living space is highlighted by soaring vaulted ceilings, designer lighting, and a spectacular floor-to-ceiling statement fireplace wall. Spa-inspired bathrooms showcase floor-to-ceiling large format tile, frameless glass enclosures, floating vanities, and elevated fixtures. Additional upgrades include gallery-smooth walls, modern flooring, custom built-ins, and thoughtfully curated finishes throughout. A true statement residence offering unmatched style, quality, and design.
At $398 a square foot, this home is 32% above the ZIP 89052 median of $301. It is larger than 3% of the 381 homes for sale there.
Compared with the 381 homes for sale in ZIP 89052 today, from the MLS listings on this site.
Listed 232 days ago at $475,000. The price has come down once, $60,000 in all (13%).
As the listing names them. Schools are assigned by address and can change from year to year. Confirm with CCSD
Sellers take offers with a pre-approval more seriously. Chris Casiello at Five Star Mortgage can usually pre-approve you within a day.

Optional. You are free to use any lender.
Free, no obligation. Vegas confirms by text.
Sellers take offers with a pre-approval more seriously. Chris Casiello at Five Star Mortgage can usually pre-approve you within a day.
Optional. You are free to use any lender.
In Mission Ridge Condo #4, Henderson. The prices on the map are 6 similar homes for sale nearby.
At the list price of $415,000 with 20 percent down, here is an estimate of the monthly payment, including taxes, insurance, and HOA dues. Change any number to fit your budget.
Illustrative only. Your lender, the county assessor, and your insurer set the real numbers. Not a loan offer from Vegas Paradise Homes.
eXp Realty
Real Broker LLC
Mahsheed Real Estate LLC
Signature Real Estate Group
Legacy Real Estate Group
Platinum Real Estate Prof