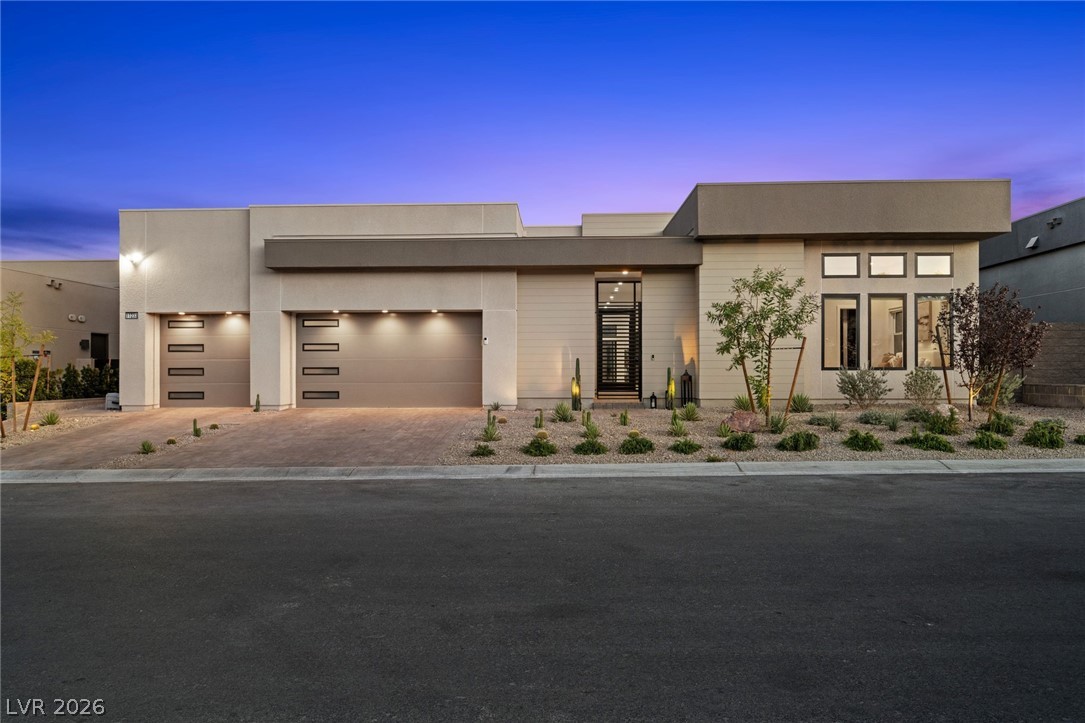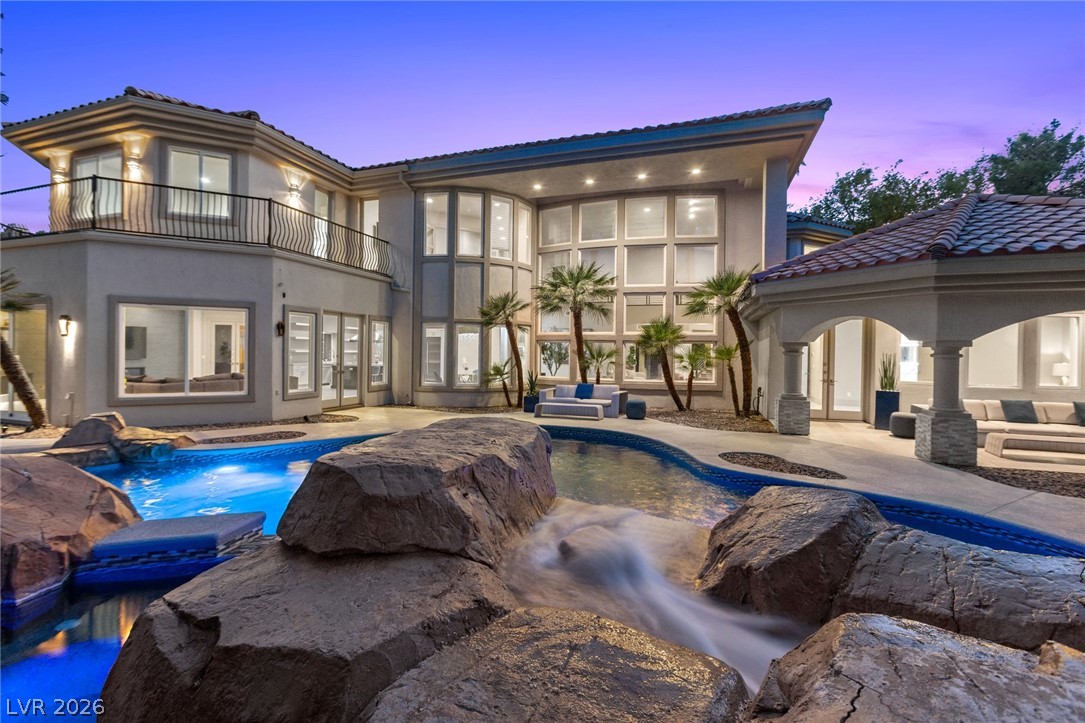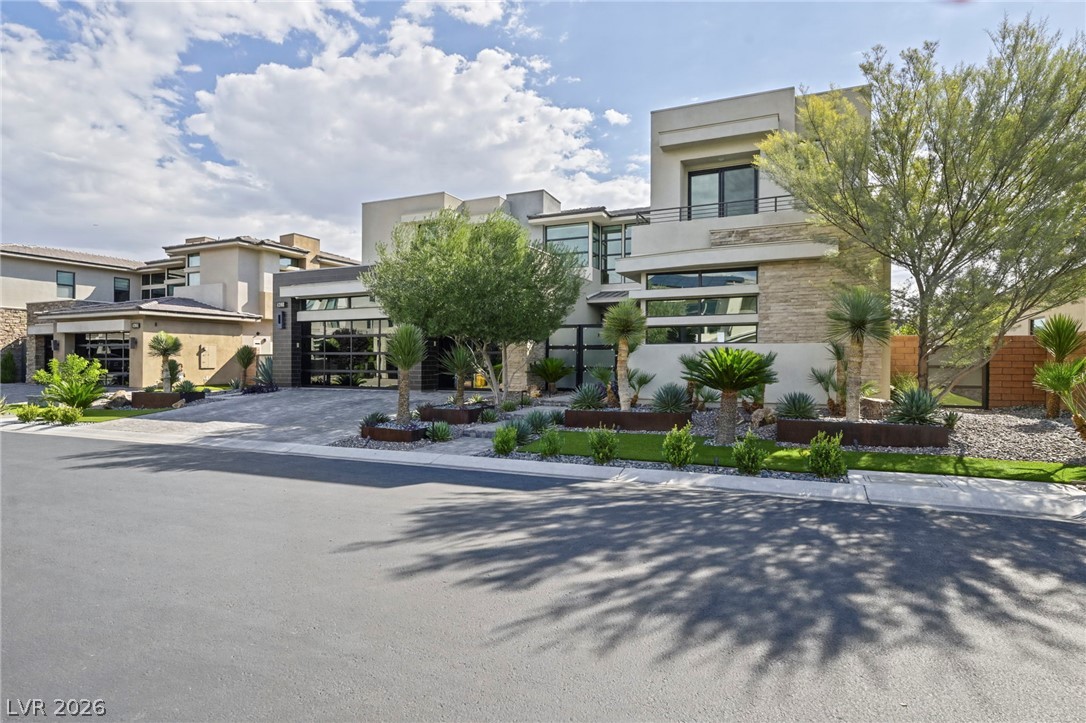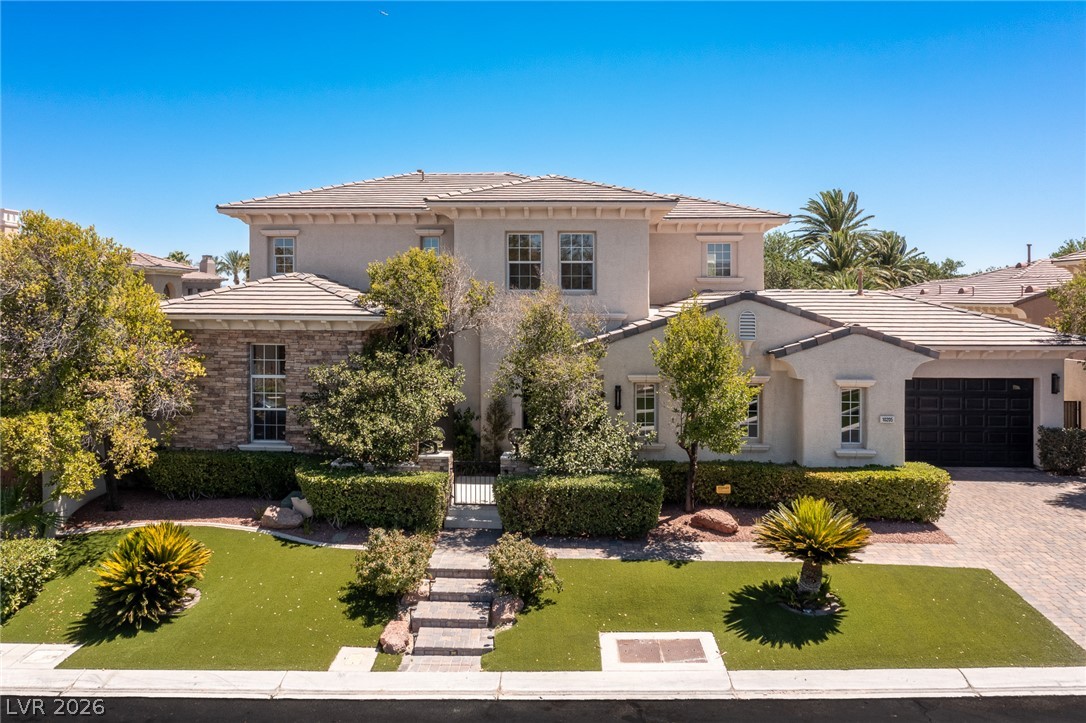
$3,800,0006 days on market
4 bedrooms6 bathrooms6,190 square feet
8845 S Monte Cristo Way, Las Vegas 89113
Las Vegas Sotheby's Int'l
Torino EstatesIDX MLS 2819807
Listed by Zar A. Zanganeh, The Agency Las Vegas, 702-684-6100
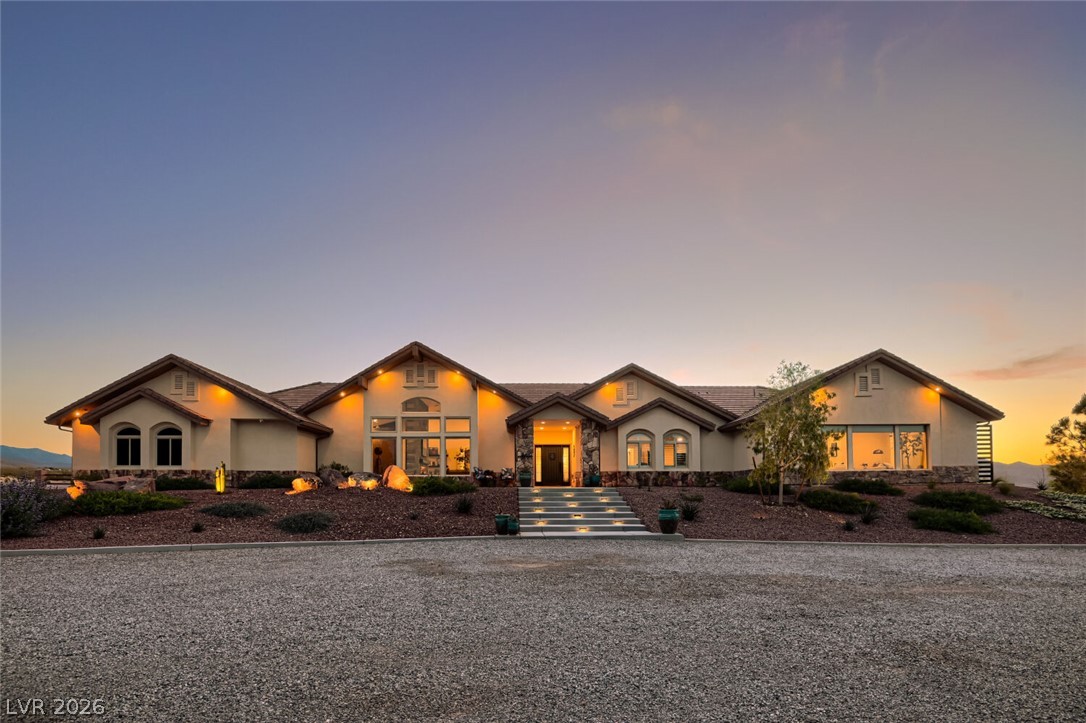
Located in the prestigious,24-hour guard-gated Rancho Bel Air, this palatial brick estate—once owned by a prominent casino mogul—boasts 14,000 sq. ft. under roof. The interior radiates sophistication, featuring travertine stone tile throughout and over $10,000 in advanced security systems and motorized shutters for ultimate privacy.Designed to bring the outdoors in,the home centers around a climate-controlled oasis with motorized skylights for year-round enjoyment.
This sanctuary includes an indoor pool, jetted tub with waterfalls, and a 4-person Far Infrared Sauna. Entertainment is limitless: enjoy a 3-in-1 digital simulator where you can play your favorite golf courses around the world,10 pro-grade putting greens, pool table, and a 150” cinema screen. Indoor BBQ and smoker with professional ventilation allows for your-round hosting. Combining historic prestige with resort-style amenities, this rare estate offers an exceptional experience for recreation and sophisticated entertaining.
At $358 a square foot, this home is 47% above the ZIP 89107 median of $243. It is larger than 100% of the 128 homes for sale there.
Compared with the 128 homes for sale in ZIP 89107 today, from the MLS listings on this site.
As the listing names them. Schools are assigned by address and can change from year to year. Confirm with CCSD
Sellers take offers with a pre-approval more seriously. Chris Casiello at Five Star Mortgage can usually pre-approve you within a day.

Optional. You are free to use any lender.
Free, no obligation. Vegas confirms by text.
Sellers take offers with a pre-approval more seriously. Chris Casiello at Five Star Mortgage can usually pre-approve you within a day.
Optional. You are free to use any lender.
In Rancho Bel Air, Las Vegas. The prices on the map are 6 similar homes for sale nearby.
At the list price of $3,800,000 with 20 percent down, here is an estimate of the monthly payment, including taxes, insurance, and HOA dues. Change any number to fit your budget.
Illustrative only. Your lender, the county assessor, and your insurer set the real numbers. Not a loan offer from Vegas Paradise Homes.
Las Vegas Sotheby's Int'l
Las Vegas Sotheby's Int'l
Las Vegas Sotheby's Int'l
Real Broker LLC
Luxury Estates International
Realty ONE Group, Inc