$625,0007 days on market
4 bedrooms3 bathrooms2,971 square feet
6368 Stag Hollow Court, Las Vegas 89139
Legacy Real Estate Group
Tradition 2 At Pinnacle PeaksIDX MLS 2823606
Reduced from $649,000
Listed by Phuong D. Vo, O'Harmony Realty LLC, 702-220-3678
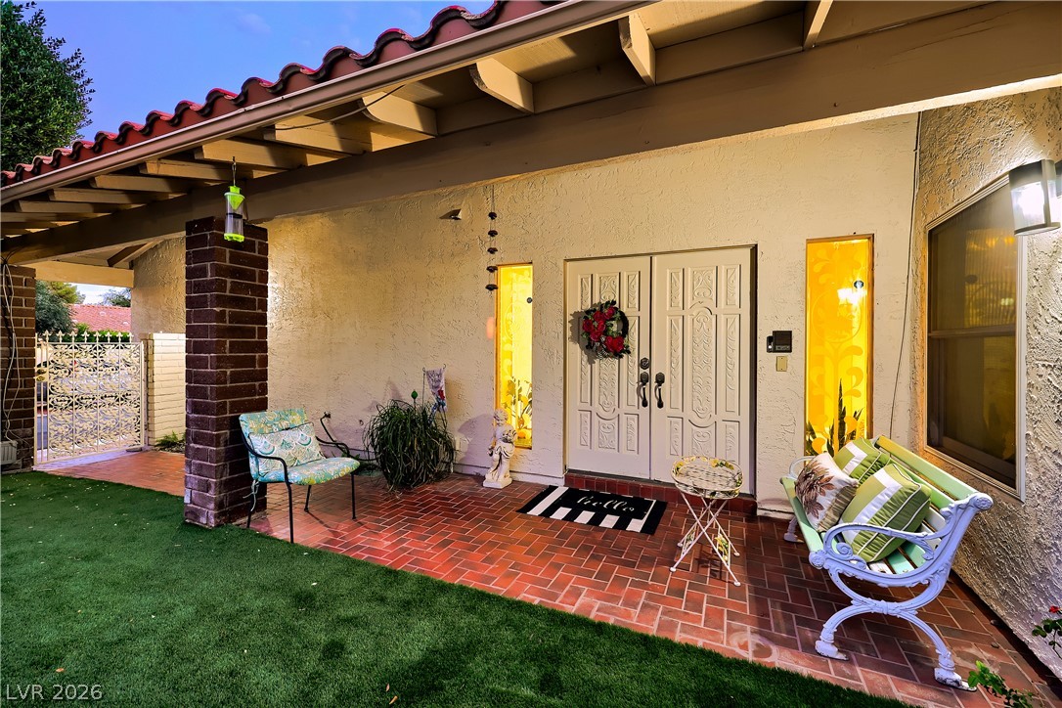
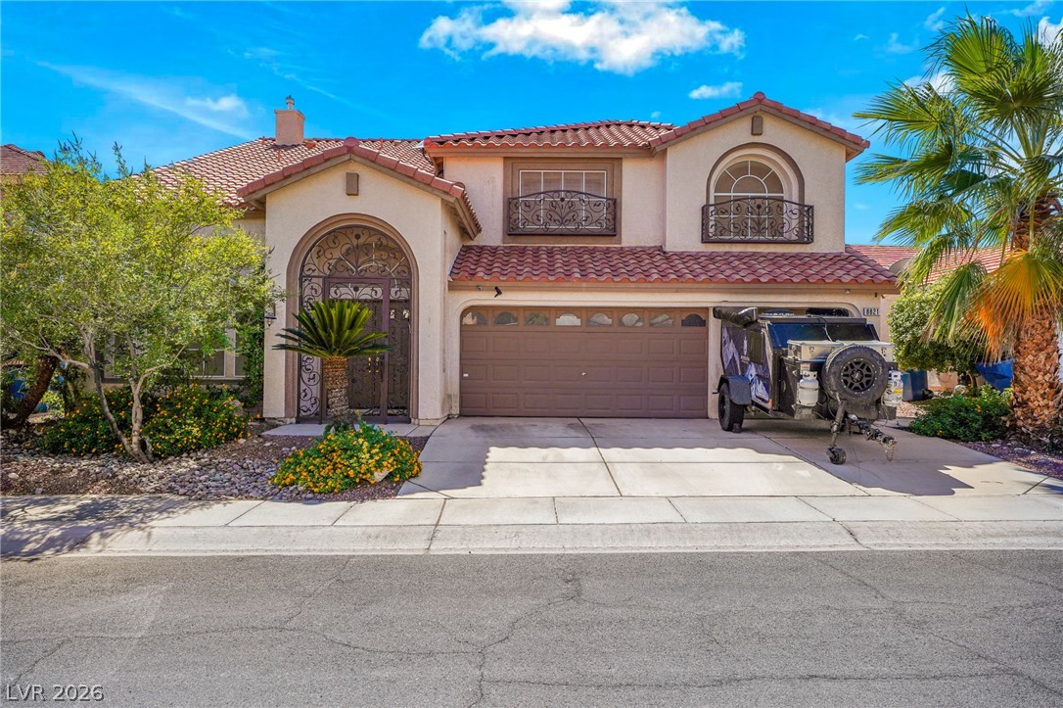
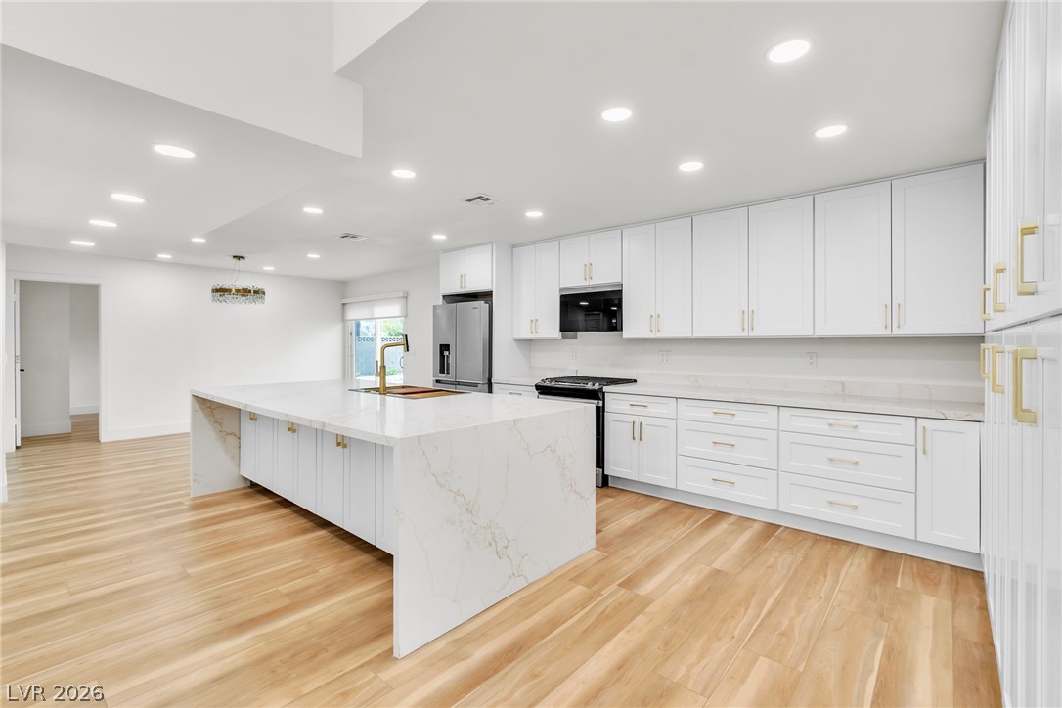
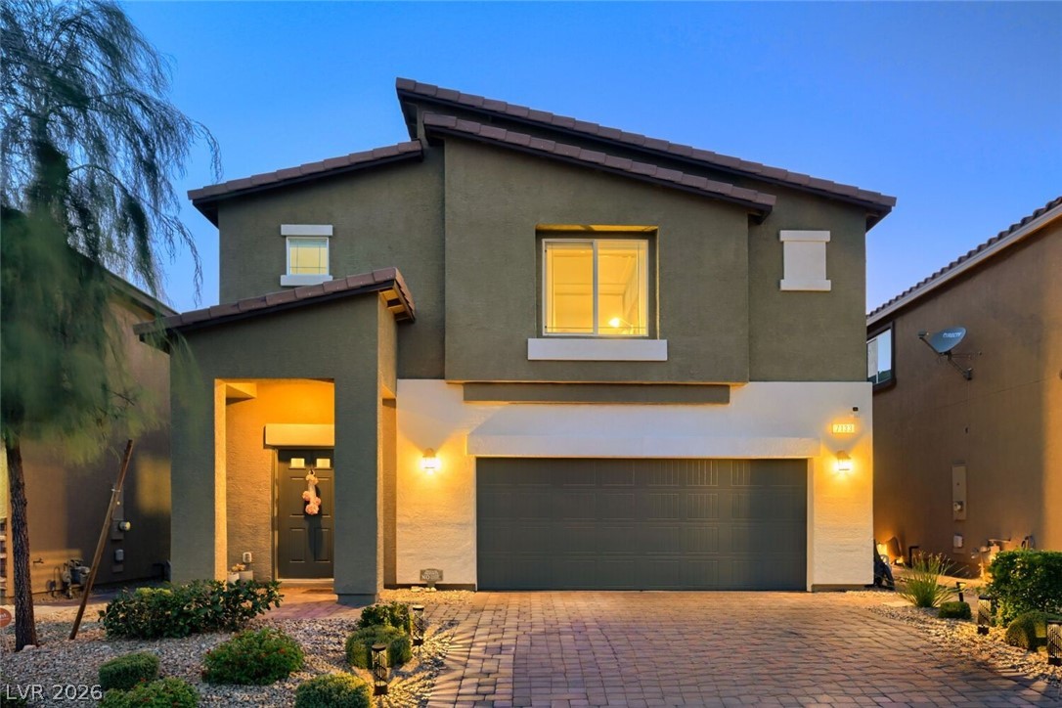
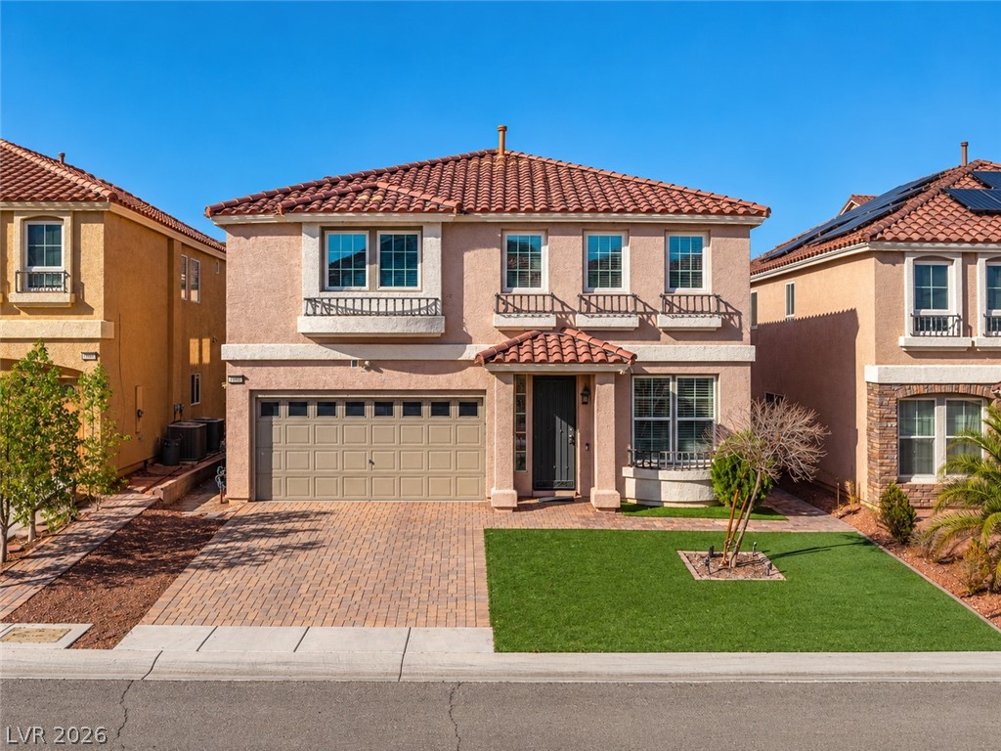
Discover this amazing 1 story smart home with a modern design, features an open-concept layout, high ceilings, shutters, and tile flooring. The corner lot property includes a paver driveway, entryway & a front patio. The garage is finished with epoxy floors, water softener & storage racks. The large living room, featuring an open floor plan and an electric fireplace. The kitchen has a spacious pantry, cabinets, and large quartz countertops.
Access covered- patio through the triple sliding doors to beautiful outdoor space that features Brazilian wood decor and a water fountain. The spacious primary bedroom is located adjacent to the living room has a barn door that leads to a well-designed bathroom with a walk-in shower & a large walk-in closet. The en-suite second bedroom also includes a walk-in closet. The den provides a flexible space, suitable for use as an office or fitness area. This home is located in a gated community that includes a park and is situated in beautiful scenery.
At $334 a square foot, this home is 31% above the ZIP 89148 median of $256. It is larger than 39% of the 274 homes for sale there.
Compared with the 274 homes for sale in ZIP 89148 today, from the MLS listings on this site.
Listed 172 days ago at $649,000. The price has come down once, $24,000 in all (4%).
As the listing names them. Schools are assigned by address and can change from year to year. Confirm with CCSD
Sellers take offers with a pre-approval more seriously. Chris Casiello at Five Star Mortgage can usually pre-approve you within a day.

Optional. You are free to use any lender.
Free, no obligation. Vegas confirms by text.
Sellers take offers with a pre-approval more seriously. Chris Casiello at Five Star Mortgage can usually pre-approve you within a day.
Optional. You are free to use any lender.
In Edgeview Aka Blm 175/Seeliger, Las Vegas. The prices on the map are 6 similar homes for sale nearby.
At the list price of $625,000 with 20 percent down, here is an estimate of the monthly payment, including taxes, insurance, and HOA dues. Change any number to fit your budget.
Illustrative only. Your lender, the county assessor, and your insurer set the real numbers. Not a loan offer from Vegas Paradise Homes.
Legacy Real Estate Group
Century 21 Consolidated
METAL A Real Estate Agency
Coldwell Banker Premier
Signature Real Estate Group
Century 21 Elevate