$2,850,000115 days on market
4 bedrooms5 bathrooms7,821 square feet
2608 Prego Court, Henderson 89052
Real Broker LLC
Seven Hills-Parcel N-1IDX MLS 2792433
Reduced from $2,900,000
Listed by Jennifer L. Brown, Petra Realty Group, 702-448-8844
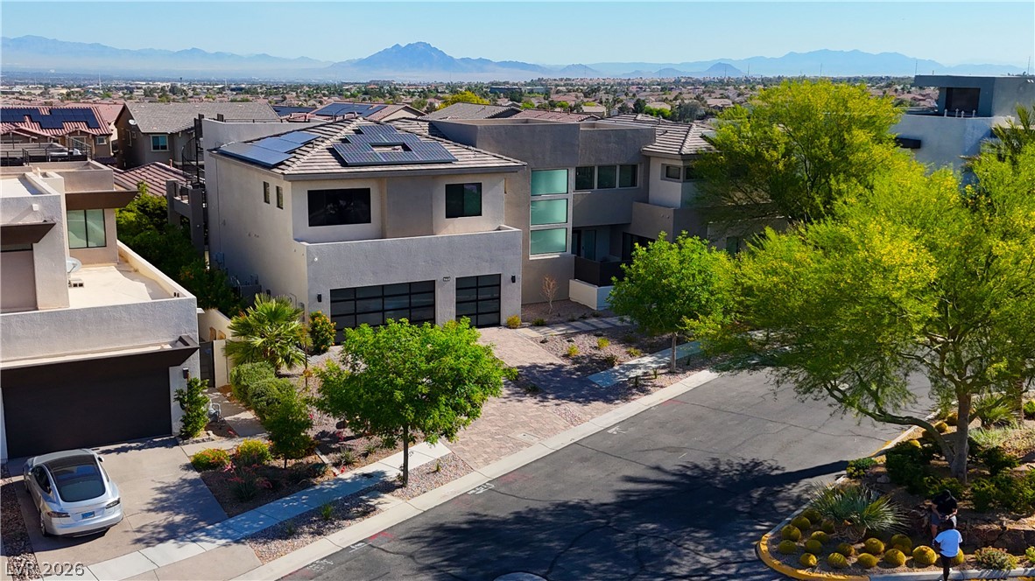
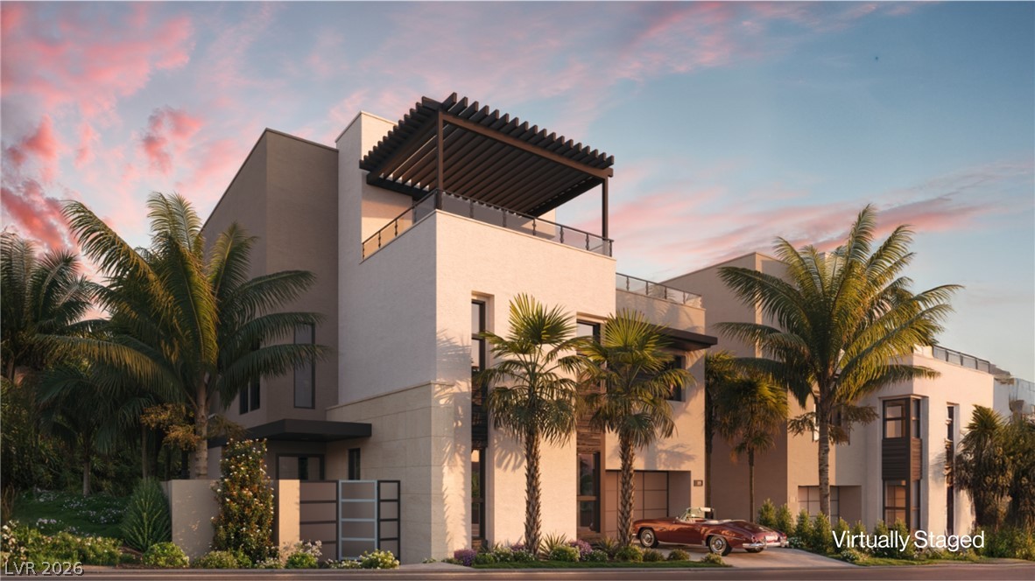
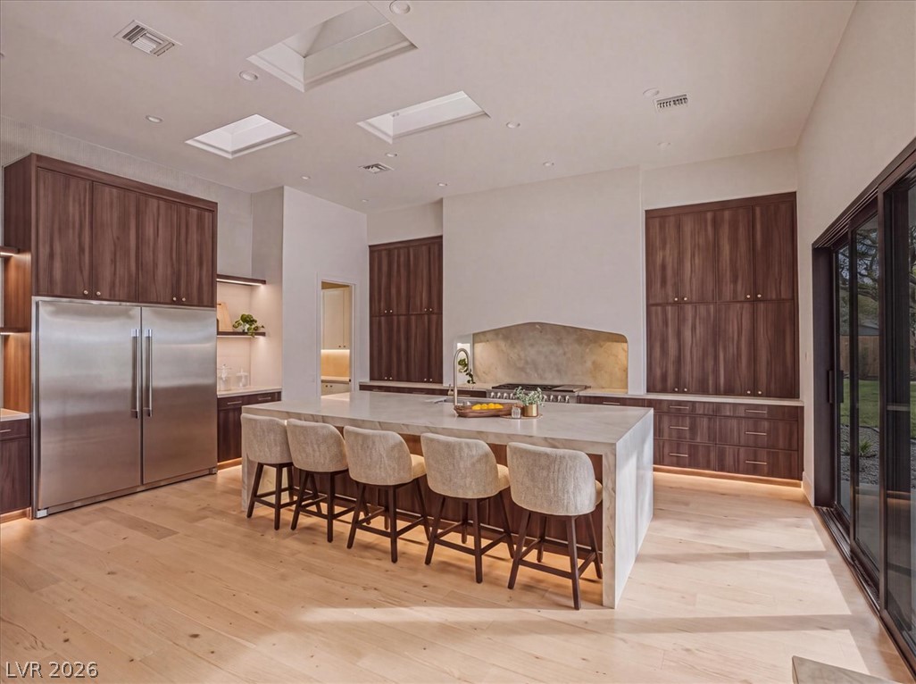
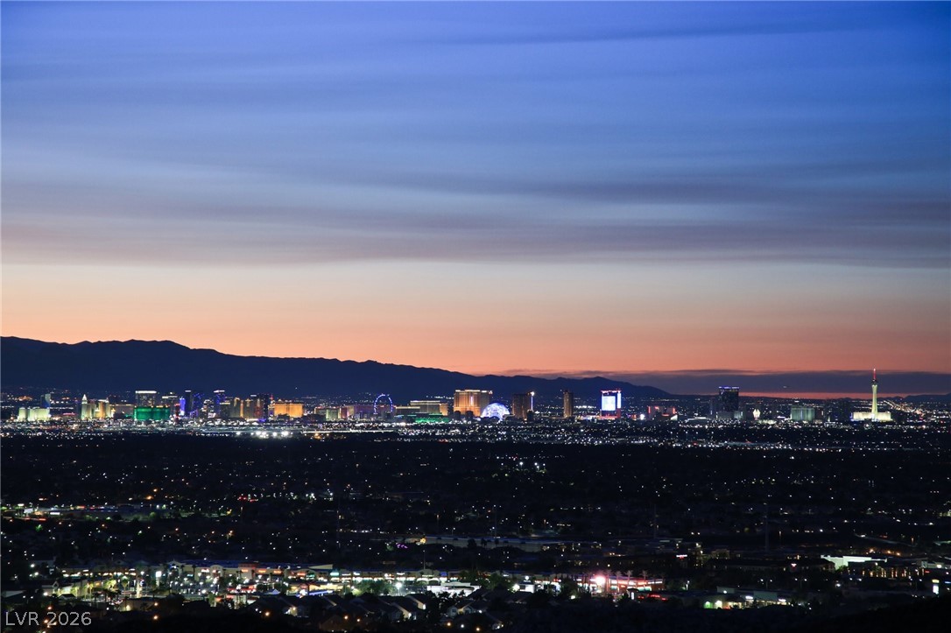
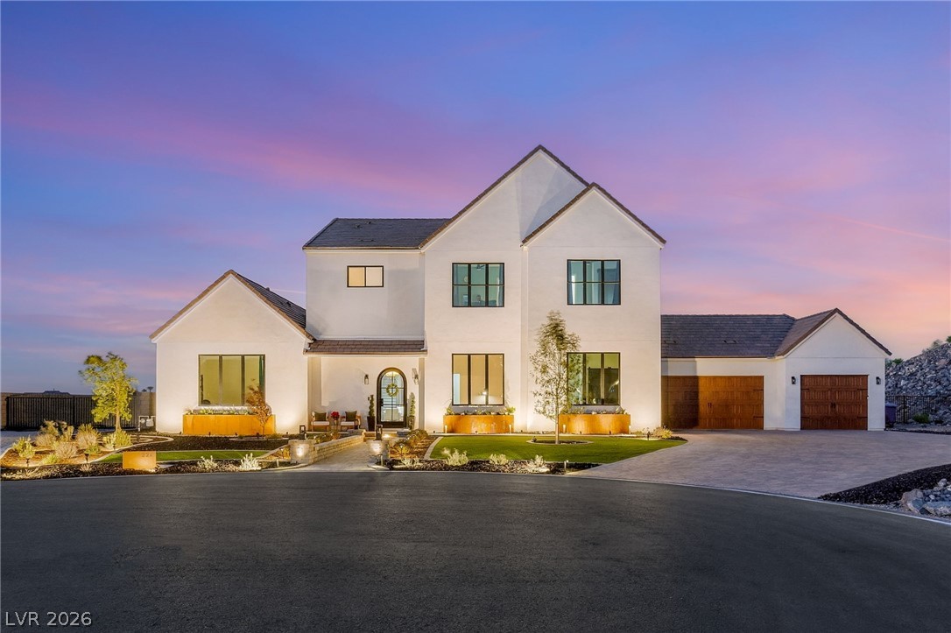
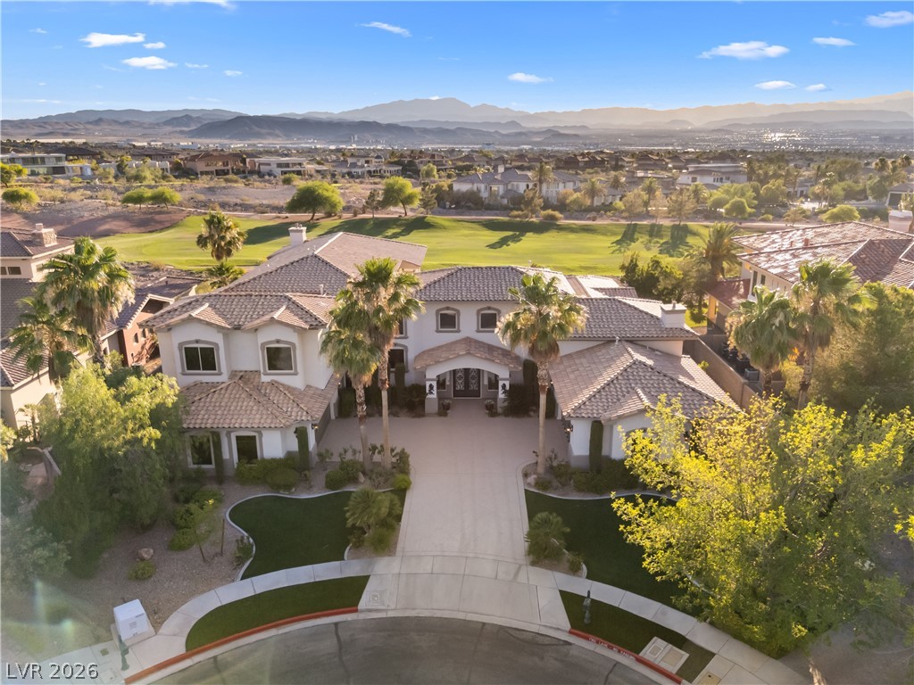
Seller Financing Available! This "Home on the Hill" boasts sweeping views, this exceptional residence blends modern luxury with serene natural desert beauty. Designed for both comfort and sophistication the home features expansive windows that draw in sunlight throughout the day and frame breathtaking panoramic views from every side. Its open concept layout, high-end finishes, and architectural details create an atmosphere of elegance and effortless living.
Inside you'll find generous living spaces ideal for entertaining, alongside quiet retreats perfect for unwinding. You can enjoy your morning coffee in your luxury screened atrium or step outside to landscaped terraces where elevated vantage points offer peaceful morning sunrises and stunning evening sunsets. This 1-acre lot that overlooks Paradise Hills is located on a private street with no HOA. Newly installed Solar Panels that are fully paid for promise almost no electric bill for the new owner! Amazing opportunity, must see...
At $785 a square foot, this home is 211% above the ZIP 89002 median of $252. It is larger than 88% of the 169 homes for sale there.
Compared with the 169 homes for sale in ZIP 89002 today, from the MLS listings on this site.
Listed 181 days ago at $2,900,000. The price has come down once, $50,000 in all (2%).
As the listing names them. Schools are assigned by address and can change from year to year. Confirm with CCSD
Sellers take offers with a pre-approval more seriously. Chris Casiello at Five Star Mortgage can usually pre-approve you within a day.

Optional. You are free to use any lender.
Free, no obligation. Vegas confirms by text.
Sellers take offers with a pre-approval more seriously. Chris Casiello at Five Star Mortgage can usually pre-approve you within a day.
Optional. You are free to use any lender.
In Henderson. The prices on the map are 6 similar homes for sale nearby.
At the list price of $2,850,000 with 20 percent down, here is an estimate of the monthly payment, including taxes, insurance, and HOA dues. Change any number to fit your budget.
Illustrative only. Your lender, the county assessor, and your insurer set the real numbers. Not a loan offer from Vegas Paradise Homes.
Real Broker LLC
Real Broker LLC
Christopher Homes Realty
Boeckle & Co.
The Agency Las Vegas
Huntington & Ellis, A Real Est