$1,250,000150 days on market
4.04 acres$309,407 per acreLand
APN 128-07-410-001, Mount Charleston 89124
IS Luxury
Land Div 180-93IDX MLS 2741362
Listed by Kaitlin J. Corr, Mt Charleston Realty, Inc, 702-872-5733
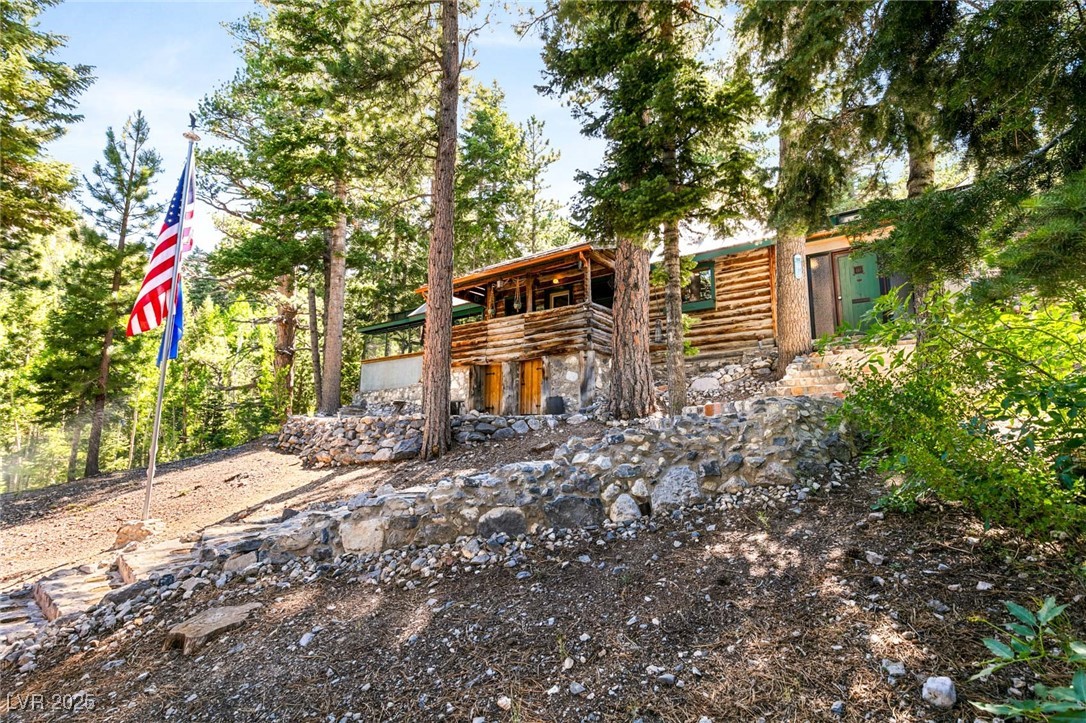
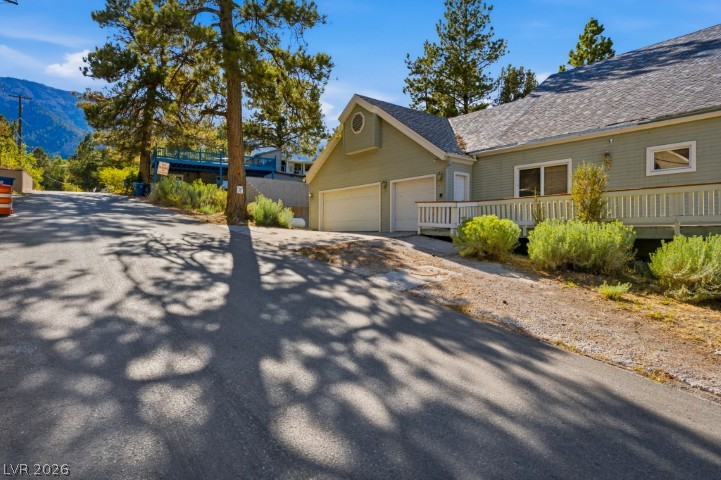
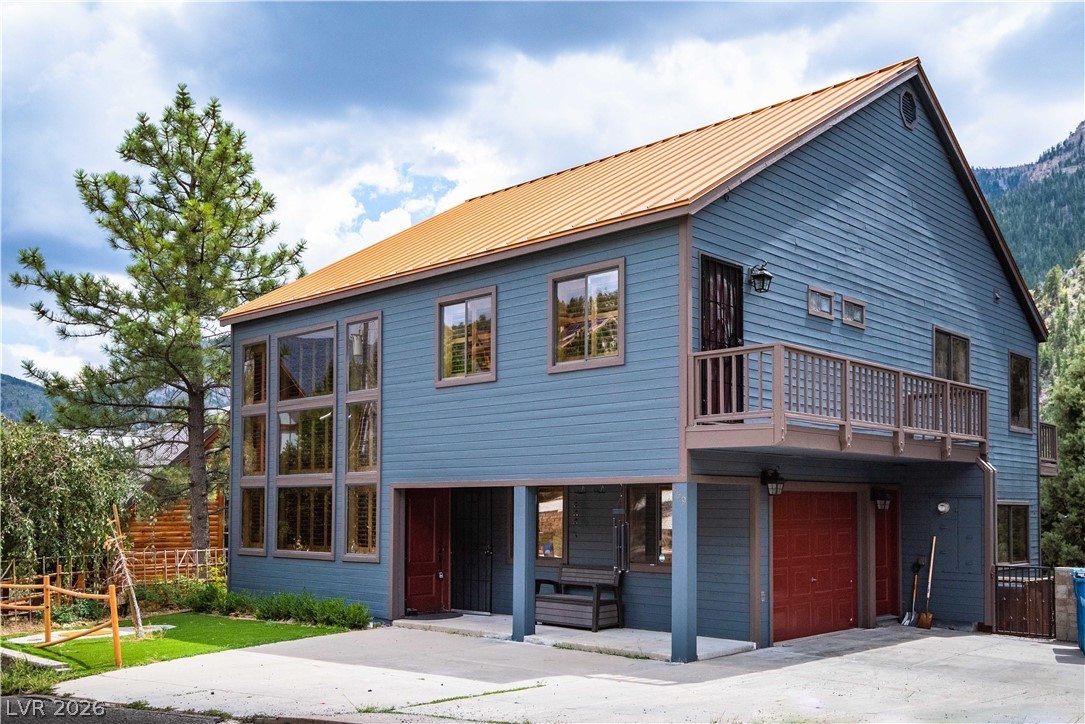
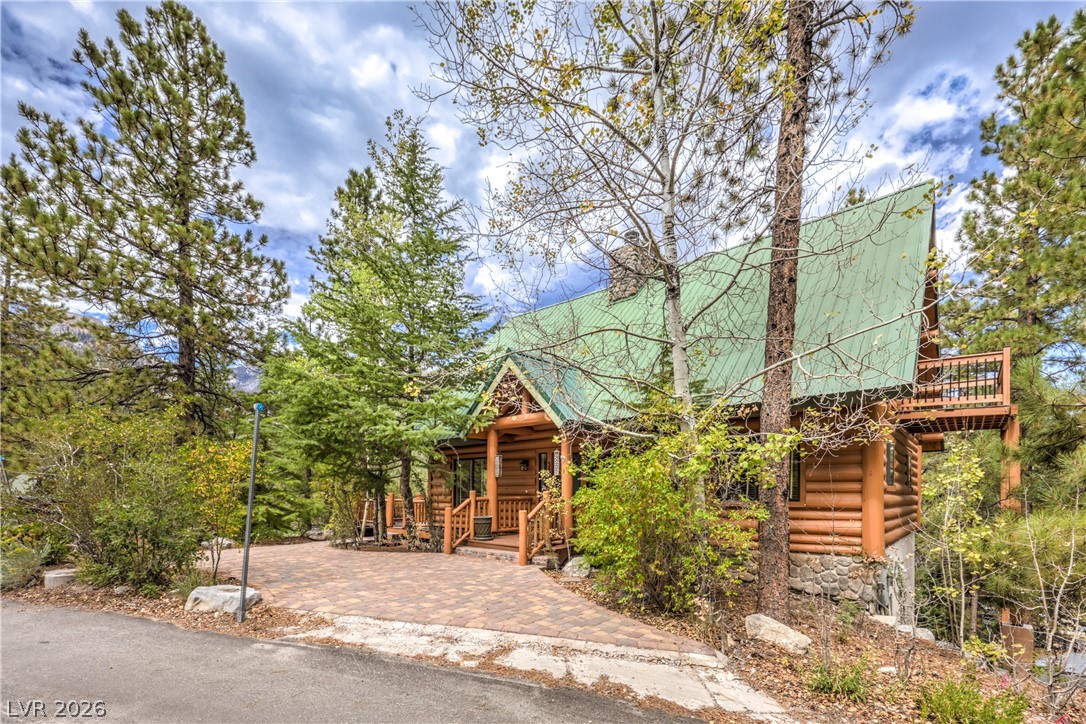
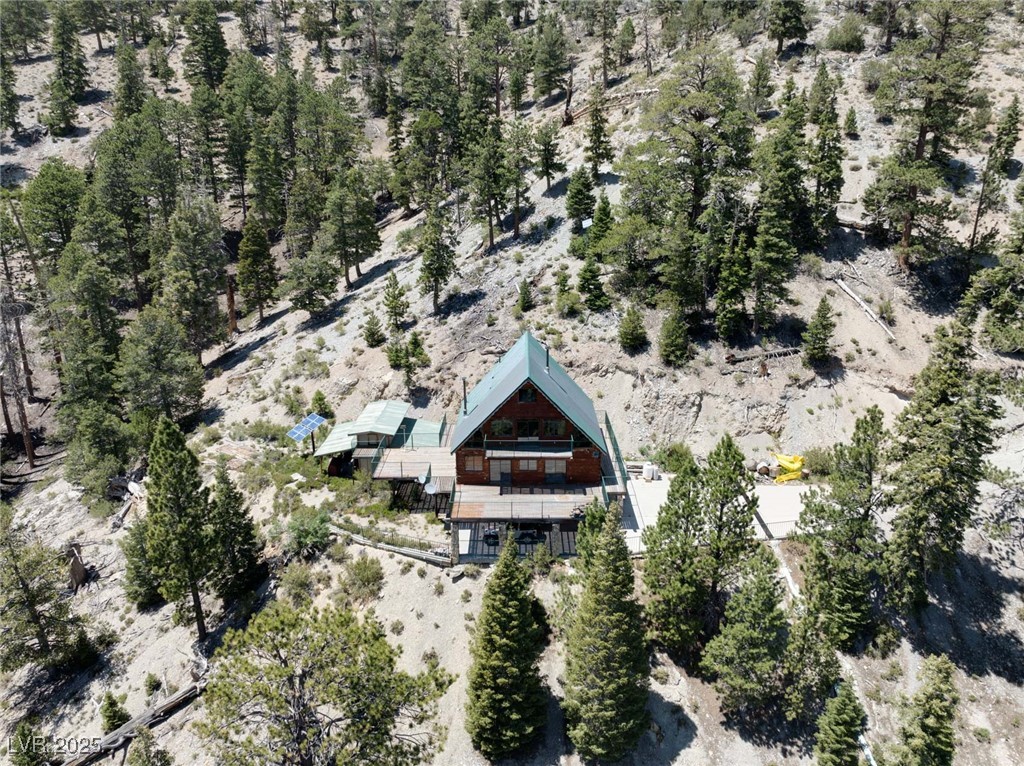
Authentic mountain log home evokes the luxuriousness + the ambience of a cozy ski lodge. 2,232 sqft w/finished basement, 2 car garage + 144 sqft hobby room/ofc. Experience the coveted aspects of feeling separate, quietness further away from traffic at the back of Echo subdivision + unobstructed, 5-star soaring mountain + landscape views. Recently updated interior, natural log & open beams, hardwood flooring, exterior logs recently oiled w/new chinking.
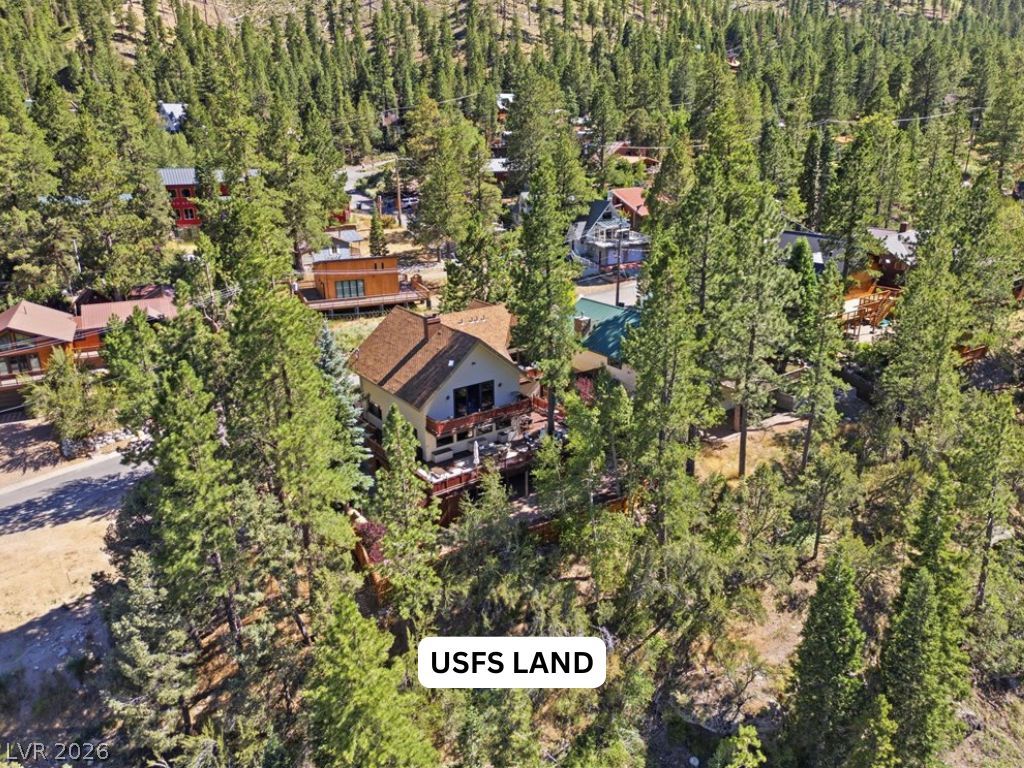
Outdoor tranquility on the deck where you can enjoy four-seasons + luxury mountain living. Gourmet kitchen features porcelain countertops w/waterfall edge, breakfast bar, soft close cabinetry + stainless steel appliances. Vaulted ceilings w/wall of view windows, romantic woodburning fireplace w/custom hearth. Wood flooring, Alderwood doors, remodeled bathrooms w/mosaic tile + rain shower heads. State of the art alarm system w/cameras. Level yard area. USFS land borders across the street. Mt. Charleston Peak views+great morning sun!
At $571 a square foot, this home is 45% above the ZIP 89124 median of $394. It is larger than 46% of the 80 homes for sale there.
Compared with the 80 homes for sale in ZIP 89124 today, from the MLS listings on this site.
As the listing names them. Schools are assigned by address and can change from year to year. Confirm with CCSD
Sellers take offers with a pre-approval more seriously. Chris Casiello at Five Star Mortgage can usually pre-approve you within a day.

Optional. You are free to use any lender.
Free, no obligation. Vegas confirms by text.
Sellers take offers with a pre-approval more seriously. Chris Casiello at Five Star Mortgage can usually pre-approve you within a day.
Optional. You are free to use any lender.
In Echo View Sub, Mount Charleston. The prices on the map are 6 similar homes for sale nearby.
At the list price of $1,275,000 with 20 percent down, here is an estimate of the monthly payment, including taxes, insurance, and HOA dues. Change any number to fit your budget.
Illustrative only. Your lender, the county assessor, and your insurer set the real numbers. Not a loan offer from Vegas Paradise Homes.
IS Luxury
IS Luxury
Mt Charleston Realty, Inc
eXp Realty
Key Realty
Platinum Real Estate Prof