$4,000,0003 days on market
3 bedrooms5 bathrooms5,609 square feet
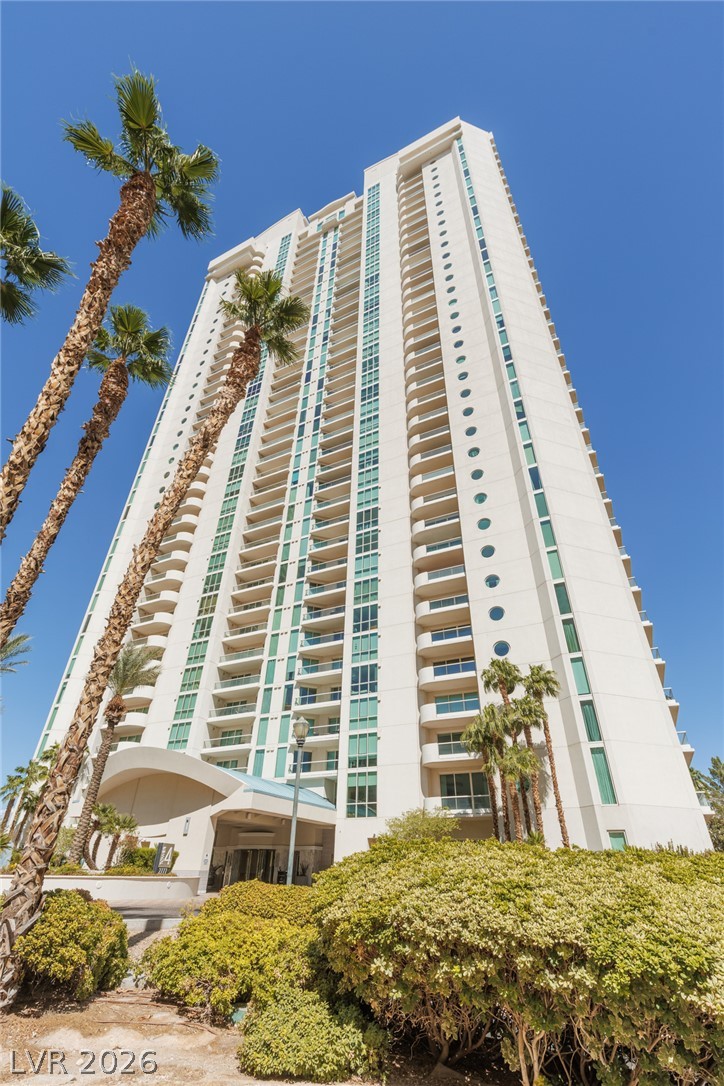
2777 Paradise Rd #3302, Las Vegas 89109
ERA Brokers Consolidated
Turnberry PlaceIDX MLS 2820556
Listed by Petar Gavrilov, Simply Vegas, 702-685-3000
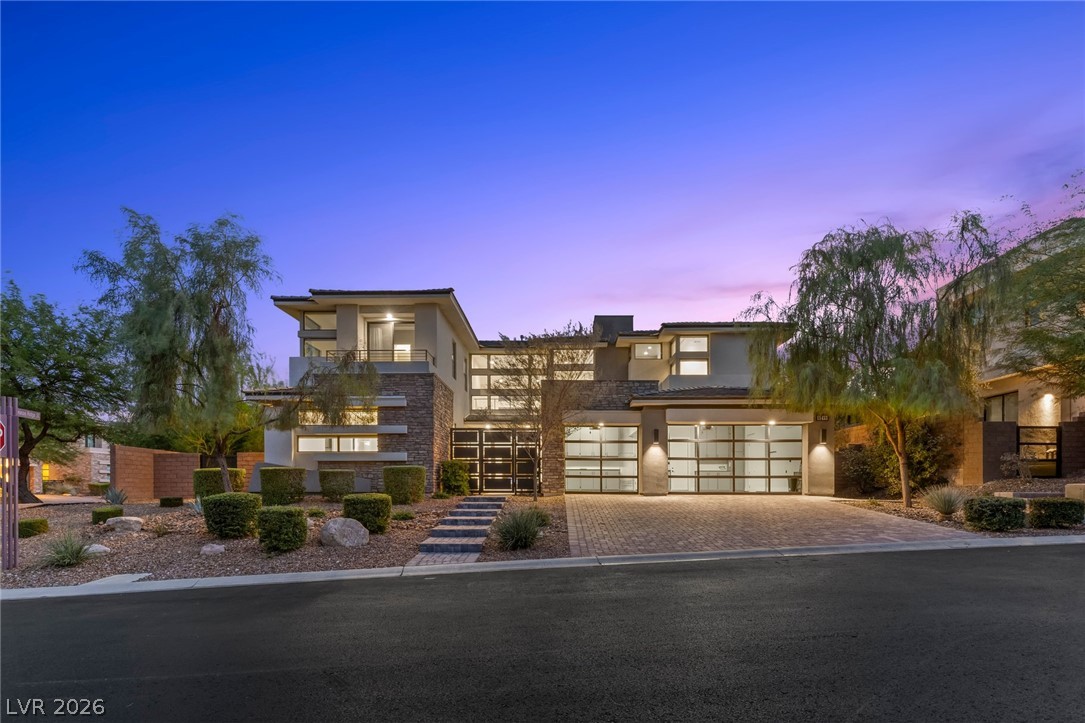
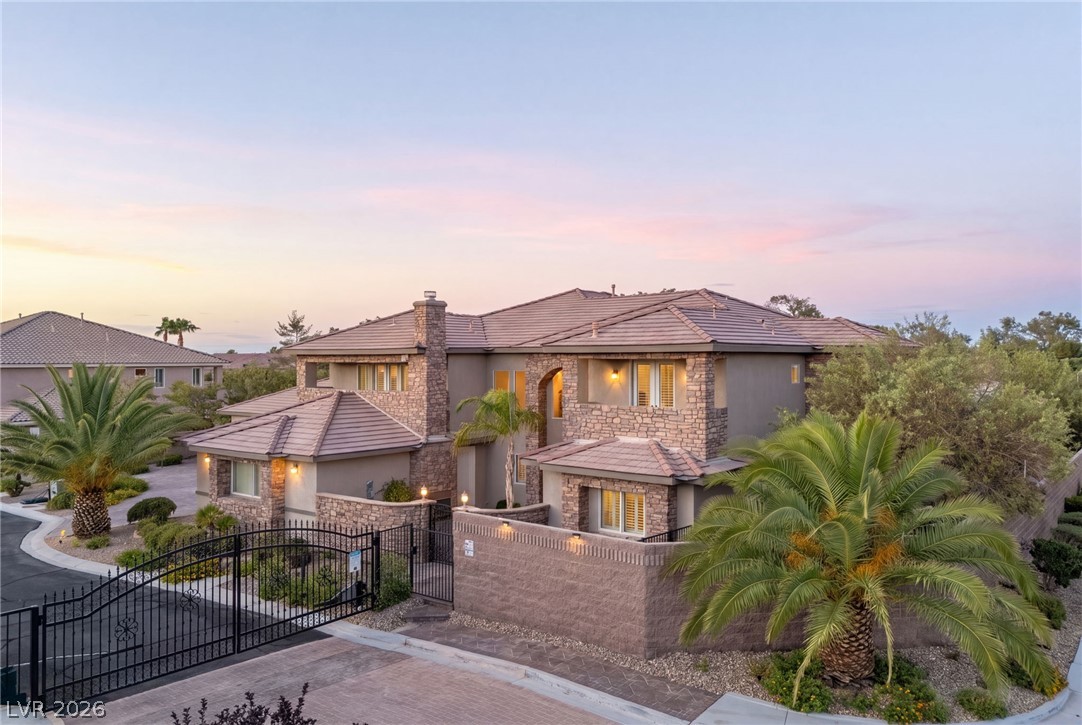
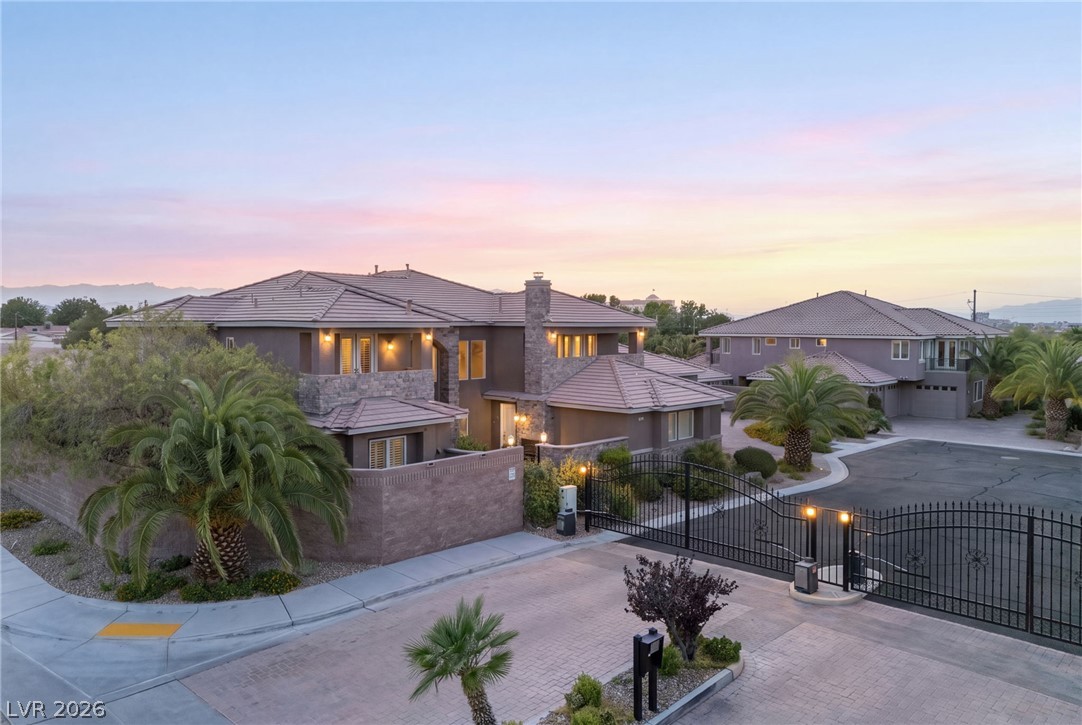
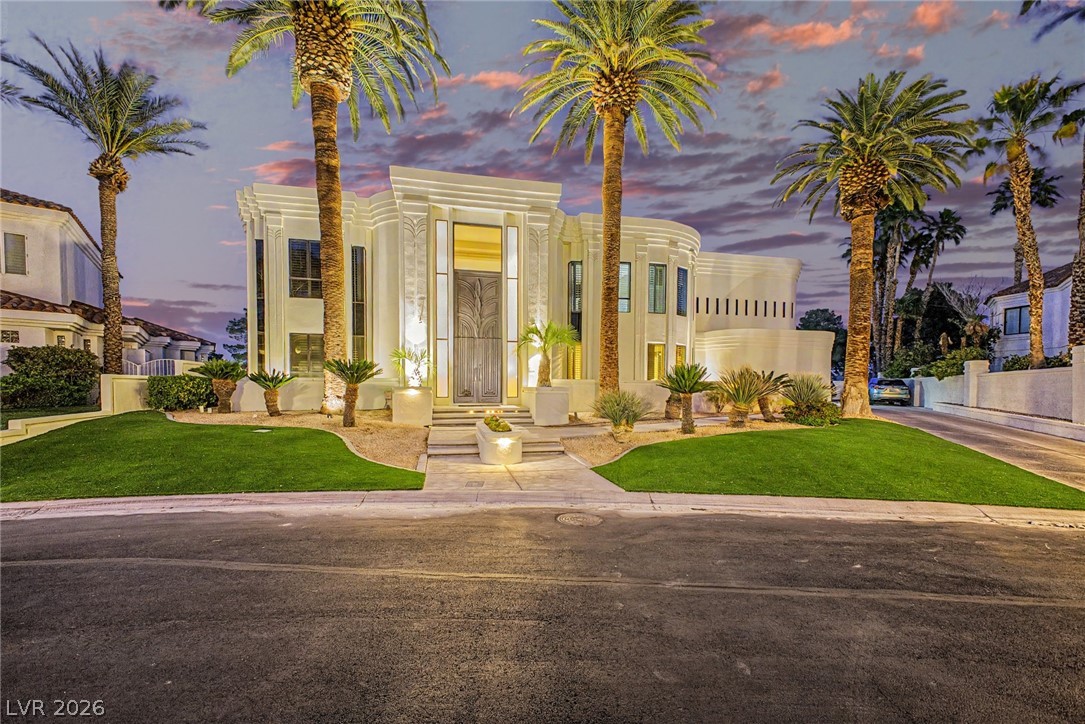
AMAZING!SPECTACULAR!EXTRAORDINARY TIMELESS DESIGN STATE OF THE ART LUXURY RESIDENCE THAT NOW COULD BE YOURS! IMPRESSIVE home on1/2acre LOT in PRESTIGIOUS SPANISH HILLS ESTATES.One look and you will FALL IN LOVE.The GRAND ENTRY 30FT ceiling TURKISH24X24MARBLE floors3D VENETIAN PALAZZO DUCALE inlays VAULTED ceilings NATURAL LIGHT state of ART WOOD WORK & impressive DESIGN throughout will TAKE YOUR BREATH AWAY!Wet bars in LIVING&FAMILY rooms.DINING w/POOL&MOUNTAIN views Spacious KITCHEN w/CUSTOM cabinets ISLAND BREAKFAST bar VIKING PROFESSIONAL appliances 150-bottle WINE COOLER.MASTER SUITE w/3-sided FIRE PLACE balcony w/POOL&RED ROCK mountain views MARBLE bath w/SKYLIGHT UPSTAIRS separate from ALL OTHER rooms 2nd MBR downstairs has entry to side yard All GUEST rooms feature ENSUITES WALK-IN closetsWOOD floors&VENETIAN-style bathroomsPRIVATE SPACIOUS RESORT-style backyard w/POOL/SPAWATER FALLS&FIRE features FIRE-PIT&BUILT-IN BBQ!STUNNING&UNIQUE!Great location not far from LAS VEGAS STRIP!
At $600 a square foot, this home is 134% above the ZIP 89148 median of $256. It is larger than 99% of the 274 homes for sale there.
Compared with the 274 homes for sale in ZIP 89148 today, from the MLS listings on this site.
As the listing names them. Schools are assigned by address and can change from year to year. Confirm with CCSD
Sellers take offers with a pre-approval more seriously. Chris Casiello at Five Star Mortgage can usually pre-approve you within a day.

Optional. You are free to use any lender.
Free, no obligation. Vegas confirms by text.
Sellers take offers with a pre-approval more seriously. Chris Casiello at Five Star Mortgage can usually pre-approve you within a day.
Optional. You are free to use any lender.
In Spanish Hills Estate Amd, Las Vegas. The prices on the map are 6 similar homes for sale nearby.
At the list price of $3,999,999 with 20 percent down, here is an estimate of the monthly payment, including taxes, insurance, and HOA dues. Change any number to fit your budget.
Illustrative only. Your lender, the county assessor, and your insurer set the real numbers. Not a loan offer from Vegas Paradise Homes.
ERA Brokers Consolidated
Las Vegas Sotheby's Int'l
The Agency Las Vegas
The Agency Las Vegas
Keller Williams MarketPlace
ERA Brokers Consolidated