$649,9991 day on market
3 bedrooms2 bathrooms2,082 square feet
8212 Arch Bay Lane, Las Vegas 89128
Executive Realty Services
La Jolla ClassicsIDX MLS 2823099
Reduced from $750,000
Listed by Wendy Marie Rushing, BHHS Nevada Properties, 702-734-5555
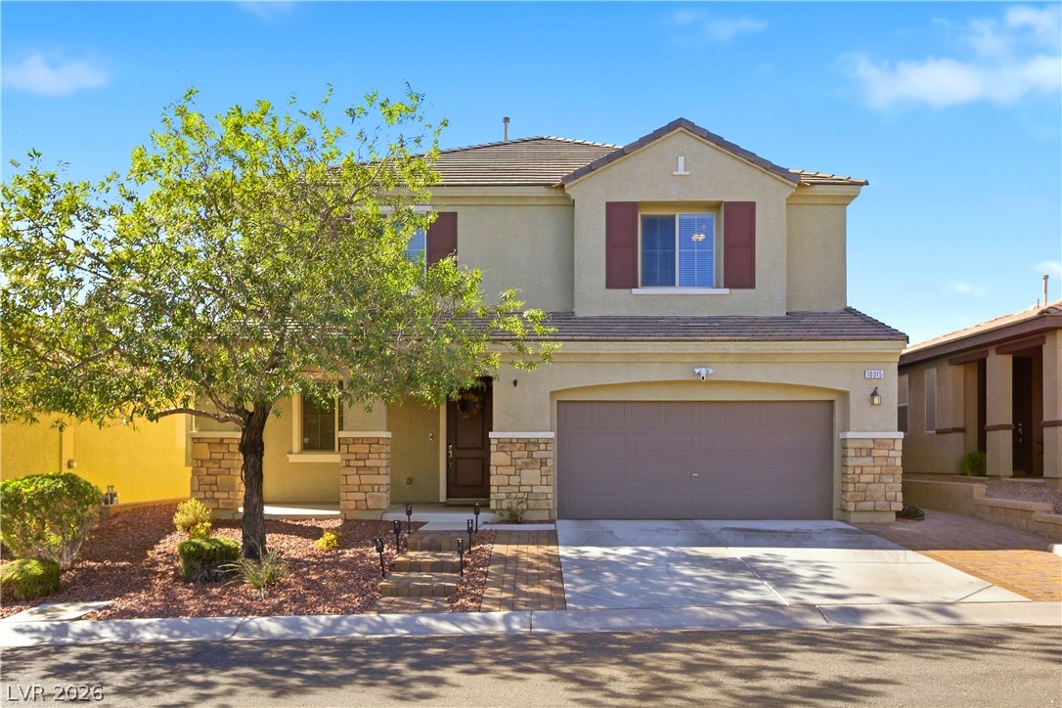
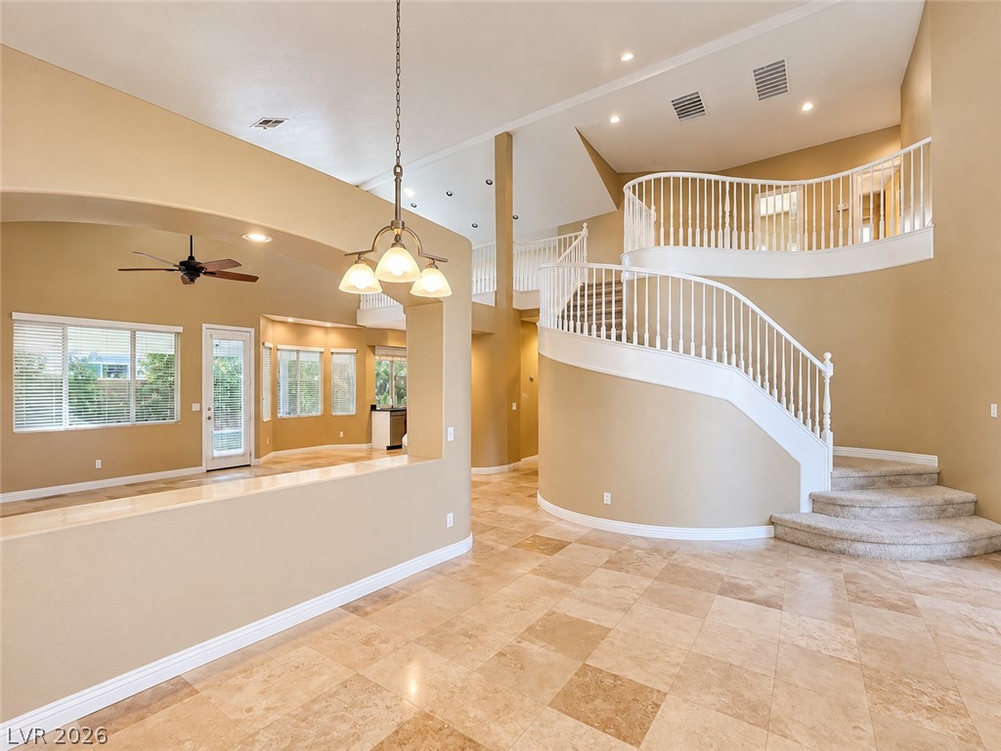
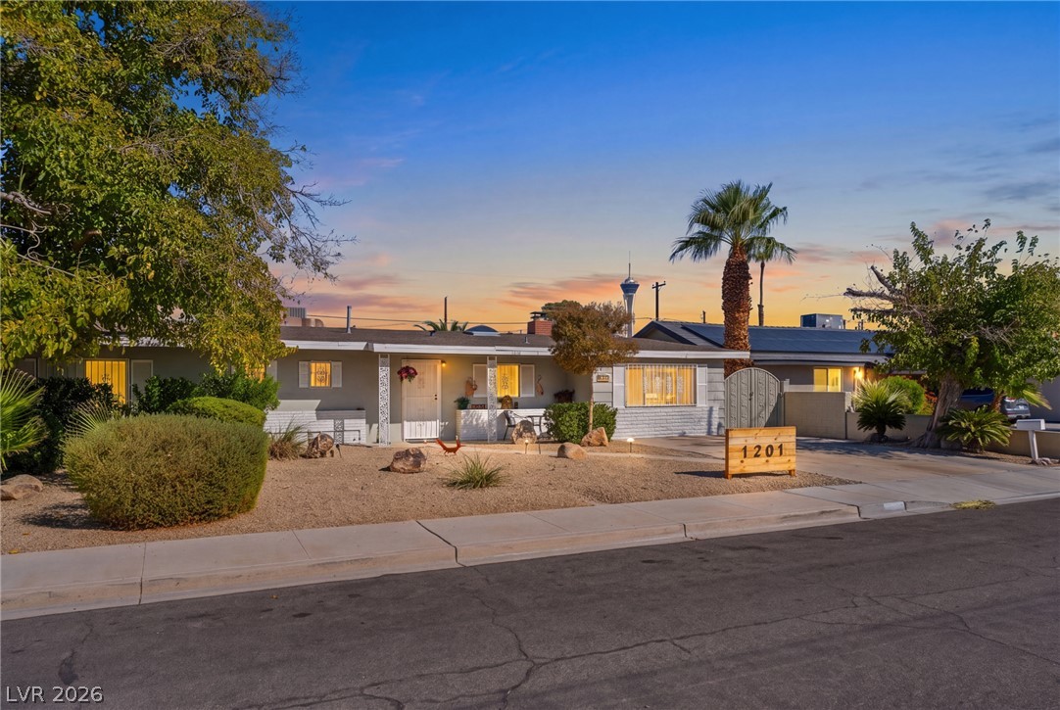
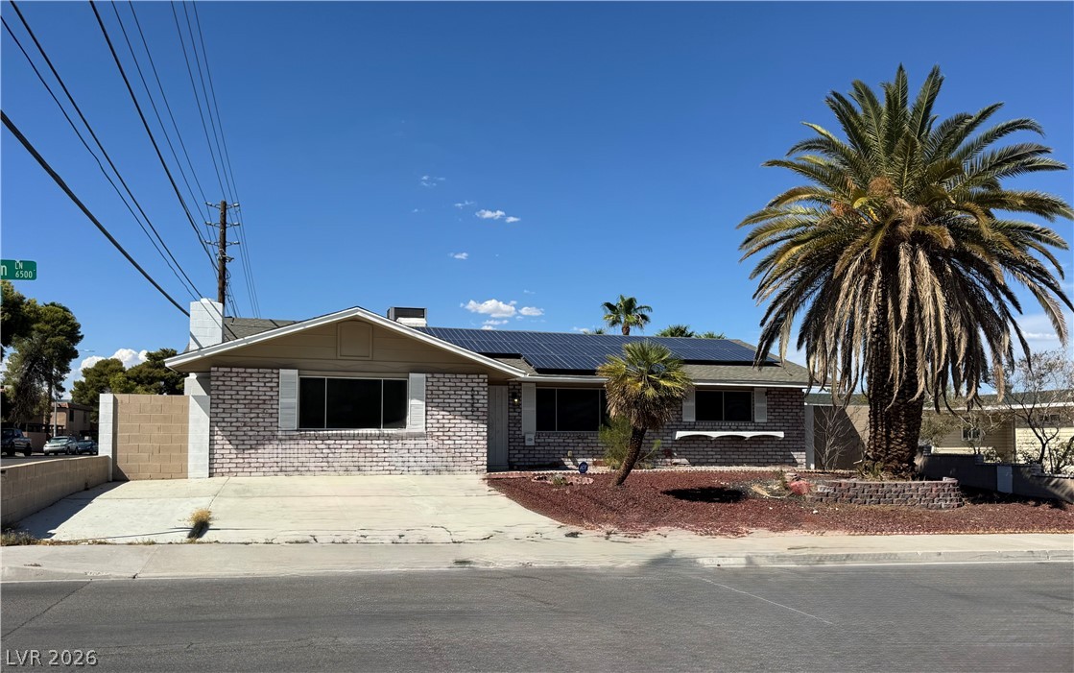
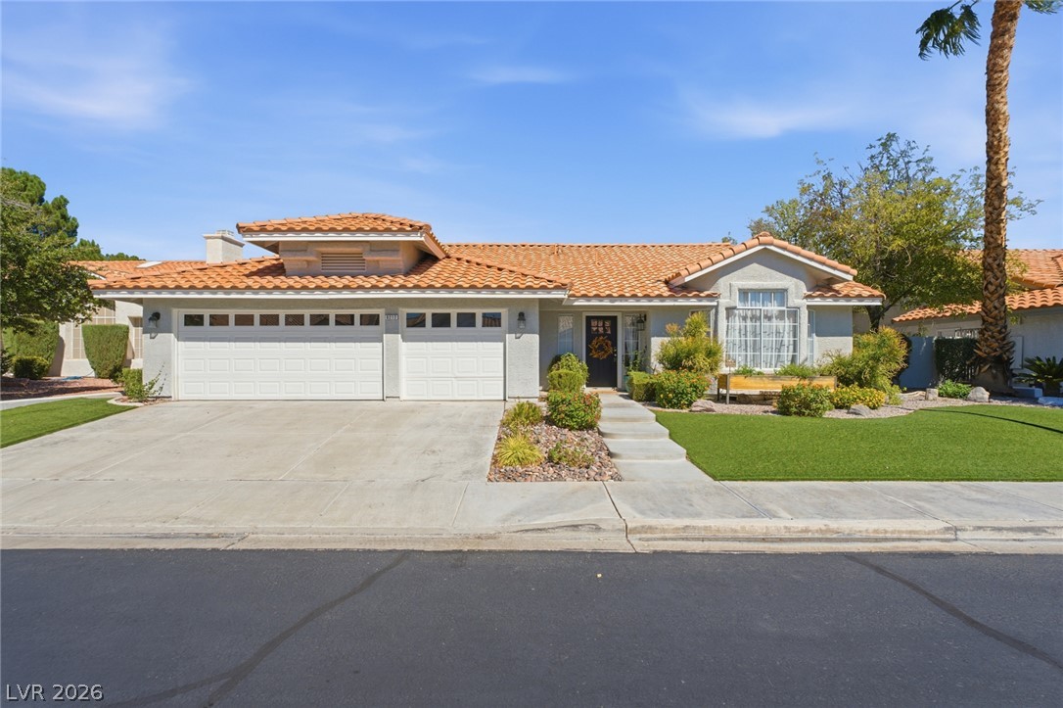
Discover an extraordinary opportunity in Las Vegas with this remarkable property, offering unparalleled versatility and expansive living on a generous .56-acre horse property, free from HOA constraints. Situated on a serene cul-de-sac, this unique estate spans approximately 3662 square feet and boasts a thoughtful design with seven bedrooms and four bathrooms, cleverly divided into three distinct living quarters. The front residence welcomes you with an inviting open living room, enhanced by a large picture window and a cozy pellet stove, creating a warm ambiance.
The spacious kitchen is a chef's delight, featuring abundant tile countertop space, extensive cabinetry, a wall to wall pantry, a dedicated dining area, and a slider that opens to an impressive 14x63 covered patio, perfect for outdoor entertaining. This section includes four bedrooms, with the primary bedroom offering a mirrored wardrobe, a single sink, and a stall shower adorned with decorative tile, while the hallway full bath has been completely remodeled. The rear home provides private entry from the backyard, presenting a comfortable living room, a charming dining area, and a delightful kitchen. It encompasses two bedrooms, including a primary bedroom with a walk-in closet, and a full hallway bath equipped with a luxurious jacuzzi-style tub and shower. Additionally, the original garage has been thoughtfully converted into an ADA-compliant room with its own private entrance, a large roll-in shower, dedicated heating and air conditioning, and an electric wheelchair lift, which can be removed as needed, providing seamless access to the front home. Car enthusiasts will appreciate the capacity for up to seven vehicles in the rear garages, complementing the property's back yard access and additional covered patio. This exceptional residence presents an ideal blend of comfort, functionality, and independence, catering to diverse living arrangements and offering a truly unique lifestyle.
At $177 a square foot, this home is 27% below the ZIP 89130 median of $242. It is larger than 97% of the 153 homes for sale there.
Compared with the 153 homes for sale in ZIP 89130 today, from the MLS listings on this site.
Listed 88 days ago at $750,000. The price has come down once, $100,001 in all (13%).
As the listing names them. Schools are assigned by address and can change from year to year. Confirm with CCSD
Sellers take offers with a pre-approval more seriously. Chris Casiello at Five Star Mortgage can usually pre-approve you within a day.

Optional. You are free to use any lender.
Free, no obligation. Vegas confirms by text.
Sellers take offers with a pre-approval more seriously. Chris Casiello at Five Star Mortgage can usually pre-approve you within a day.
Optional. You are free to use any lender.
In Stagecoach Depot 2D, Las Vegas. The prices on the map are 6 similar homes for sale nearby.
At the list price of $649,999 with 20 percent down, here is an estimate of the monthly payment, including taxes, insurance, and HOA dues. Change any number to fit your budget.
Illustrative only. Your lender, the county assessor, and your insurer set the real numbers. Not a loan offer from Vegas Paradise Homes.
Executive Realty Services
Local Realty
Vertex Realty & Property Manag
Realty Expertise
Signature Real Estate Group
Nationwide Realty LLC