$1,290,000241 days on market
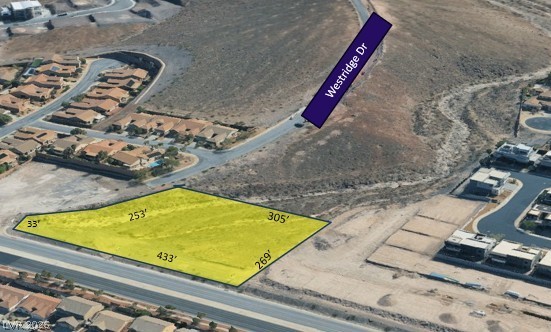
2.28 acres$565,788 per acreLand
Westridge Drive Drive, Henderson 89012
ERA Brokers Consolidated
IDX MLS 2713493
Reduced from $1,300,000
Listed by Camila Lincowski, Serhant, 702-232-7678
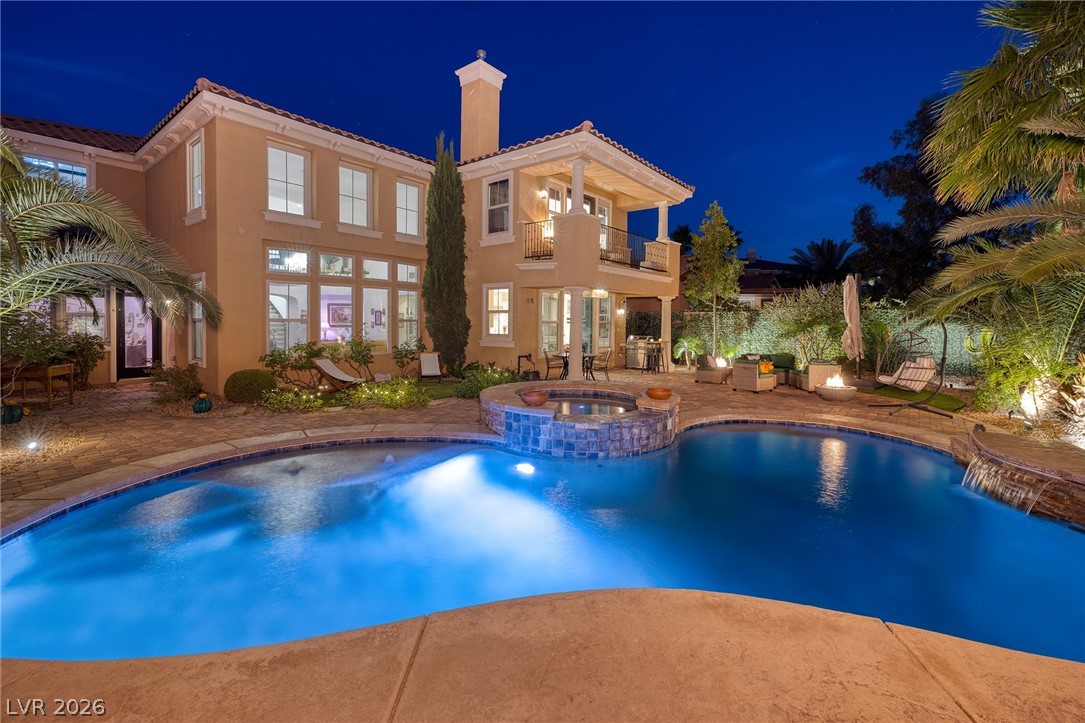
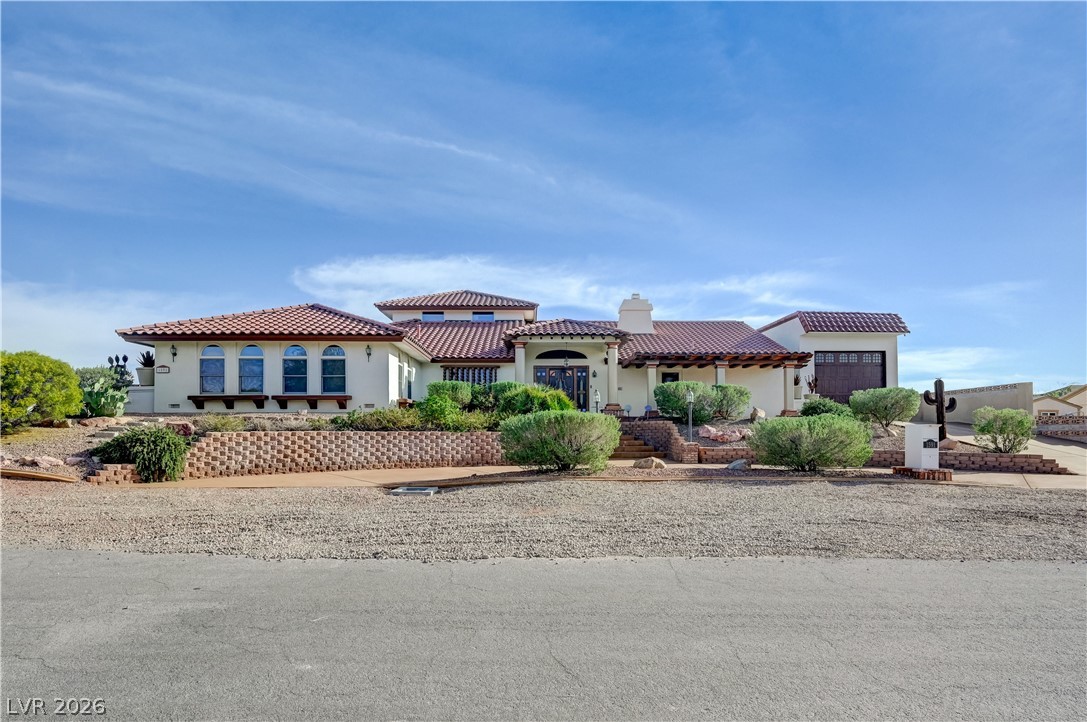
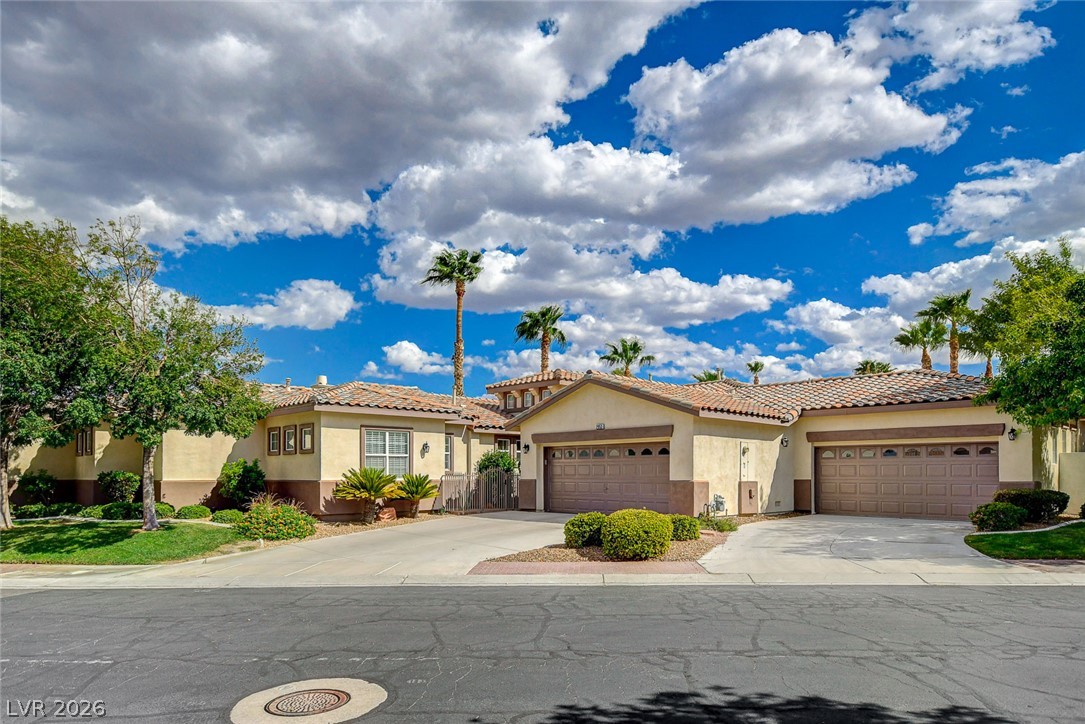
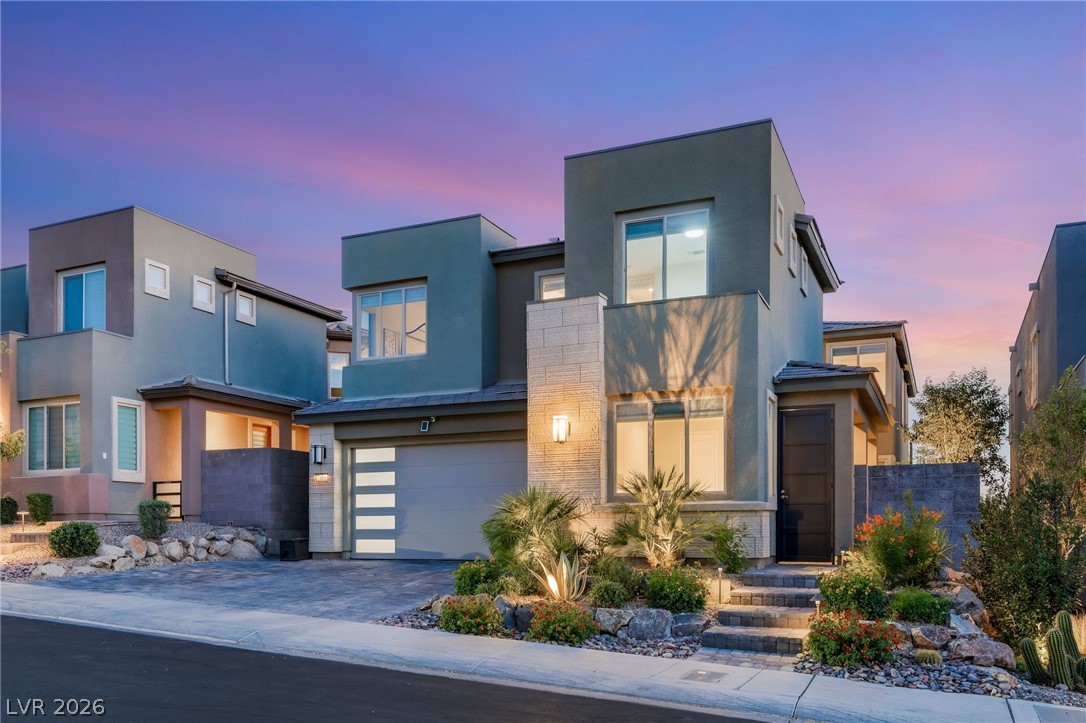
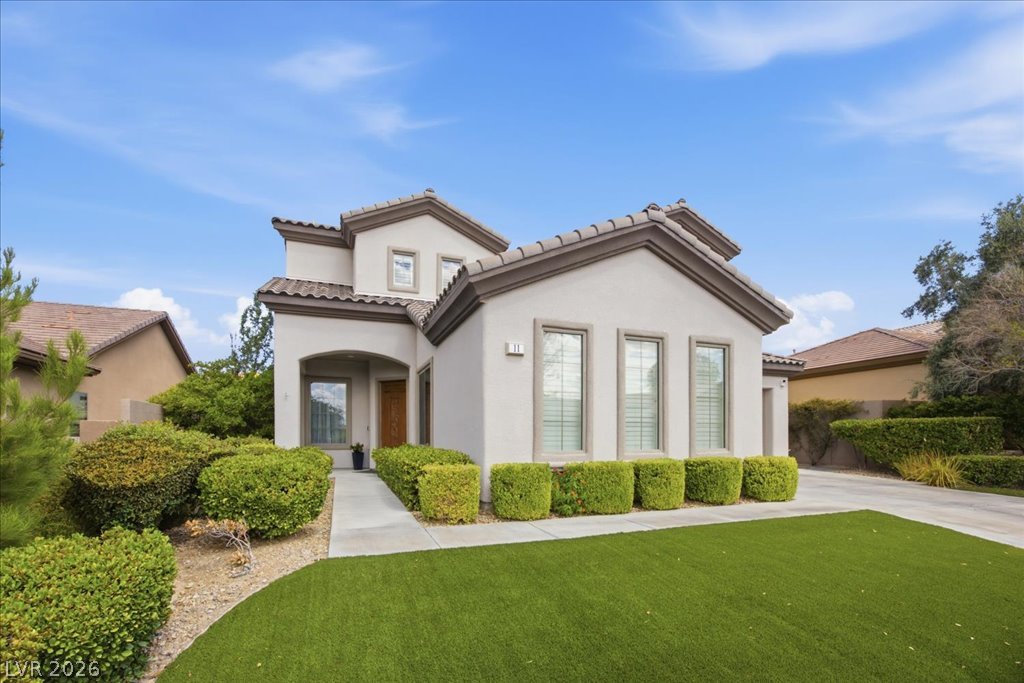
Set behind the gates of Midnight Ridge, this home delivers clean design, privacy, & unobstructed valley views. The interior is anchored by an open layout with tile flooring throughout, high ceilings, & a seamless connection between the main living spaces. At the center, the kitchen is both functional & striking, appointed with a large granite island, custom backsplash, Monogram appliances, & a Bosch refrigerator, all opening directly to the living & dining areas.
A built-in bar & media space adds an elevated touch for entertaining. The primary suite is tucked away for separation & features views of the backyard, where a spa-style hot tub, firepit, pavers, turf, & desert landscaping create a low-maintenance outdoor setting. The ensuite includes dual vanities, a soaking tub, walk-in shower, & a custom closet. Situated minutes from dining, shopping, golf, & trail systems, this property offers a polished, lock-&-leave lifestyle in one of Henderson’s most desirable foothill communities.
At $471 a square foot, this home is 57% above the ZIP 89052 median of $301. It is larger than 66% of the 380 homes for sale there.
Compared with the 380 homes for sale in ZIP 89052 today, from the MLS listings on this site.
Listed 53 days ago at $1,300,000. The price has come down once, $10,000 in all (1%).
As the listing names them. Schools are assigned by address and can change from year to year. Confirm with CCSD
Sellers take offers with a pre-approval more seriously. Chris Casiello at Five Star Mortgage can usually pre-approve you within a day.

Optional. You are free to use any lender.
Free, no obligation. Vegas confirms by text.
Sellers take offers with a pre-approval more seriously. Chris Casiello at Five Star Mortgage can usually pre-approve you within a day.
Optional. You are free to use any lender.
In Canyons At Macdonald Ranch - Parcel H, Henderson. The prices on the map are 6 similar homes for sale nearby.
At the list price of $1,290,000 with 20 percent down, here is an estimate of the monthly payment, including taxes, insurance, and HOA dues. Change any number to fit your budget.
Illustrative only. Your lender, the county assessor, and your insurer set the real numbers. Not a loan offer from Vegas Paradise Homes.
ERA Brokers Consolidated
Douglas Elliman of Nevada LLC
Simply Vegas
Compass Realty & Management
Huntington & Ellis, A Real Est
HomeSmart Encore