$324,90029 days on market
3 bedrooms3 bathrooms1,406 square feet
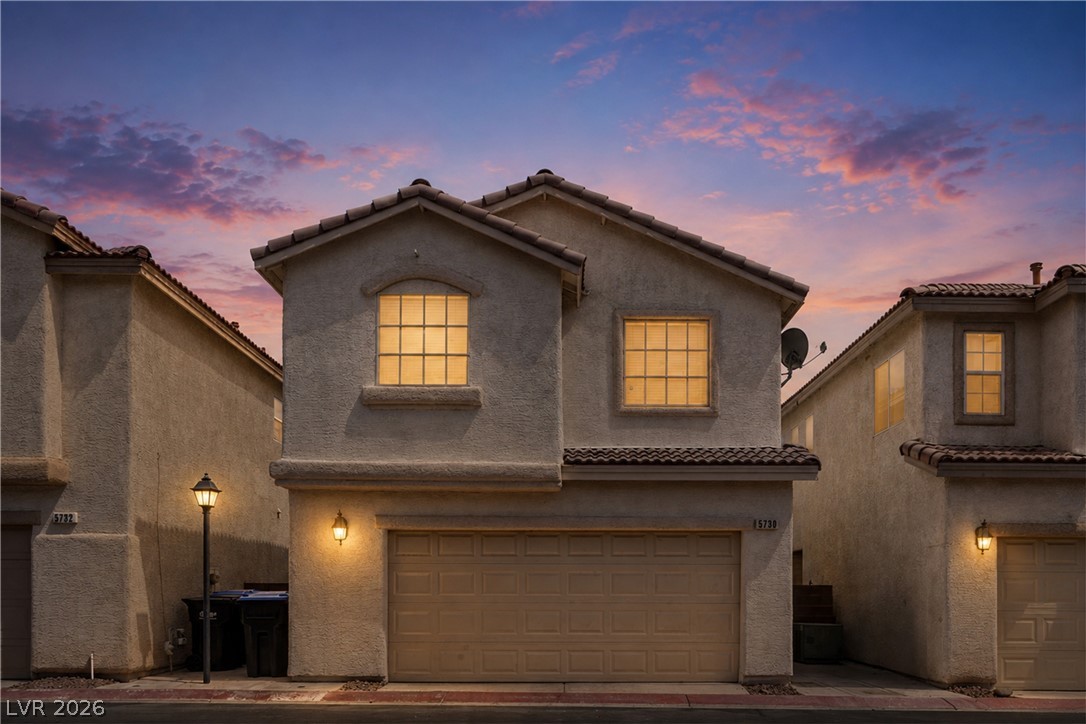
5730 Carmel Sand Street, North Las Vegas 89031
Desert Horizon Realty
Nob Hill TwnhmsIDX MLS 2812620
Reduced from $329,900
Listed by Marcela Cifuentes, United Realty Group, 702-331-7870
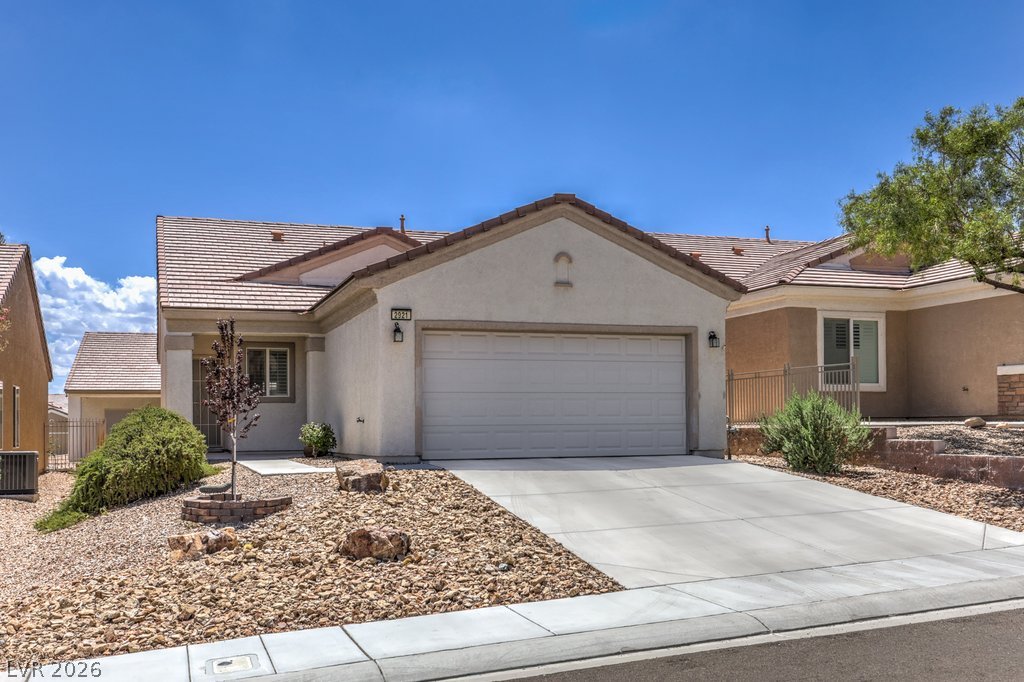
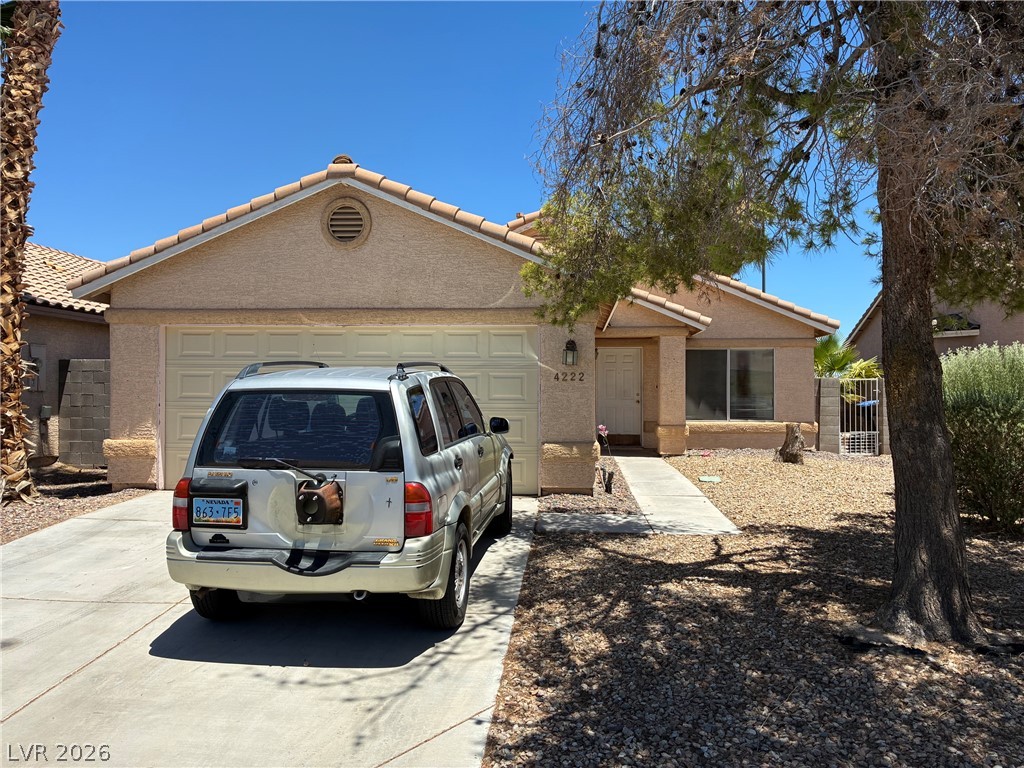
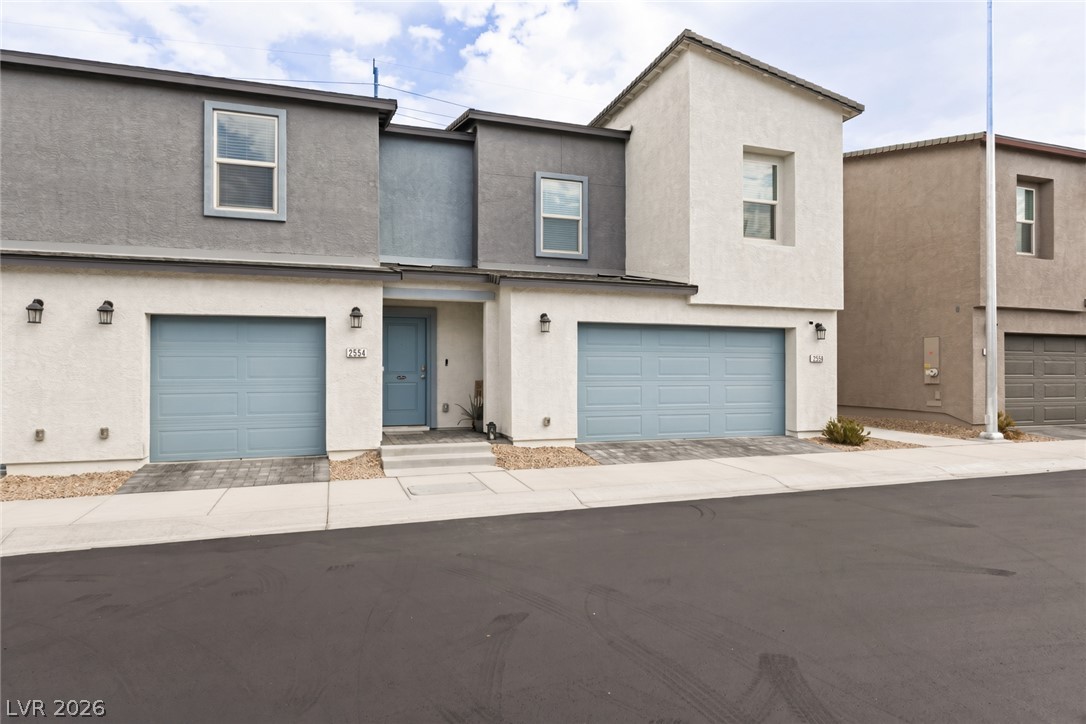
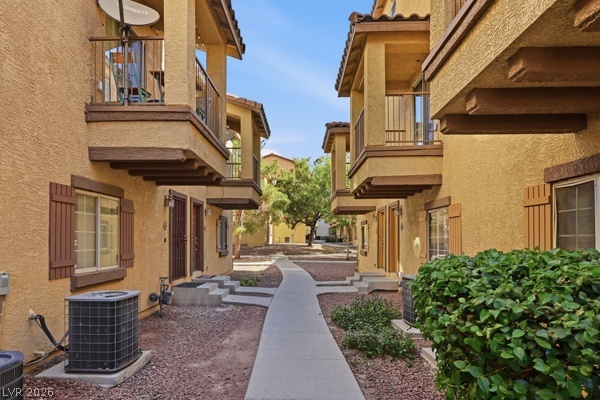
Welcome to this beautifully designed 3-bedroom (each with its own bathroom) corner unit townhome offering space, flexibility, and everyday comfort. The first-floor bedroom is like a master with a full bathroom - perfect for guests, multi-generational living, or a private home office. Upstairs, the main living area features an open-concept layout with a spacious living room, kitchen, and dining area that flows seamlessly to a private balcony—ideal for relaxing or entertaining.
The third floor offers two additional bedrooms, each with its own ensuite bathroom, providing privacy and convenience for all. Located in a community with resort-style amenities including pools, a playground, and a basketball court. Conveniently situated just minutes from dining, shopping and 215 fwy. A great opportunity for a primary residence or investment—schedule your showing today! Seller will consider giving closing costs (with the right offer)
At $245 a square foot, this home is 6% above the ZIP 89086 median of $232. It is larger than 8% of the 72 homes for sale there.
Compared with the 72 homes for sale in ZIP 89086 today, from the MLS listings on this site.
Listed 116 days ago at $329,900. The price has come down once, $5,000 in all (2%).
As the listing names them. Schools are assigned by address and can change from year to year. Confirm with CCSD
Sellers take offers with a pre-approval more seriously. Chris Casiello at Five Star Mortgage can usually pre-approve you within a day.

Optional. You are free to use any lender.
Free, no obligation. Vegas confirms by text.
Sellers take offers with a pre-approval more seriously. Chris Casiello at Five Star Mortgage can usually pre-approve you within a day.
Optional. You are free to use any lender.
In Losee & Deer Spgs - Phase 2, North Las Vegas. The prices on the map are 6 similar homes for sale nearby.
At the list price of $324,900 with 20 percent down, here is an estimate of the monthly payment, including taxes, insurance, and HOA dues. Change any number to fit your budget.
Illustrative only. Your lender, the county assessor, and your insurer set the real numbers. Not a loan offer from Vegas Paradise Homes.
Desert Horizon Realty
Huntington & Ellis, A Real Est
Costello Realty & Mgmt
Keller Williams MarketPlace
LPT Realty, LLC
Real Broker LLC