$10,750,000166 days on market
5 bedrooms7 bathrooms10,111 square feet
1520 Macdonald Ranch Drive, Henderson 89012
Luxury Estates International
PalisadesIDX MLS 2774851
Listed by Jude Nassar, Growth Luxury Realty, 702-866-0053
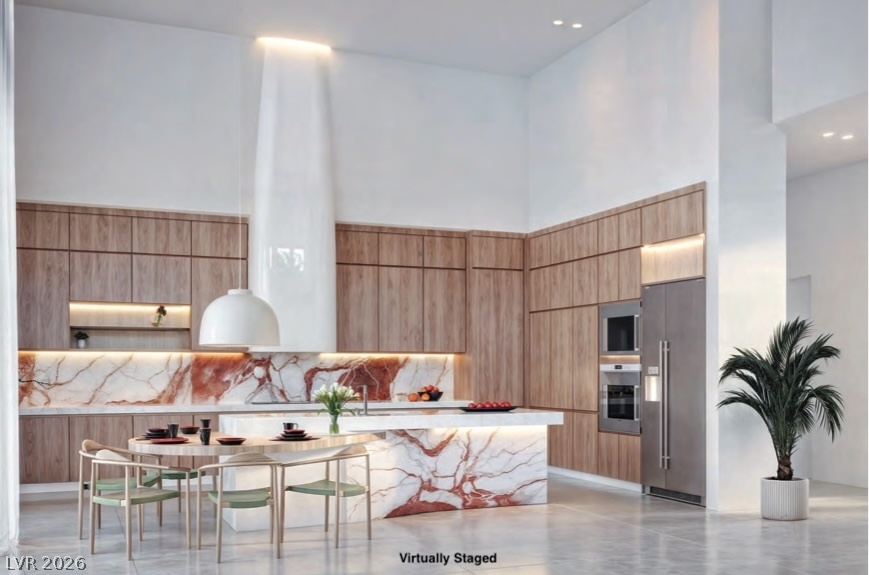
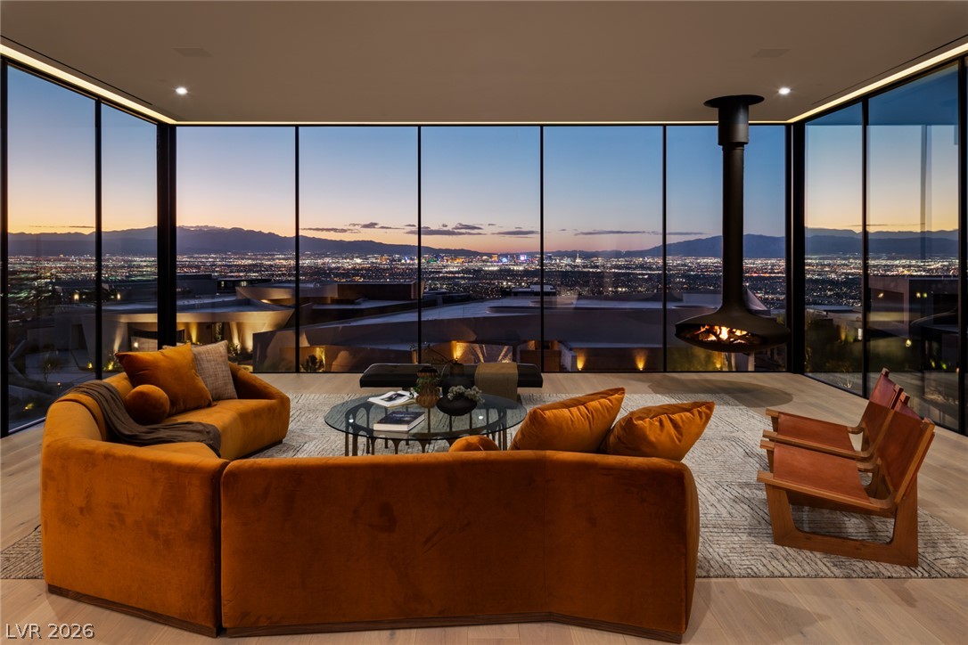
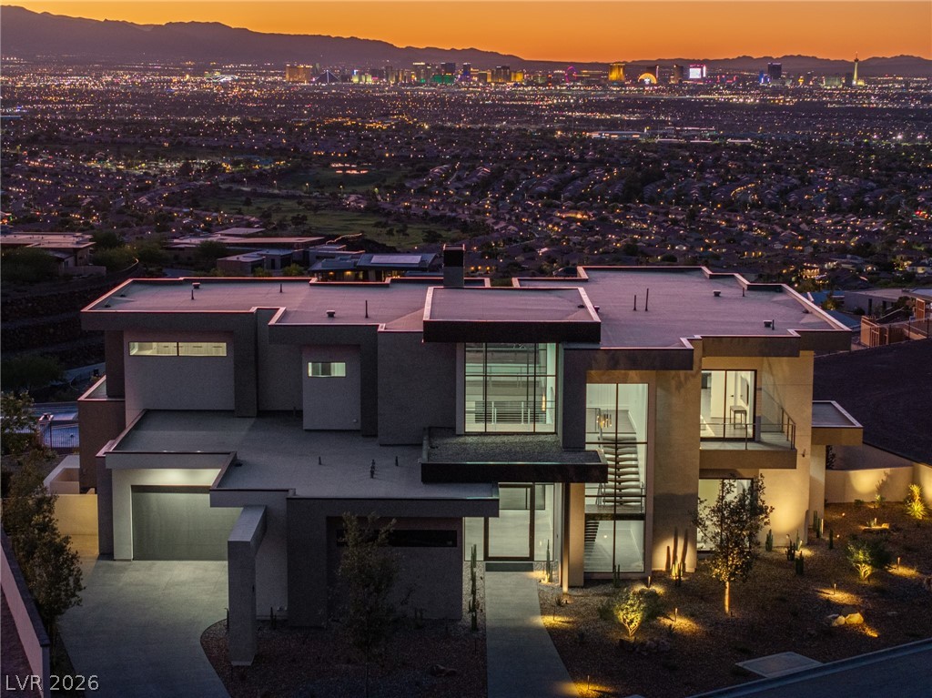
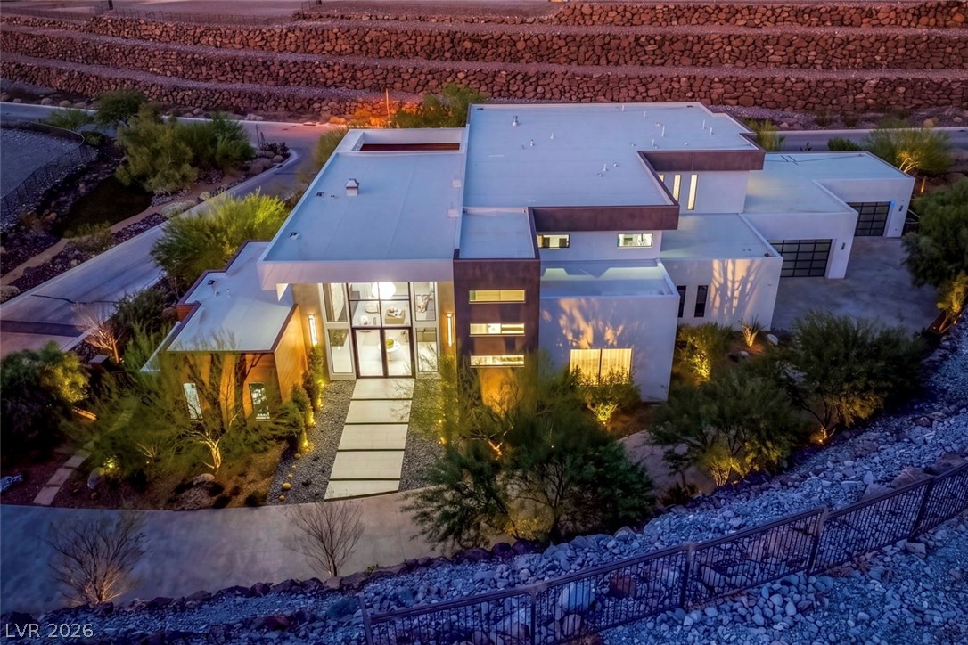
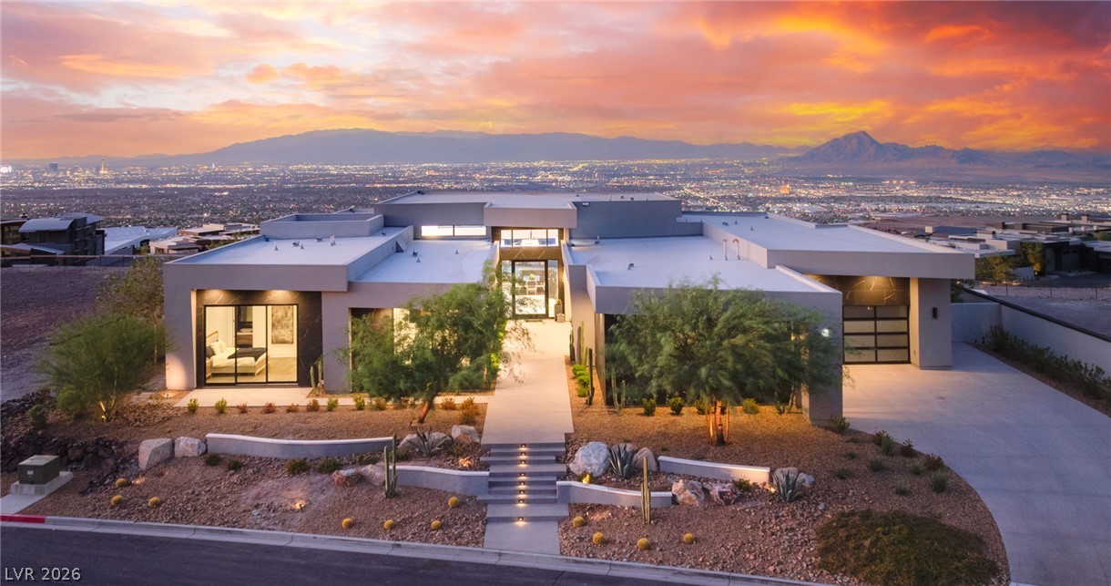
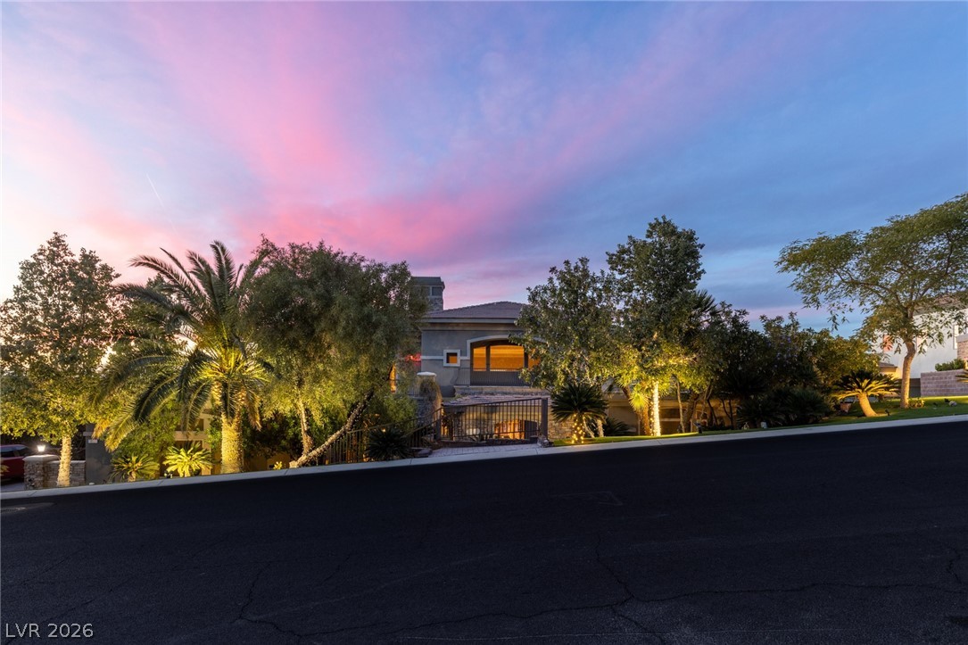
Welcome to the newest Exclusive Luxury Custom Community by Growth Luxury Homes, Climbing Canyon! This custom-built 8,200 sqft masterpiece is perfectly perched high above the city with strip views. This exquisite home features 4 spacious bedrooms and 5 elegantly designed bathrooms, ensuring comfort and style in every corner. Highlights include a dedicated office, a gourmet kitchen equipped with top-of-the-line appliances and custom cabinetry, and multiple entertainment spaces a game lounge with a bar, and a sunken outdoor lounge, a stunning pool that overlooks the cityscape with the most desired view of the Las Vegas Strip.
Additionally, a 5-car garage ensures ample space for your vehicles and storage needs. Don't miss this unique opportunity to own a piece of luxury, where every detail has been crafted to offer an unparalleled living experience. There is still time to customize/ select finishes. Lot not sold individually, GLH must build the home. This is a SPEC BUILD
At $1,300 a square foot, this home is 332% above the ZIP 89052 median of $301. It is larger than 99% of the 381 homes for sale there.
Compared with the 381 homes for sale in ZIP 89052 today, from the MLS listings on this site.
As the listing names them. Schools are assigned by address and can change from year to year. Confirm with CCSD
Sellers take offers with a pre-approval more seriously. Chris Casiello at Five Star Mortgage can usually pre-approve you within a day.

Optional. You are free to use any lender.
Free, no obligation. Vegas confirms by text.
Sellers take offers with a pre-approval more seriously. Chris Casiello at Five Star Mortgage can usually pre-approve you within a day.
Optional. You are free to use any lender.
In The Canyons Parcel K N O P, Henderson. The prices on the map are 6 similar homes for sale nearby.
At the list price of $10,660,000 with 20 percent down, here is an estimate of the monthly payment, including taxes, insurance, and HOA dues. Change any number to fit your budget.
Illustrative only. Your lender, the county assessor, and your insurer set the real numbers. Not a loan offer from Vegas Paradise Homes.
Luxury Estates International
The Agency Las Vegas
Redeavor Sales LLC
The Agency Las Vegas
IS Luxury
IS Luxury