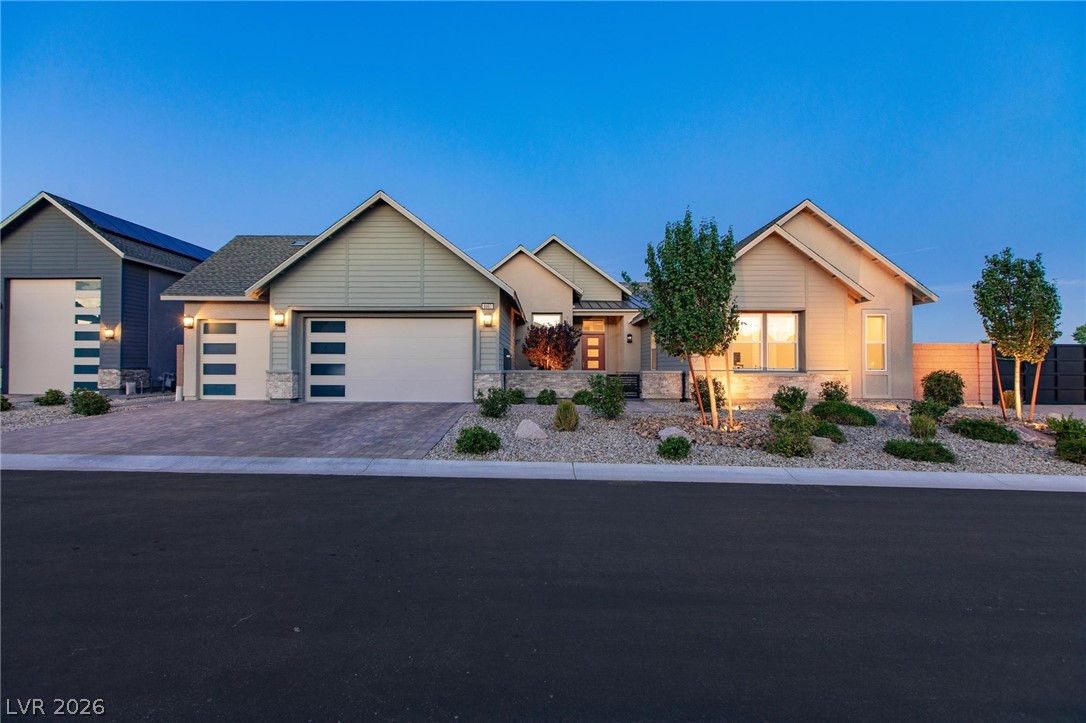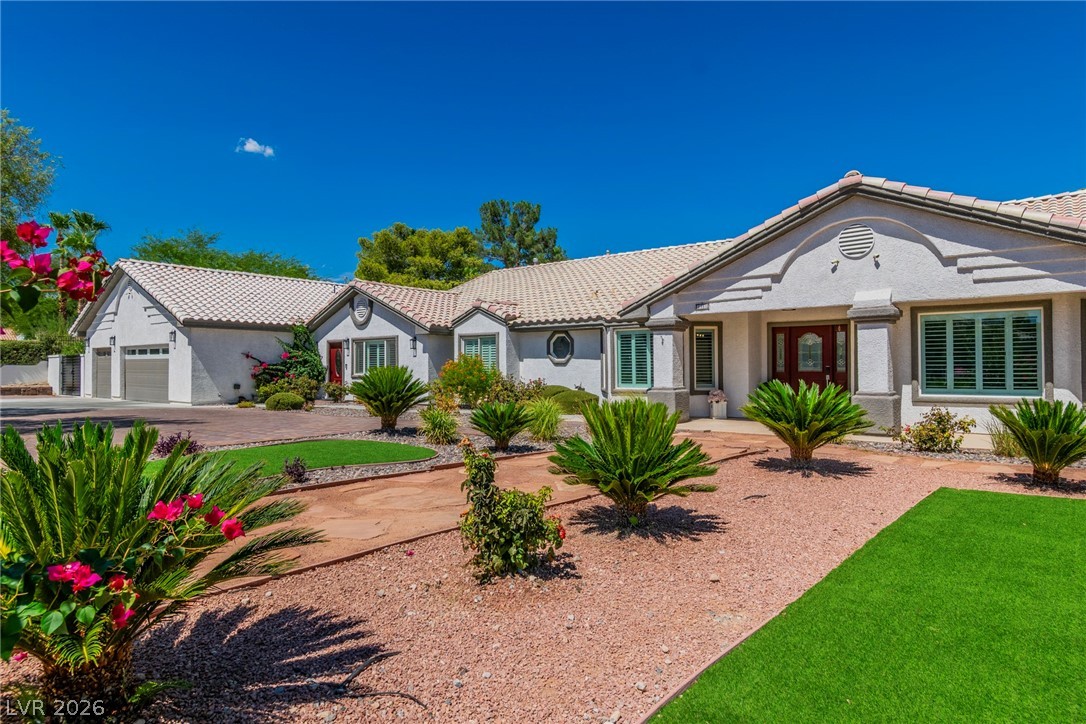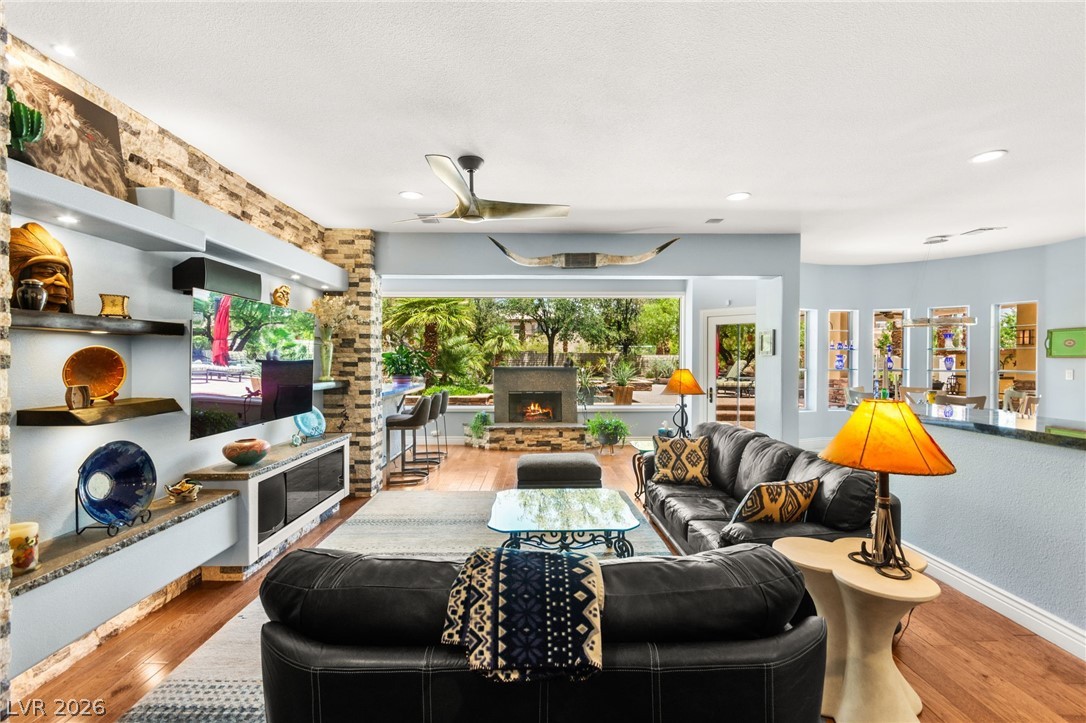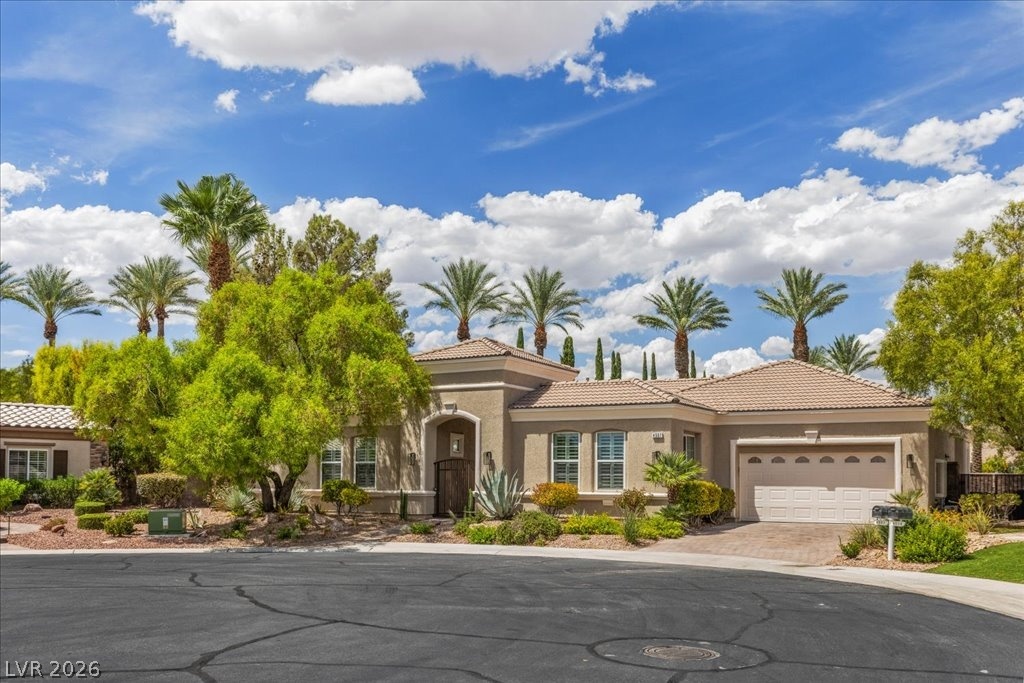
$1,795,0003 days on market
5 bedrooms5 bathrooms4,192 square feet
7851 W Wigwam Avenue, Las Vegas 89113
Luxury Estates International
Wigwam-WarbonnetIDX MLS 2822936
Reduced from $2,100,000
Listed by Dale A. Snyder, Keller Williams VIP, 702-905-1110
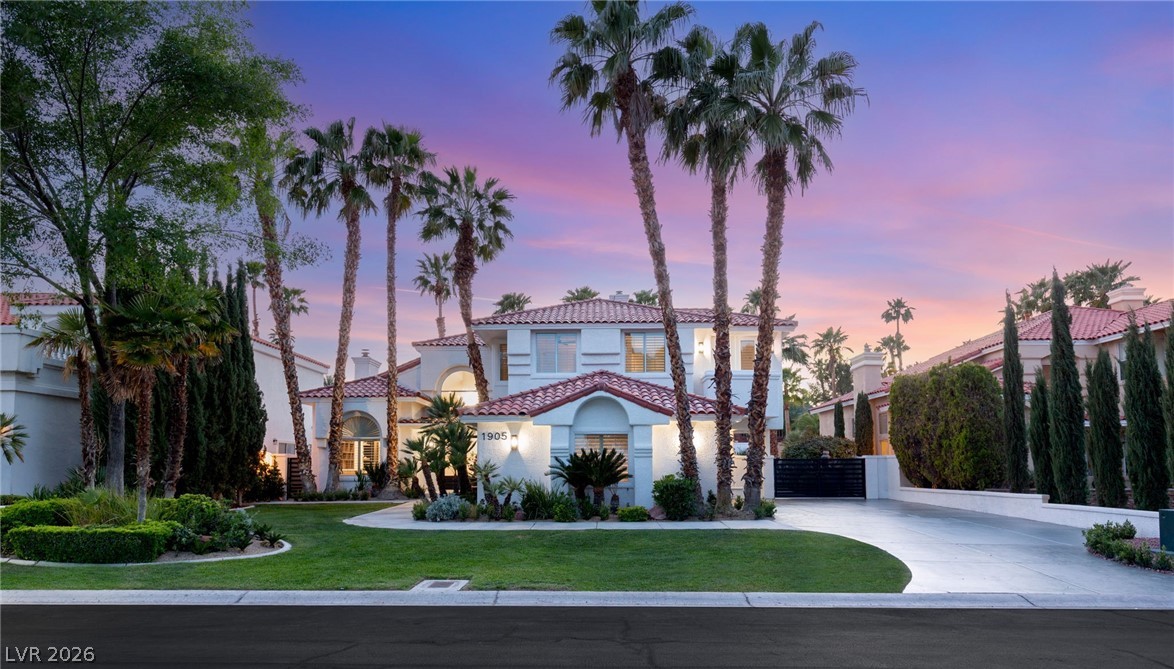
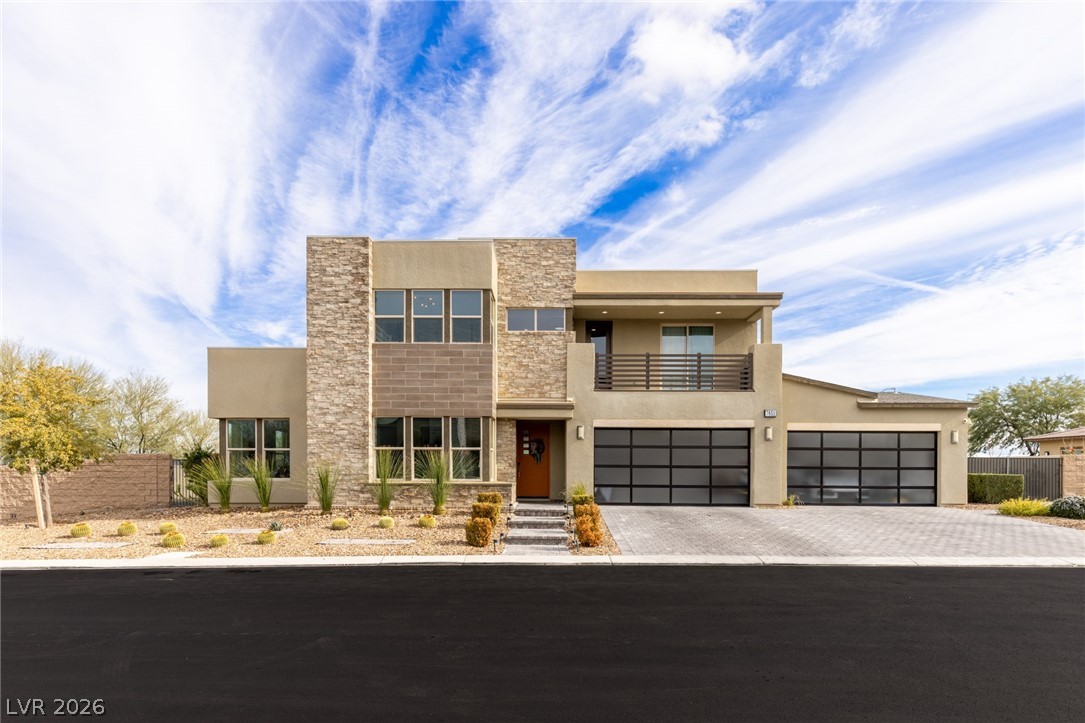
Welcome to Spanish Hills, one of Las Vegas' most coveted guard-gated communities where privacy and prestige define everyday living. This spacious home impresses at every turn, offering all ensuite bedrooms — including a main-floor suite and an upper-level bedroom with its own private balcony. The legendary primary retreat is unmatched, featuring two massive fully built-out walk-in closets, a dedicated gym and sauna, a wet bar, and a spa-inspired bath with a stunning walk-through shower.
Step outside to a gorgeous lot with an extended driveway, epoxy-floored garage, and a spacious side yard. The resort-style backyard is an entertainer's dream — complete with a pool, upper deck spa and rock waterfall, plus a built-in BBQ area ready for the ultimate outdoor kitchen experience. This is Las Vegas luxury living at its finest!
At $311 a square foot, this home is 22% above the ZIP 89148 median of $256. It is larger than 98% of the 275 homes for sale there.
Compared with the 275 homes for sale in ZIP 89148 today, from the MLS listings on this site.
Listed 163 days ago at $2,100,000. The price has come down once, $305,000 in all (15%).
As the listing names them. Schools are assigned by address and can change from year to year. Confirm with CCSD
Sellers take offers with a pre-approval more seriously. Chris Casiello at Five Star Mortgage can usually pre-approve you within a day.

Optional. You are free to use any lender.
Free, no obligation. Vegas confirms by text.
Sellers take offers with a pre-approval more seriously. Chris Casiello at Five Star Mortgage can usually pre-approve you within a day.
Optional. You are free to use any lender.
In Spanish Hills Estate Amd, Las Vegas. The prices on the map are 6 similar homes for sale nearby.
At the list price of $1,795,000 with 20 percent down, here is an estimate of the monthly payment, including taxes, insurance, and HOA dues. Change any number to fit your budget.
Illustrative only. Your lender, the county assessor, and your insurer set the real numbers. Not a loan offer from Vegas Paradise Homes.
Luxury Estates International
Simply Vegas
Barrett & Co, Inc
Huntington & Ellis, A Real Est
Simply Vegas
IS Luxury