$158,350117 days on market
2 bedrooms2 bathrooms976 square feet
3318 N Decatur Boulevard #2007, Las Vegas 89130
Realty ONE Group, Inc
Decatur VillasIDX MLS 2784498
Reduced from $159,999
Listed by Summer M. Hernandez, Rock Realty Group, 702-396-2410
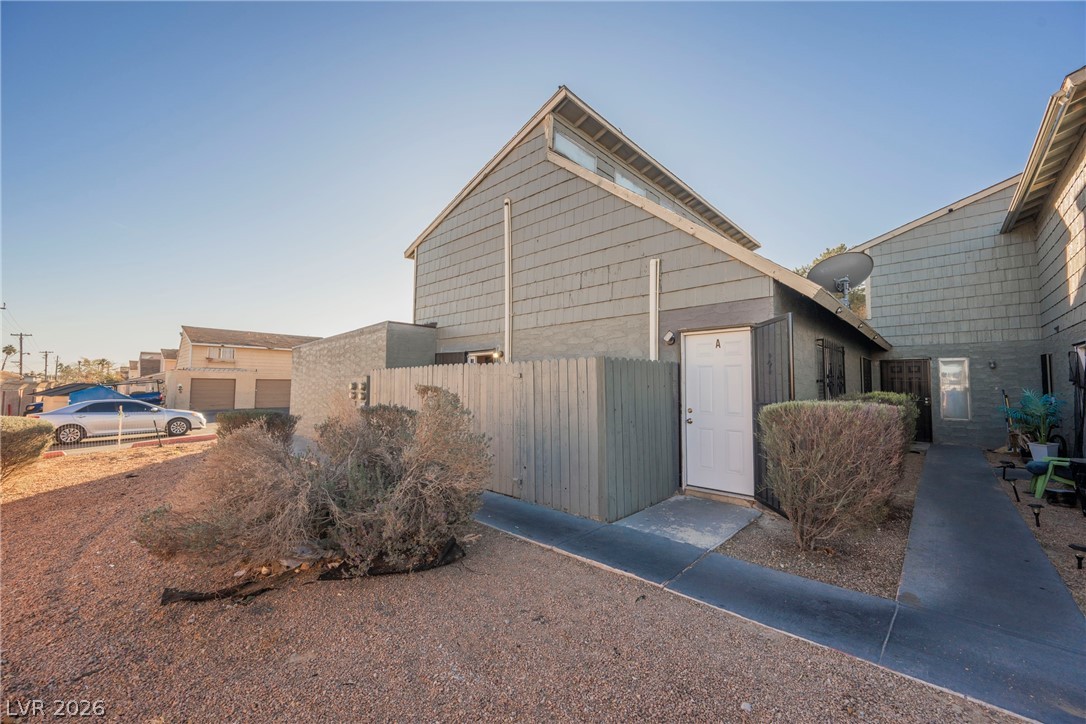
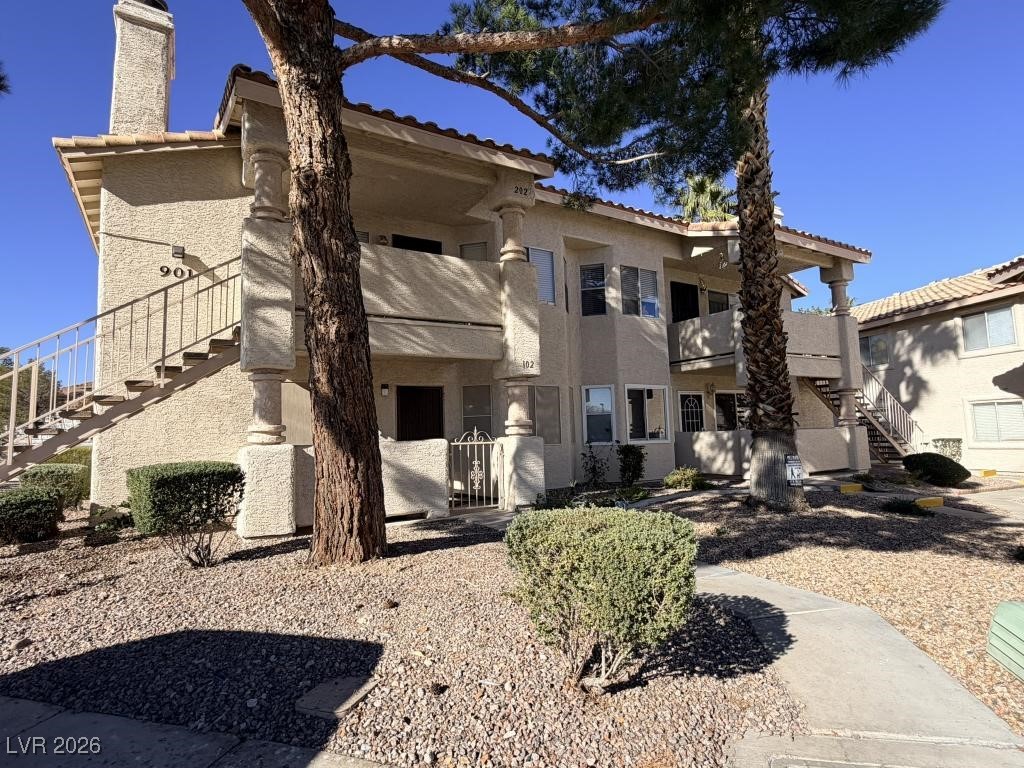
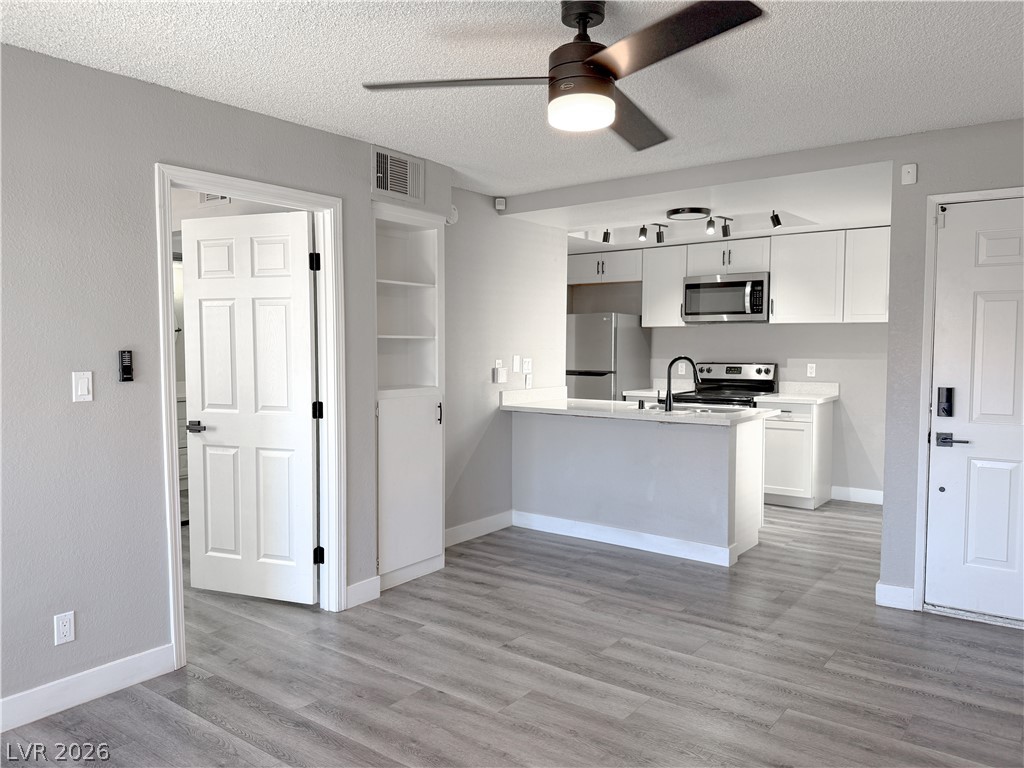
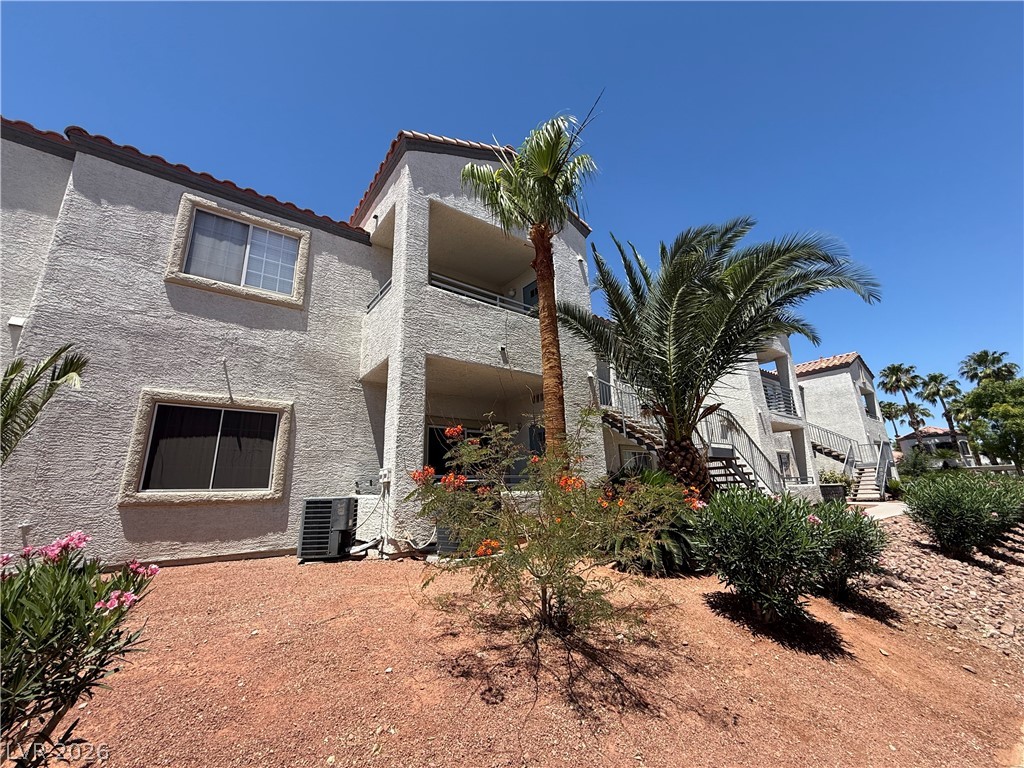
Charming Condo in the Heart of Las Vegas! This beautifully maintained condo offers the perfect blend of comfort and convenience! This location puts you within minutes of some of the valley's best retail, restaurants, medical facilities, and freeway access. The community shines w/ resort-style pool and spa, mature palm trees, & immaculate desert landscaping. Inside, soaring vaulted ceilings and warm laminate flooring create an open, airy feel.
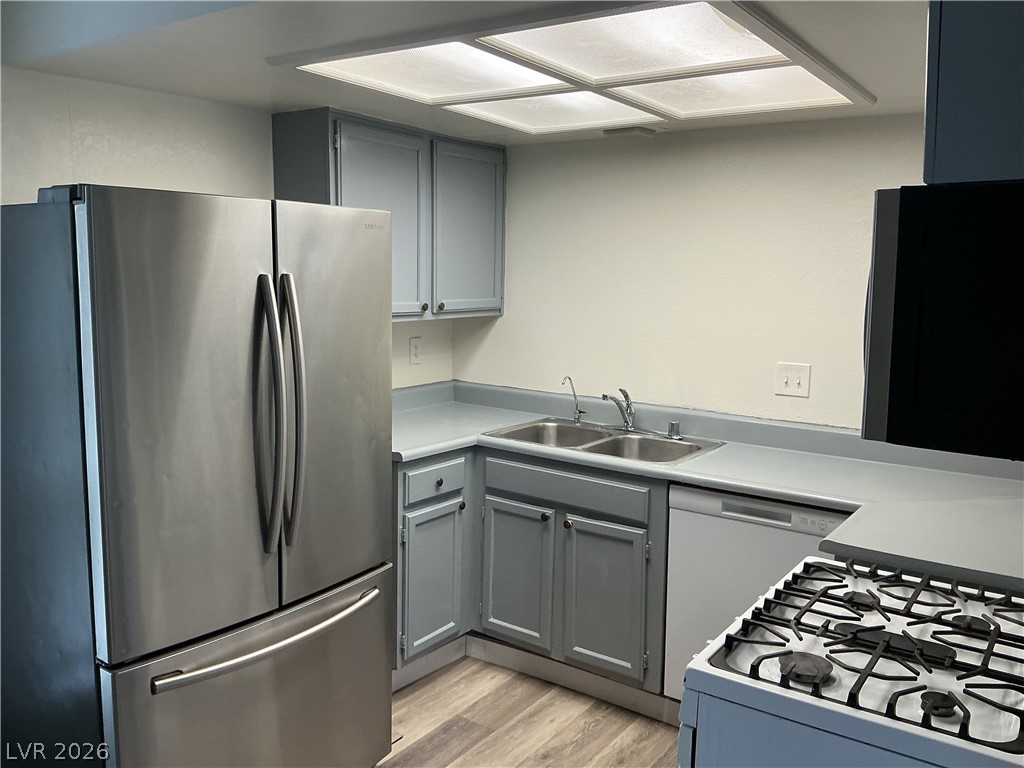
The cozy fireplace anchors the spacious living area, while the updated kitchen boasts white cabinetry, subway tile backsplash, granite countertops, & stainless-steel appliances. A sparkling crystal chandelier elevates the dining space. Generously sized bedrooms, clean bathrooms, and a private covered balcony with mountain views round out this move-in ready gem. Pride of ownership shows throughout. This is a rare opportunity to own a turnkey, lovingly maintained condo in a community that truly takes pride in itself. — don't miss it!
At $161 a square foot, this home is 33% below the ZIP 89130 median of $242. It is larger than 0% of the 152 homes for sale there.
Compared with the 152 homes for sale in ZIP 89130 today, from the MLS listings on this site.
Listed 84 days ago at $159,999. The price has come down once, $2,500 in all (2%).
As the listing names them. Schools are assigned by address and can change from year to year. Confirm with CCSD
Sellers take offers with a pre-approval more seriously. Chris Casiello at Five Star Mortgage can usually pre-approve you within a day.

Optional. You are free to use any lender.
Free, no obligation. Vegas confirms by text.
Sellers take offers with a pre-approval more seriously. Chris Casiello at Five Star Mortgage can usually pre-approve you within a day.
Optional. You are free to use any lender.
In Decatur Villas, Las Vegas. The prices on the map are 6 similar homes for sale nearby.
At the list price of $157,499 with 20 percent down, here is an estimate of the monthly payment, including taxes, insurance, and HOA dues. Change any number to fit your budget.
Illustrative only. Your lender, the county assessor, and your insurer set the real numbers. Not a loan offer from Vegas Paradise Homes.
Realty ONE Group, Inc
Real Broker LLC
All Vegas Valley Realty
Galindo Group Real Estate
Hastings Brokerage Ltd
Virtue Real Estate Group