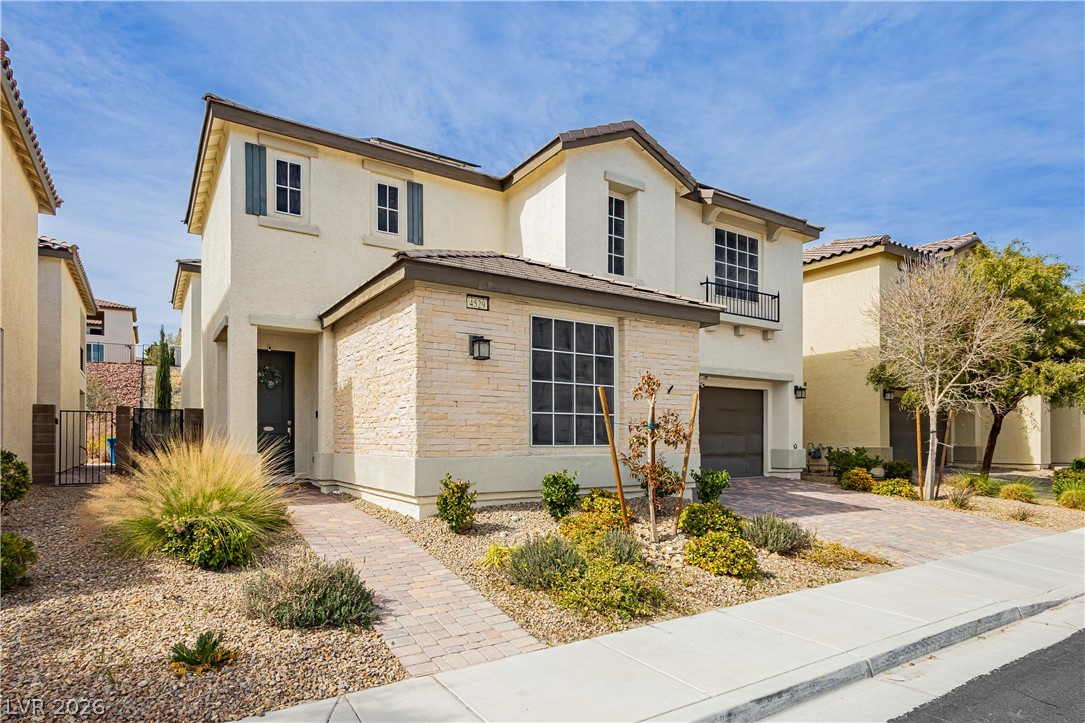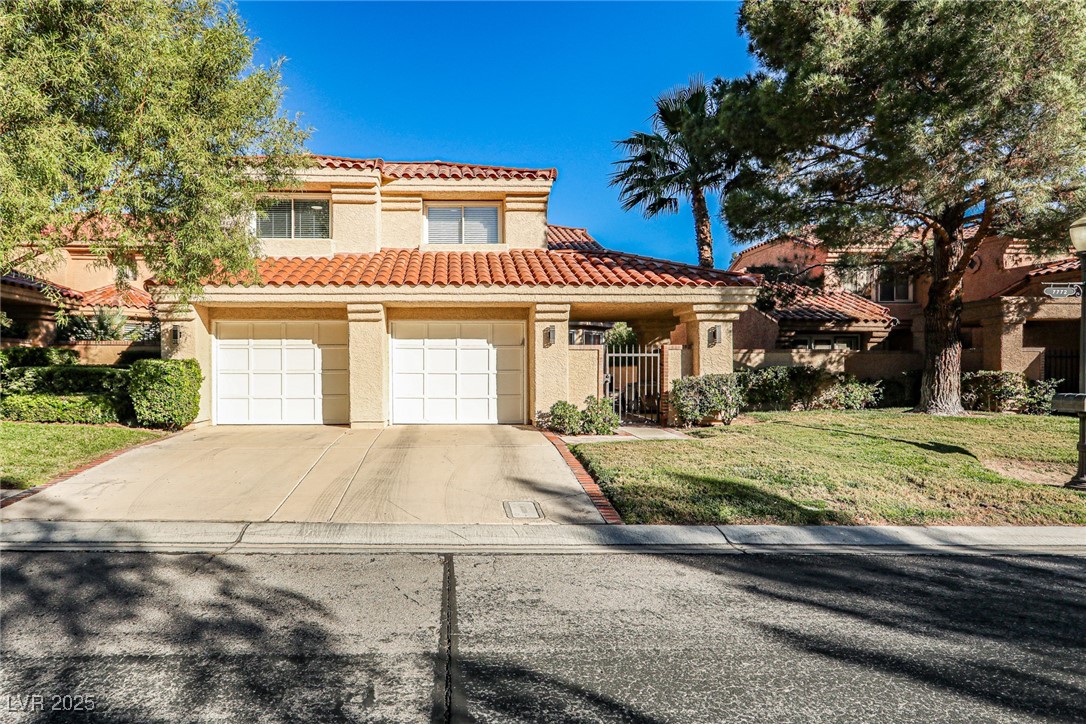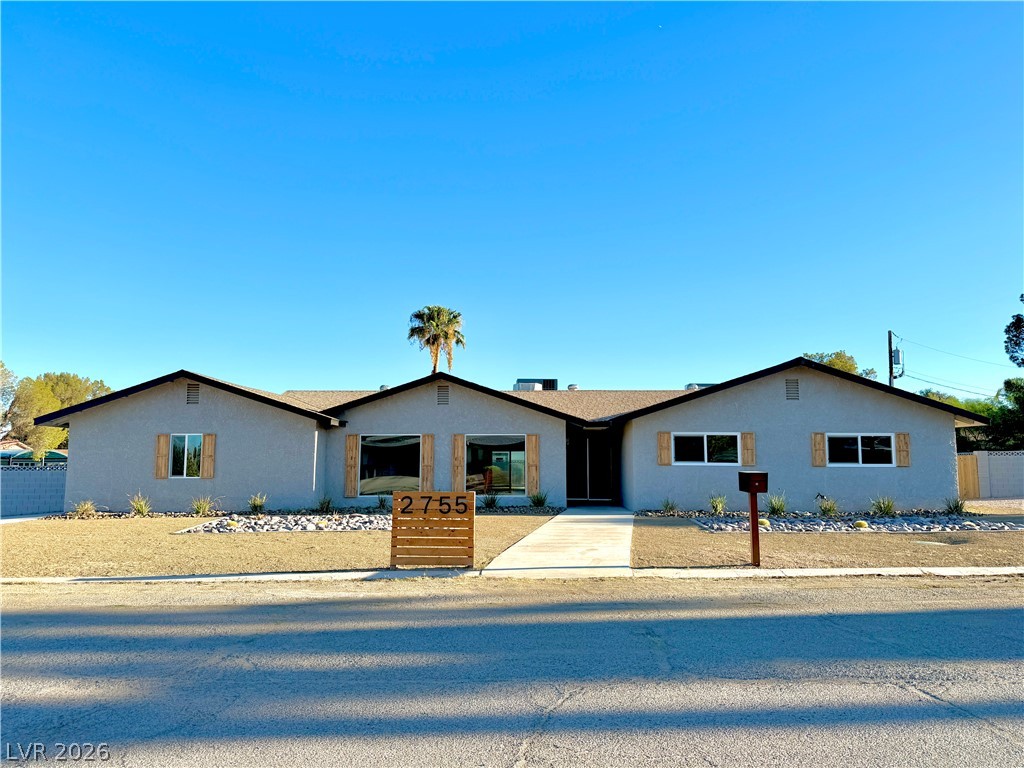
$835,0006 days on market
4 bedrooms3 bathrooms2,470 square feet
620 Wandering Violets Way, Las Vegas 89138
Huntington & Ellis, A Real Est
The PaseosIDX MLS 2816073
Reduced from $895,000
Listed by Jason Griggs, Huntington & Ellis, A Real Est, 702-583-3030
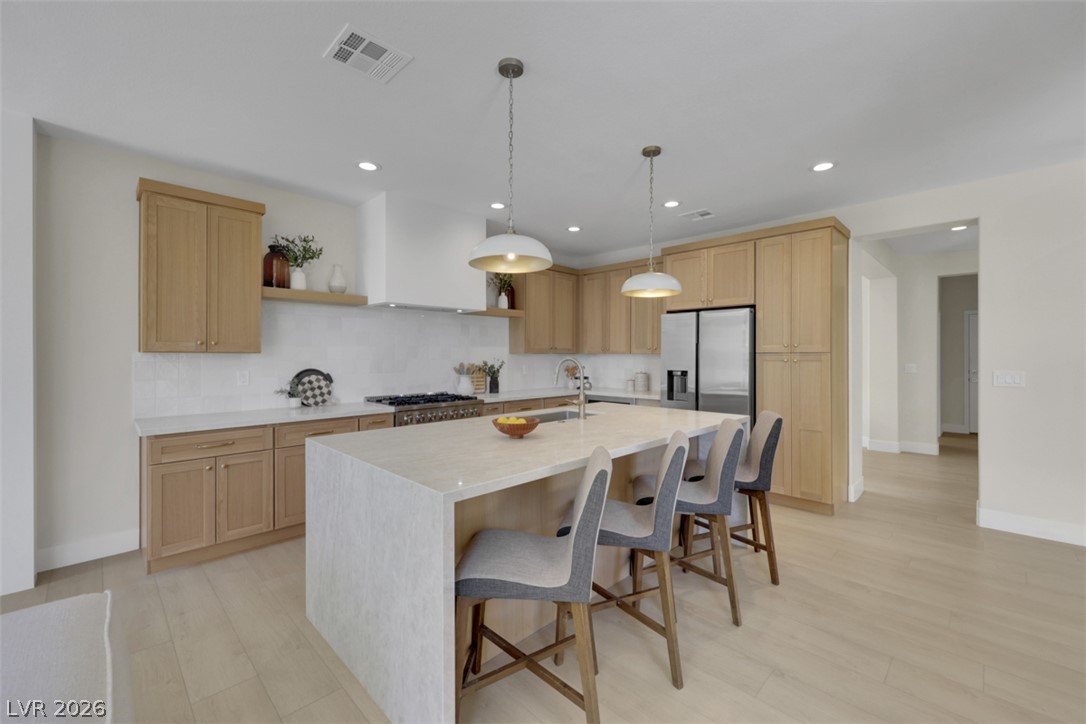
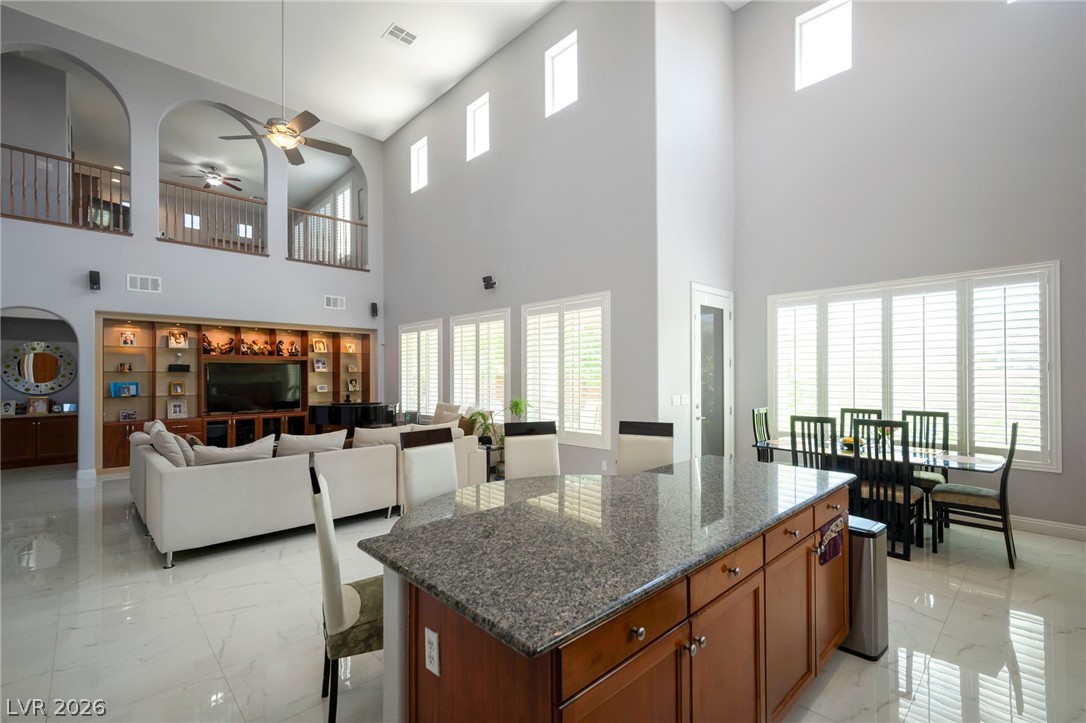
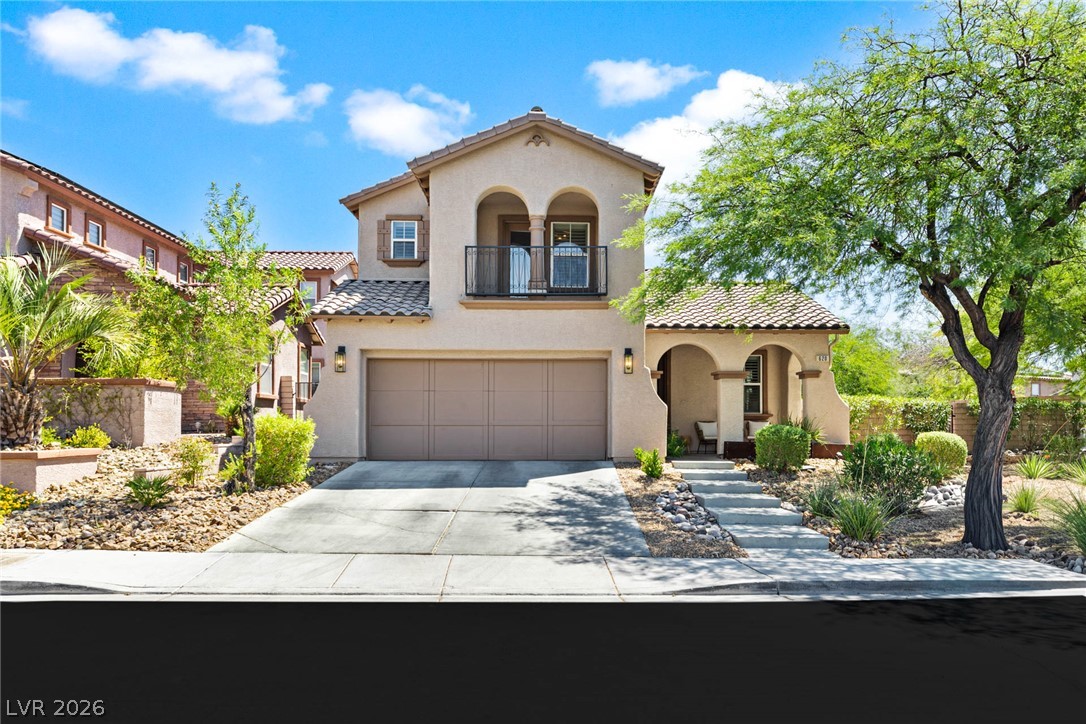
Welcome to 9715 Crisman Ridge Street, an immaculate single-story home located in the highly sought-after southwest Las Vegas area. Built in 2022, this modern 3-bedroom, 3-bath property offers 2,014 square feet of thoughtfully designed living space on a premium 10,000+ sq ft corner lot. Featuring an open-concept layout with upgraded finishes throughout, this home blends luxury, comfort, and functionality. The chef-inspired kitchen opens seamlessly into the spacious living and dining areas, creating the perfect setup for entertaining.
The oversized primary suite offers a spa-like bathroom and generous walk-in closet. Step outside to your own private resort-style backyard complete with a brand-new pool and spa, covered patio, and beautifully landscaped grounds. Additional highlights include tile flooring, a 2-car garage, low HOA, and a prime location near shopping, dining, parks, and freeway access. This move-in ready property offers modern Las Vegas living at its finest.
At $415 a square foot, this home is 64% above the ZIP 89141 median of $253. It is larger than 27% of the 261 homes for sale there.
Compared with the 261 homes for sale in ZIP 89141 today, from the MLS listings on this site.
Listed 118 days ago at $895,000. The price has come down once, $60,001 in all (7%).
As the listing names them. Schools are assigned by address and can change from year to year. Confirm with CCSD
Sellers take offers with a pre-approval more seriously. Chris Casiello at Five Star Mortgage can usually pre-approve you within a day.

Optional. You are free to use any lender.
Free, no obligation. Vegas confirms by text.
Sellers take offers with a pre-approval more seriously. Chris Casiello at Five Star Mortgage can usually pre-approve you within a day.
Optional. You are free to use any lender.
In Silverado Ranch & Arville Single Family, Las Vegas. The prices on the map are 6 similar homes for sale nearby.
At the list price of $834,999 with 20 percent down, here is an estimate of the monthly payment, including taxes, insurance, and HOA dues. Change any number to fit your budget.
Illustrative only. Your lender, the county assessor, and your insurer set the real numbers. Not a loan offer from Vegas Paradise Homes.
Huntington & Ellis, A Real Est
Vegas International Properties
Simply Vegas
Vertex Realty & Property Manag
Garden Realty LLC
Sin City Realty LLC