$545,0004 days on market
5 bedrooms3 bathrooms2,403 square feet
5655 Indian Springs Street, North Las Vegas 89031
LIFE Realty District
Eldorado #12-Rcl #19IDX MLS 2816565
Listed by Ehren Alessi, LIFE Realty District, 702-475-3200
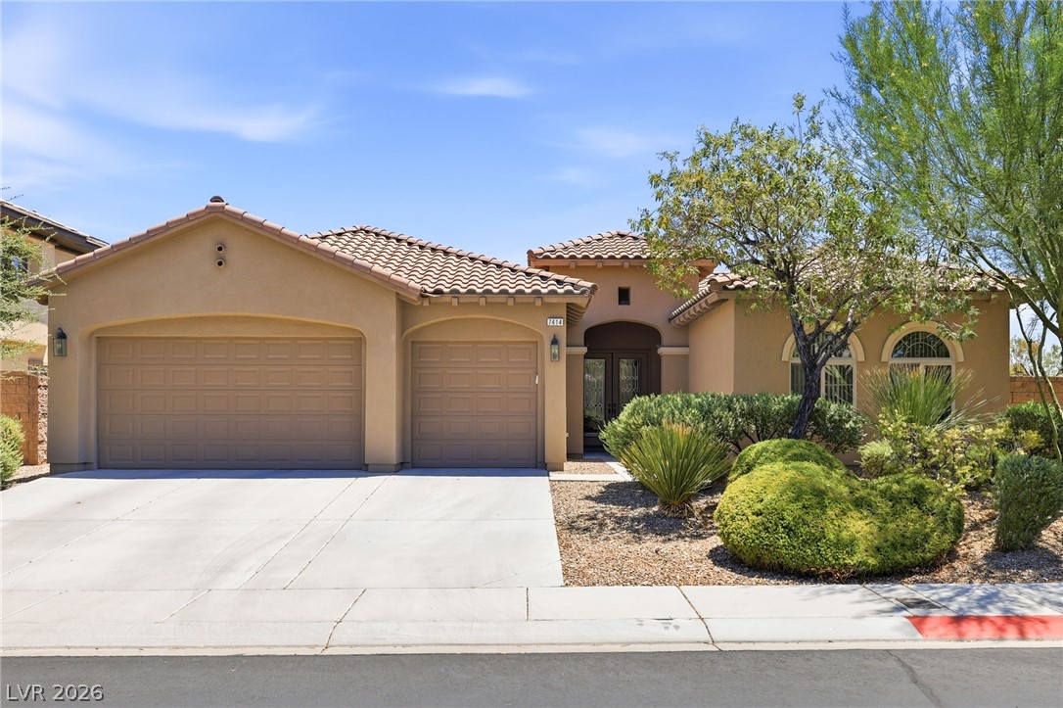
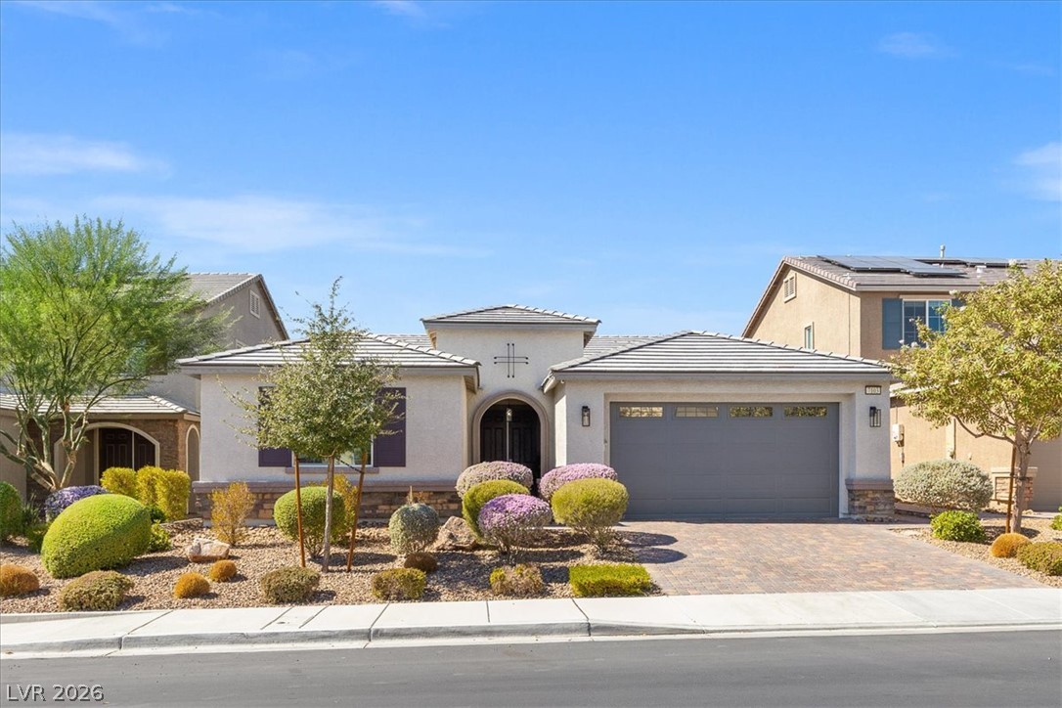
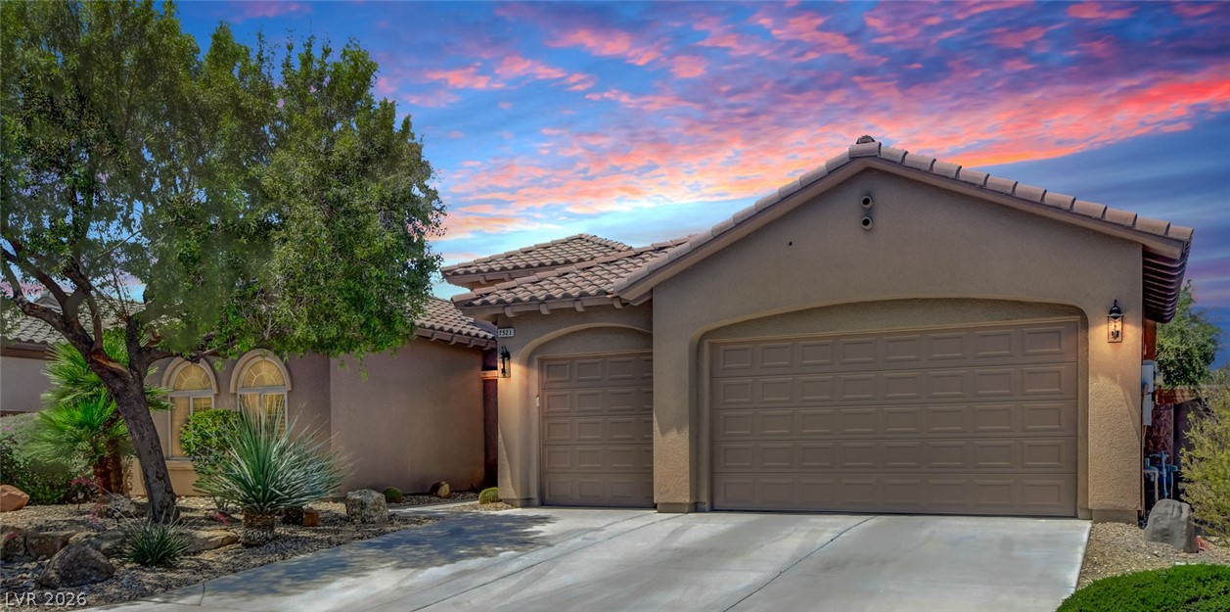
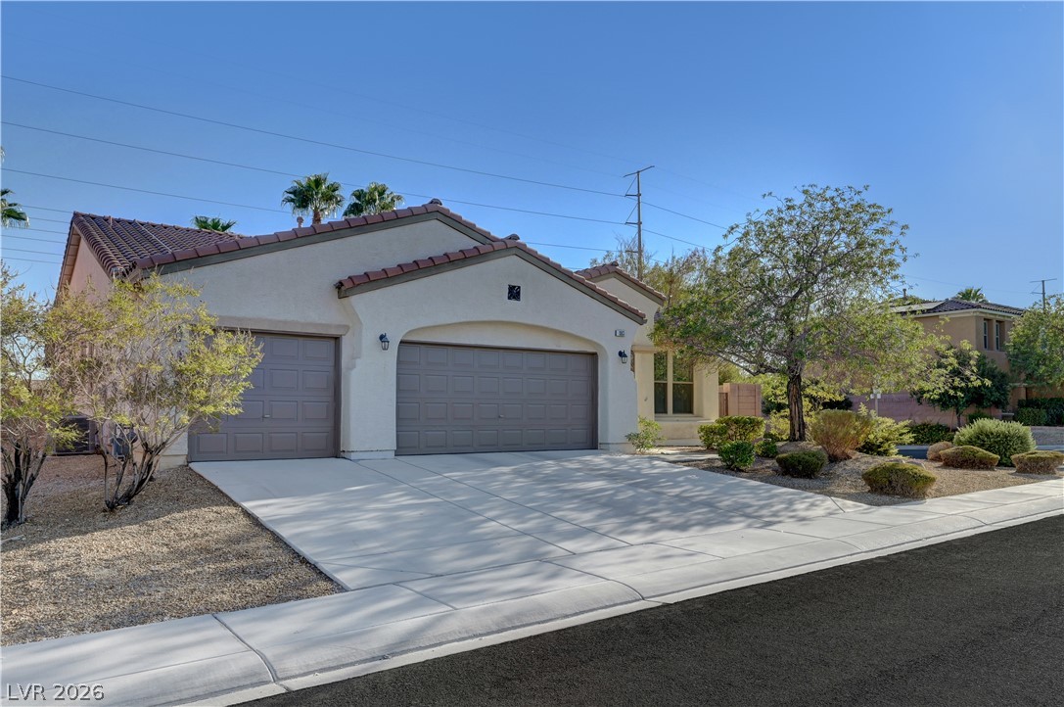
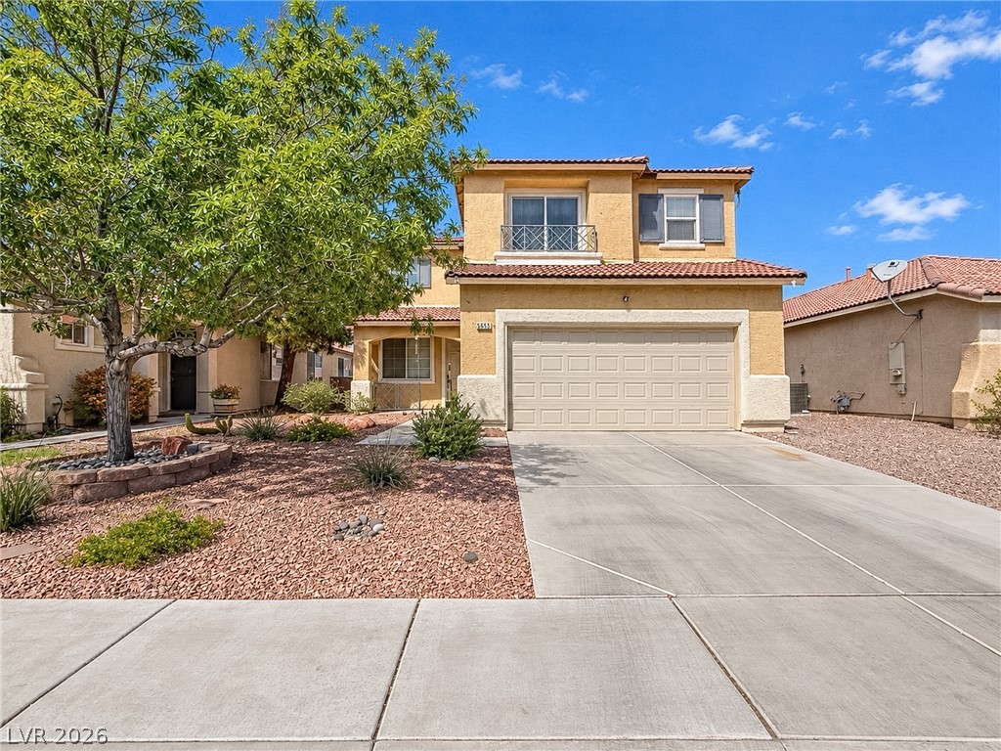
Absolutely Stunning! 5 Bed & 4 Bath Home in Turn Key Condition! Priced to Sell! Beautiful Curb Appeal with a Paver Driveway and 3 Car Garage. Be Welcomed by The Luxury Plank Flooring Throughout, Neutral Tones, and Updated Light Fixtures. Fully Renovated Gourmet Kitchen Includes Quartz Counters, Island w/Sink, Gorgeous Cabinetry, Built In Stainless Steel Appliances. Over 3300 Sq. Ft. of Open Living Space Designed for Entertainment.
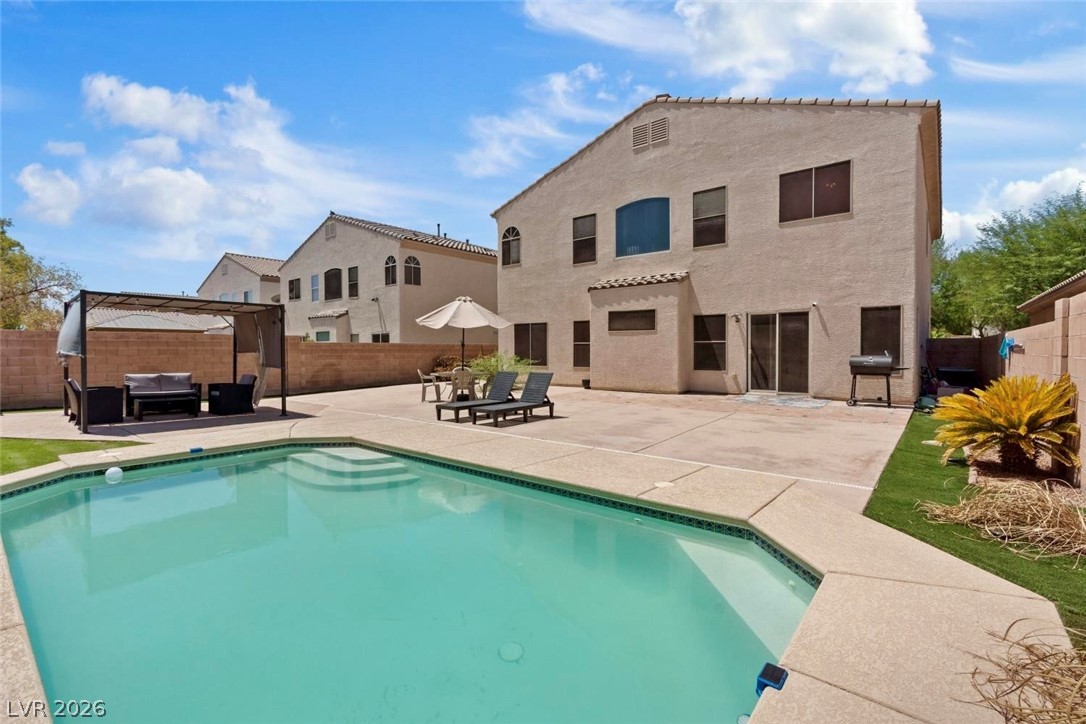
Full Bed/Bath Downstairs. The Primary Suite Includes a Walk-Out Balcony, Renovated En-Suite Bath that Includes New Cabinets, New Counters, and a Oversized Walk-In Shower with Dual Showerheads. All of the Secondary Bedrooms are Oversized, and an Additional Renovated Bath. Home is equipped with high-speed fiber internet. Garage features EV charging outlet(charger not incl),watersoftner and new water heater. The Large and Private Backyard Includes a Covered Patio, and Exterior Rolladen Shutters Designed for Energy Efficiency, ready for your Finishing Touches!
At $161 a square foot, this home is 26% below the ZIP 89081 median of $218. It is larger than 100% of the 155 homes for sale there.
Compared with the 155 homes for sale in ZIP 89081 today, from the MLS listings on this site.
As the listing names them. Schools are assigned by address and can change from year to year. Confirm with CCSD
Sellers take offers with a pre-approval more seriously. Chris Casiello at Five Star Mortgage can usually pre-approve you within a day.

Optional. You are free to use any lender.
Free, no obligation. Vegas confirms by text.
Sellers take offers with a pre-approval more seriously. Chris Casiello at Five Star Mortgage can usually pre-approve you within a day.
Optional. You are free to use any lender.
In Tropical Walnut, North Las Vegas. The prices on the map are 6 similar homes for sale nearby.
At the list price of $545,000 with 20 percent down, here is an estimate of the monthly payment, including taxes, insurance, and HOA dues. Change any number to fit your budget.
Illustrative only. Your lender, the county assessor, and your insurer set the real numbers. Not a loan offer from Vegas Paradise Homes.
LIFE Realty District
Realty 220 LLC
Simply Vegas
Real Broker LLC
Equity Union Real Estate
Keller Williams MarketPlace