$1,399,00012 days on market
4 bedrooms4 bathrooms3,076 square feet
484 Crown Mesa Avenue, Las Vegas 89138
Realty ONE Group, Inc
RedpointIDX MLS 2822165
Reduced from $1,489,900
Listed by Arina Kong, Vertex Realty & Property Manag, 702-916-3512
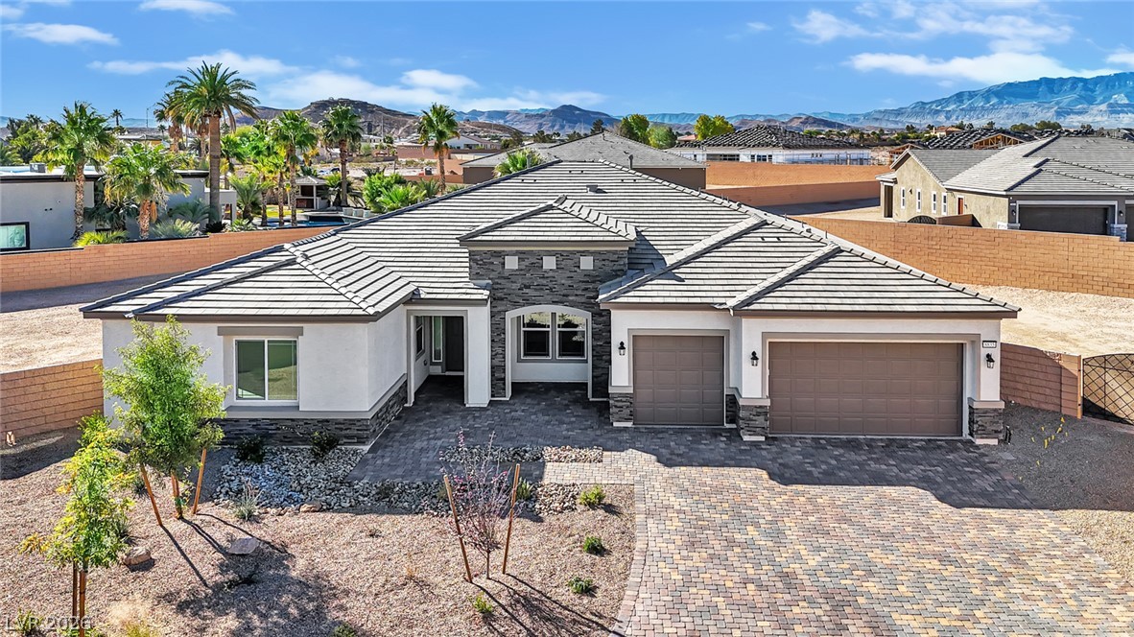
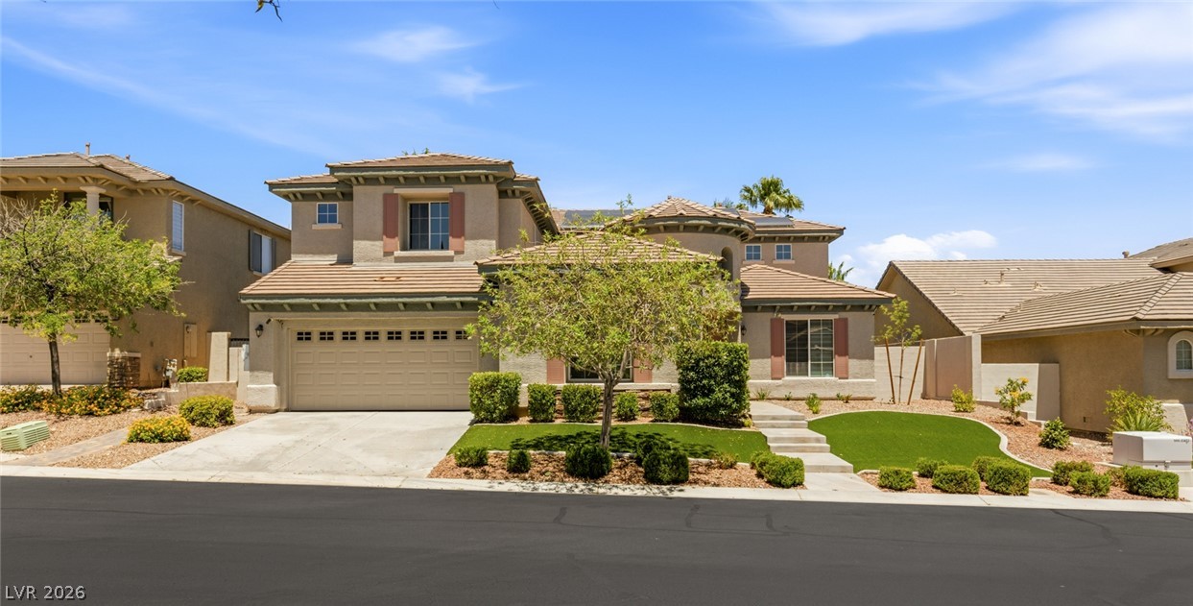
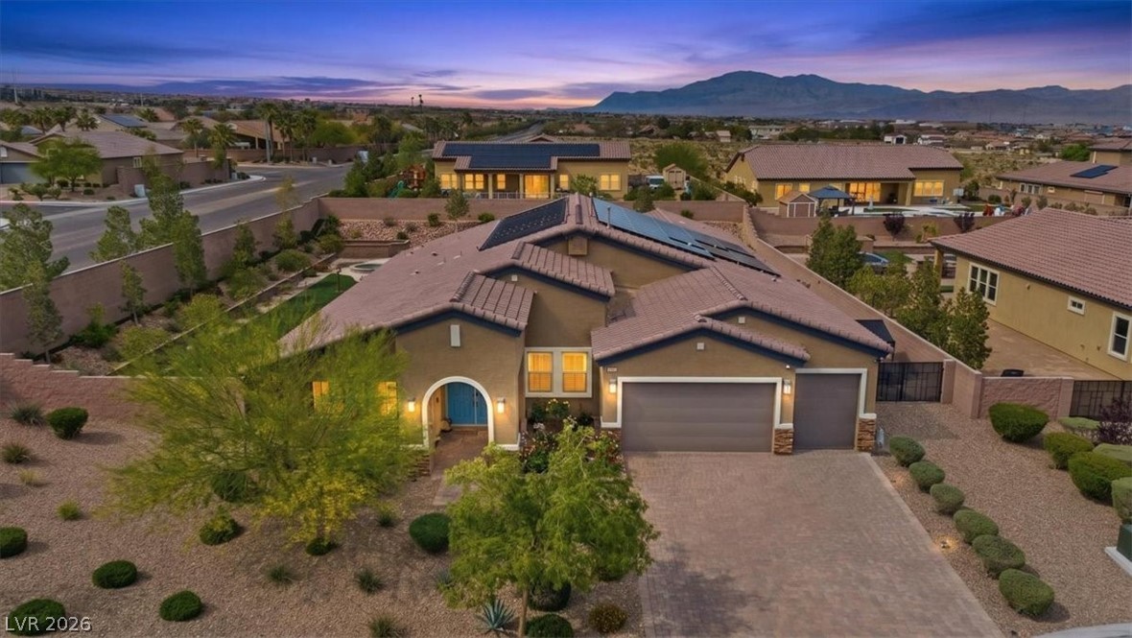
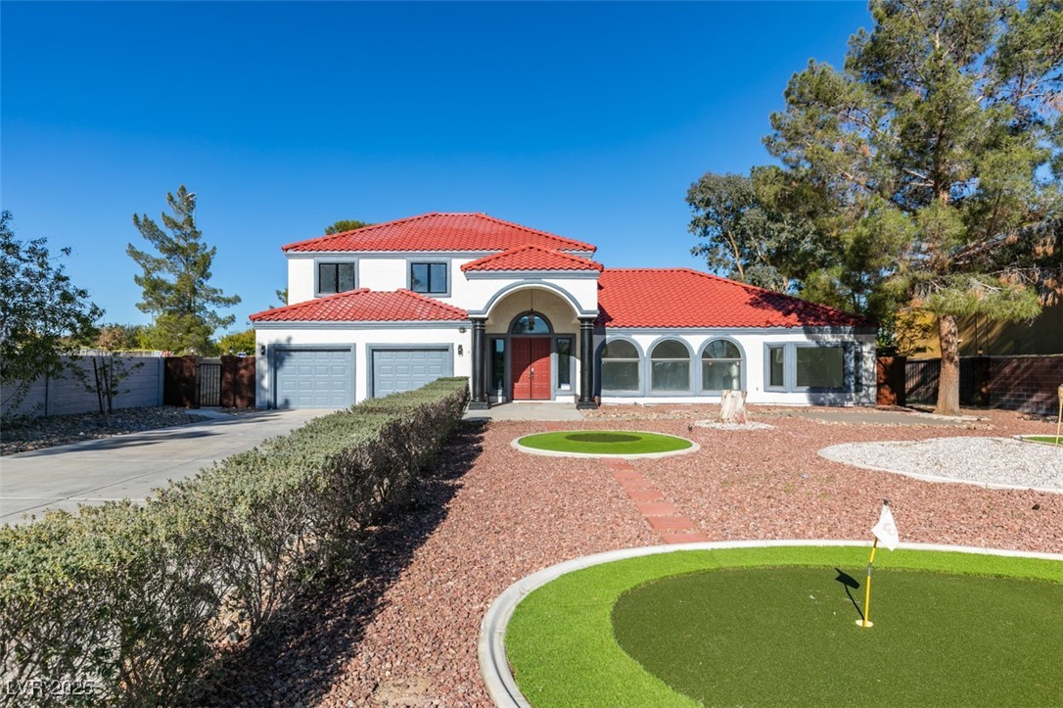
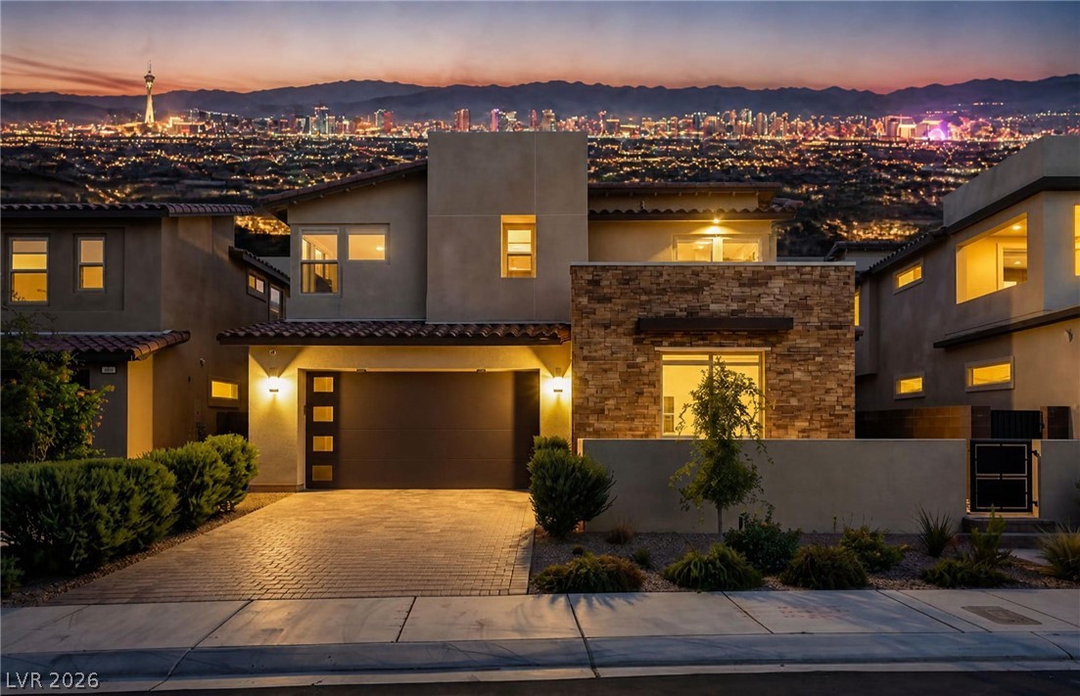
Model home Model home Model home - Stunning Designer Model Home - 1 story - 4-bedroom 4-bathroom 1-Den 3-car garage. Bright great room with beamed ceiling & multi-slide doors. Gourmet kitchen upgraded w/GE Monogram stainless-steel appliances, tile backsplash, quartz waterfall island, quartz kitchen sink, maple cabinetry, matte black faucet & pot filler. Dining area includes a wet bar—perfect for entertaining. Primary suite features automatic window coverings with a hotel-inspired feel n ceiling lighting.
Primary bath upgraded spa-style shower w/deck tub, makeup table, double sinks, INSTALLED European-style closets. Secondary bedrooms upgraded 4 ceiling lights. Den w/ double doors. Enjoy a private courtyard wall & gate, extended covered patio and oversized lot boasts beautiful landscaping with palms, fruit trees & lush evergreen turf. Garage installed a functional storage cabinet, electric car charger prewire & security system. Conveniently located near shopping, dining...
At $401 a square foot, this home is 69% above the ZIP 89139 median of $238. It is larger than 83% of the 307 homes for sale there.
Compared with the 307 homes for sale in ZIP 89139 today, from the MLS listings on this site.
Listed 153 days ago at $1,489,900. The price has come down once, $90,900 in all (6%).
As the listing names them. Schools are assigned by address and can change from year to year. Confirm with CCSD
Sellers take offers with a pre-approval more seriously. Chris Casiello at Five Star Mortgage can usually pre-approve you within a day.

Optional. You are free to use any lender.
Free, no obligation. Vegas confirms by text.
Sellers take offers with a pre-approval more seriously. Chris Casiello at Five Star Mortgage can usually pre-approve you within a day.
Optional. You are free to use any lender.
In Lindell & Oleta, Las Vegas. The prices on the map are 6 similar homes for sale nearby.
At the list price of $1,399,000 with 20 percent down, here is an estimate of the monthly payment, including taxes, insurance, and HOA dues. Change any number to fit your budget.
Illustrative only. Your lender, the county assessor, and your insurer set the real numbers. Not a loan offer from Vegas Paradise Homes.
Realty ONE Group, Inc
The Home Shop
IS Luxury
Real Broker LLC
THE Brokerage A RE Firm
Keller Williams VIP