$1,499,00032 days on market
3 bedrooms3 bathrooms2,839 square feet
4754 Riva De Romanza Street, Las Vegas 89135
Luxury Estates International
SienaIDX MLS 2810742
Reduced from $1,675,000
Listed by Nicholas G. Foskaris, Select Properties Group, 702-626-0741
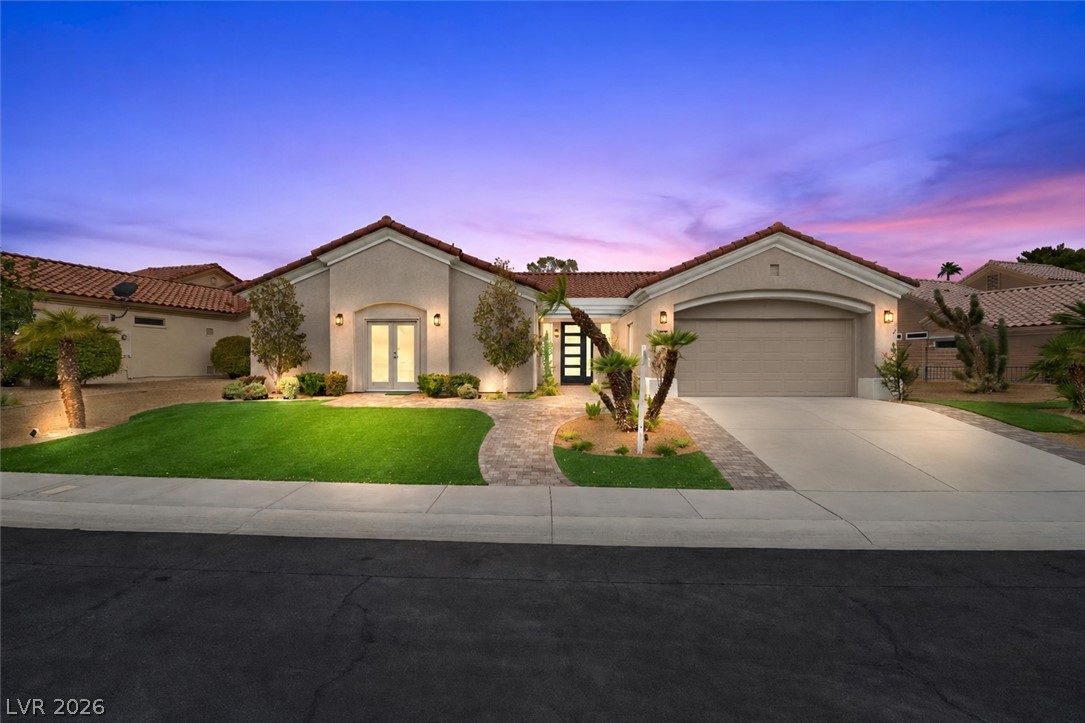
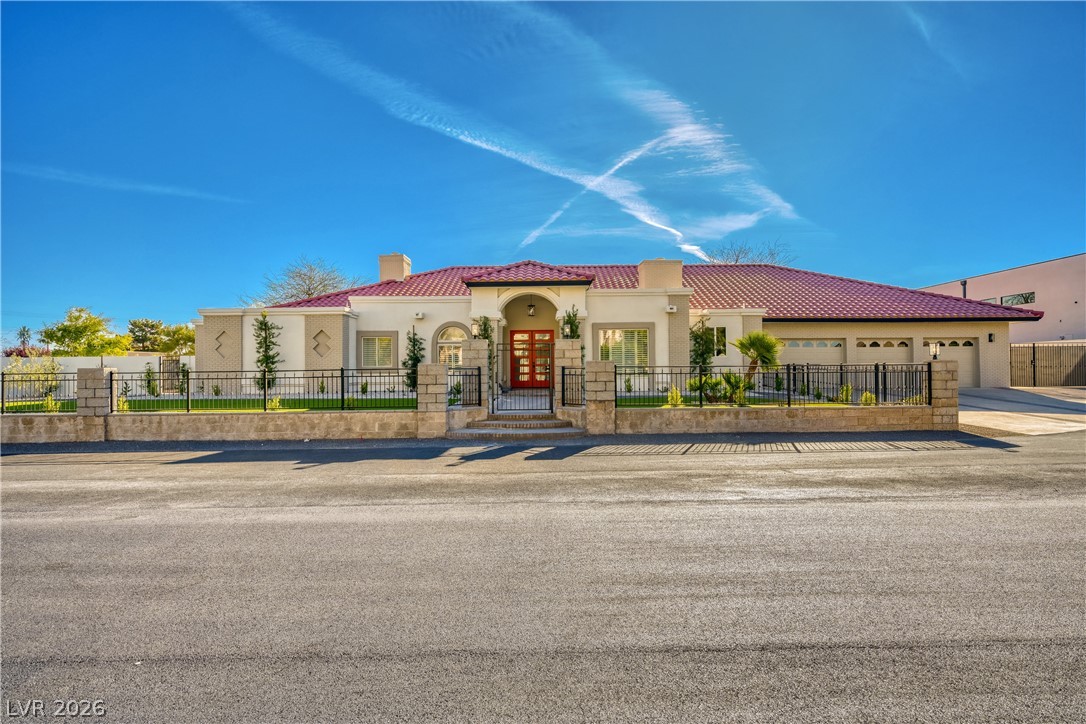
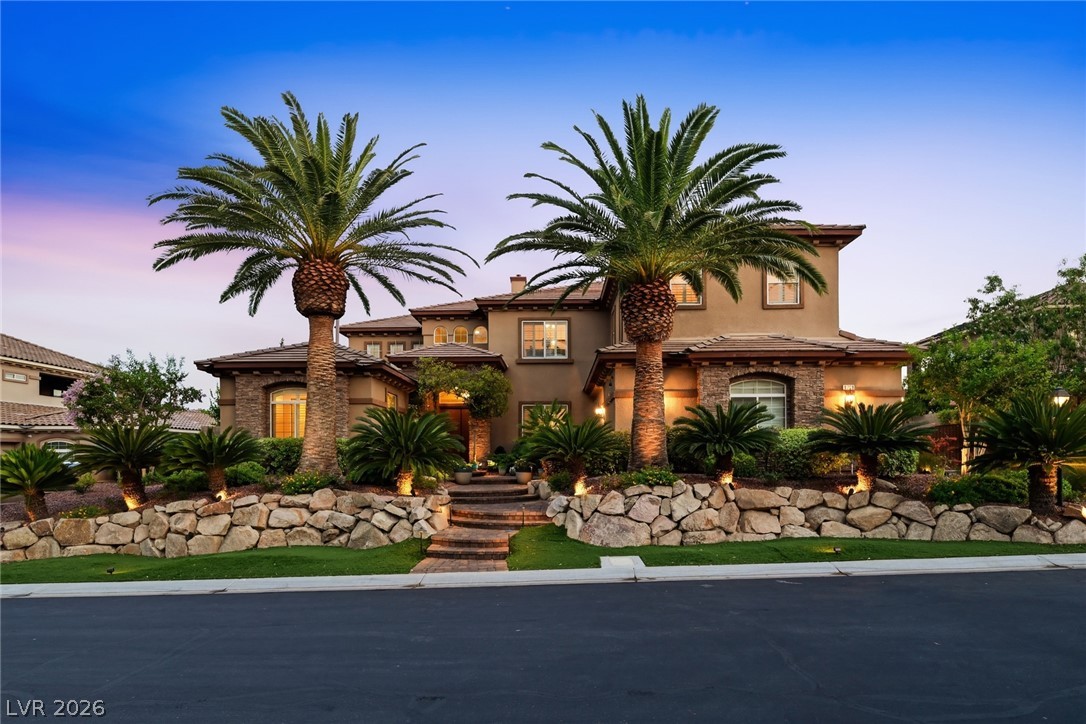
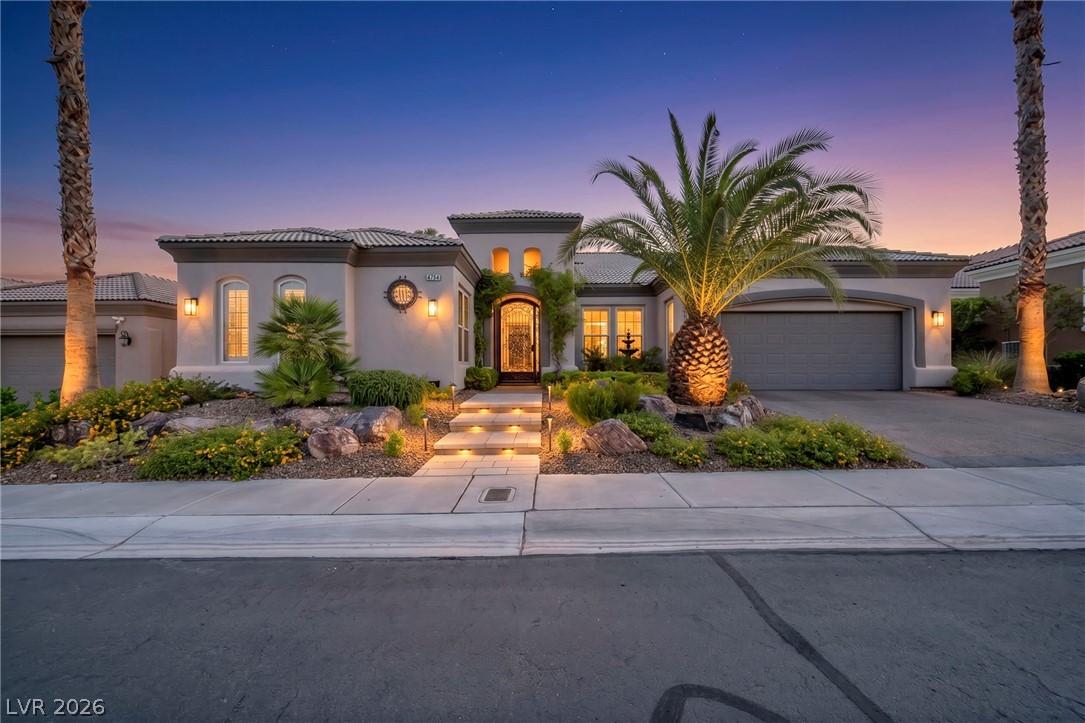
A rare multigenerational estate built on 1.15 acres in one of Las Vegas’ most unique enclaves, where rural charm remains with no HOA. Offering 5,332 sq. ft., this private residence blends together 4 residences with flexibility and elegance with room for extended family or income potential. The 4,178 sq. ft. main home is designed as two wings. The North Wing built in 2002 features 4 bedrooms, 2 baths, travertine floors, 9’ ceilings, custom kitchen with 10’ island, maple cabinetry, huge pantry, dining booth, and luxurious primary suite. The South Wing offers full kitchen, 3 bedrooms, 2 baths, fireplace, and laundry. Also included are a remodeled 663 sq.
ft. 1-bedroom apartment with garage. And a newly remodeled 400 sq. ft. turnkey studio. Outdoors enjoy a solar-heated pool, palapa, patios, tropical landscaping, RV hookups, sheds, and over half an acre for expansion.
At $281 a square foot, this home is 21% above the ZIP 89146 median of $232. It is larger than 96% of the 94 homes for sale there.
Compared with the 94 homes for sale in ZIP 89146 today, from the MLS listings on this site.
Listed 120 days ago at $1,675,000. The price has come down once, $176,000 in all (11%).
As the listing names them. Schools are assigned by address and can change from year to year. Confirm with CCSD
Sellers take offers with a pre-approval more seriously. Chris Casiello at Five Star Mortgage can usually pre-approve you within a day.

Optional. You are free to use any lender.
Free, no obligation. Vegas confirms by text.
Sellers take offers with a pre-approval more seriously. Chris Casiello at Five Star Mortgage can usually pre-approve you within a day.
Optional. You are free to use any lender.
In Las Vegas. The prices on the map are 6 similar homes for sale nearby.
At the list price of $1,499,000 with 20 percent down, here is an estimate of the monthly payment, including taxes, insurance, and HOA dues. Change any number to fit your budget.
Illustrative only. Your lender, the county assessor, and your insurer set the real numbers. Not a loan offer from Vegas Paradise Homes.
Luxury Estates International
BHHS Nevada Properties
IS Luxury
The Agency Las Vegas
Direct Realty
BHHS Nevada Properties