$1,250,000Listed today
4 bedrooms3 bathrooms3,838 square feet
8535 Belcastro Street, Las Vegas 89113
eXp Realty
IDX MLS 2824087
Reduced from $1,290,000
Listed by Roxanne Harran, Trust Real Estate, 702-335-7440
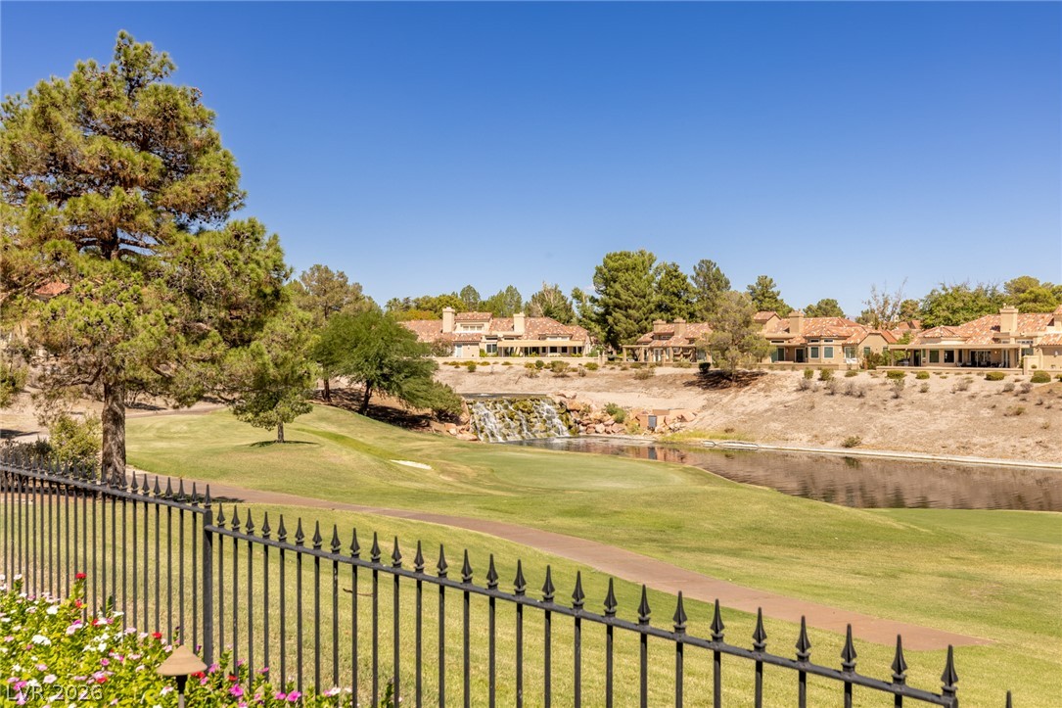
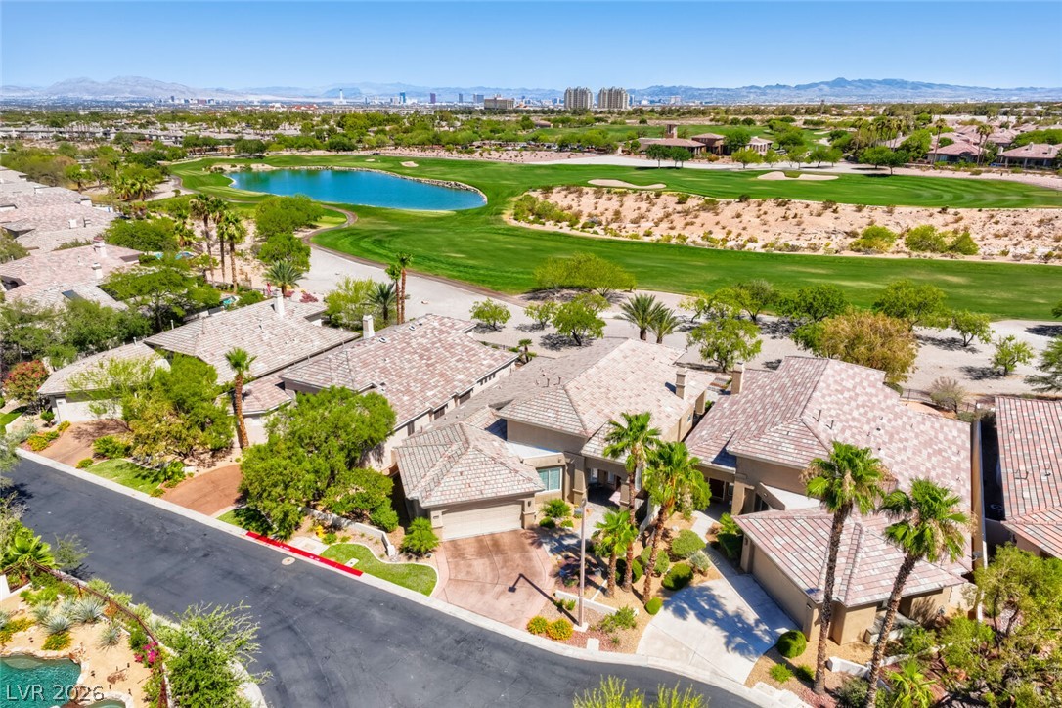
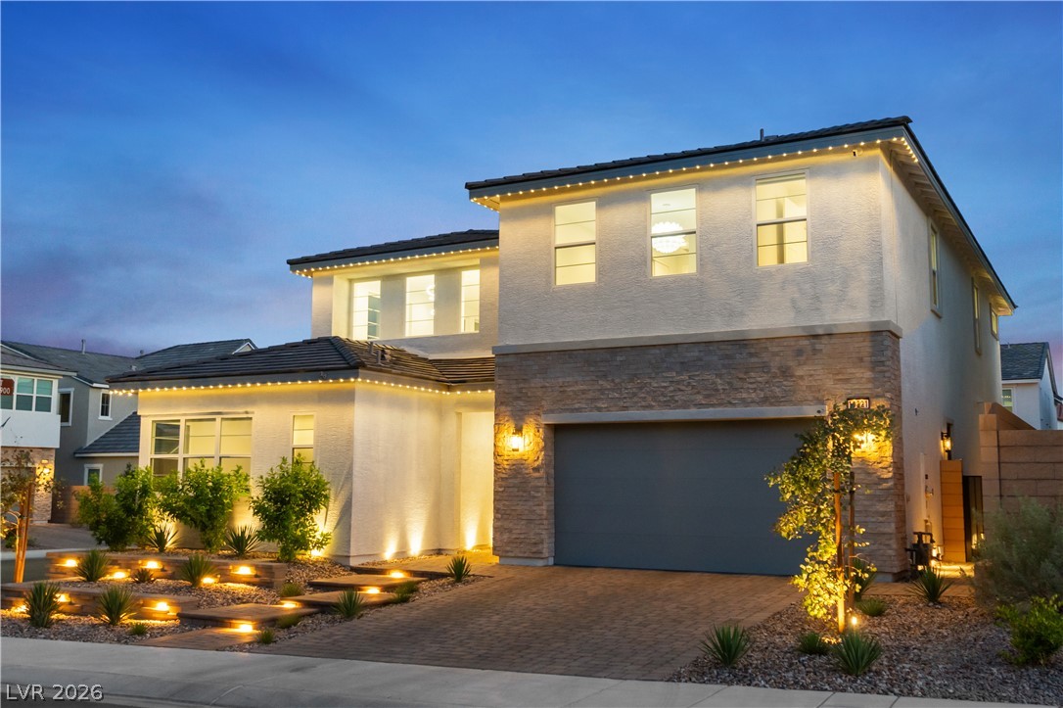
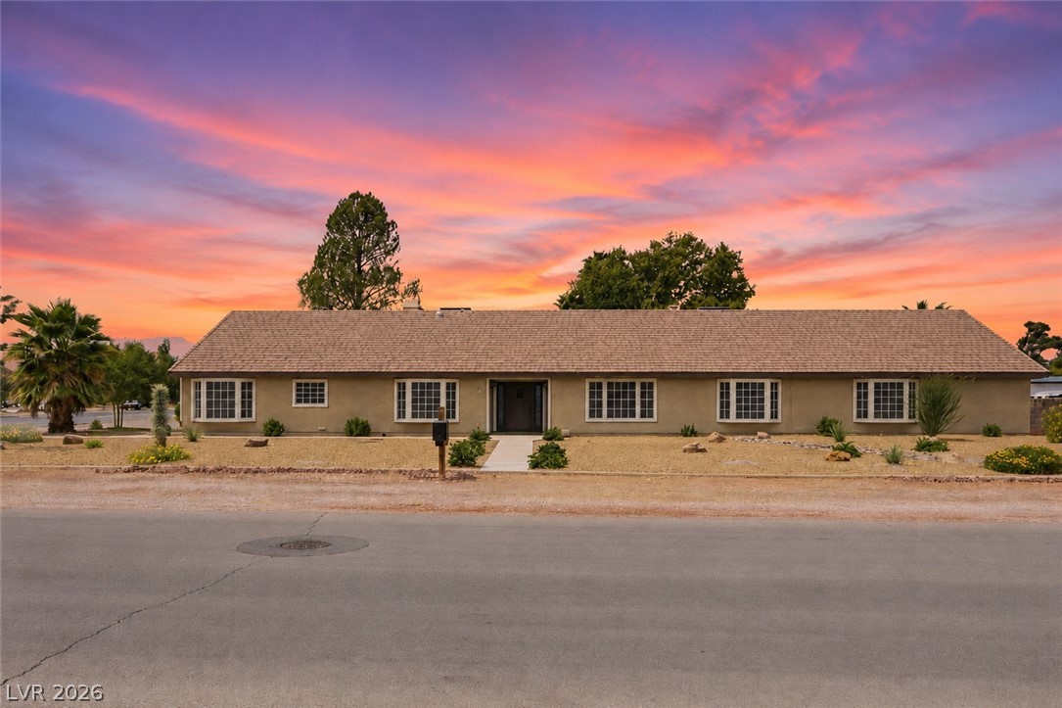
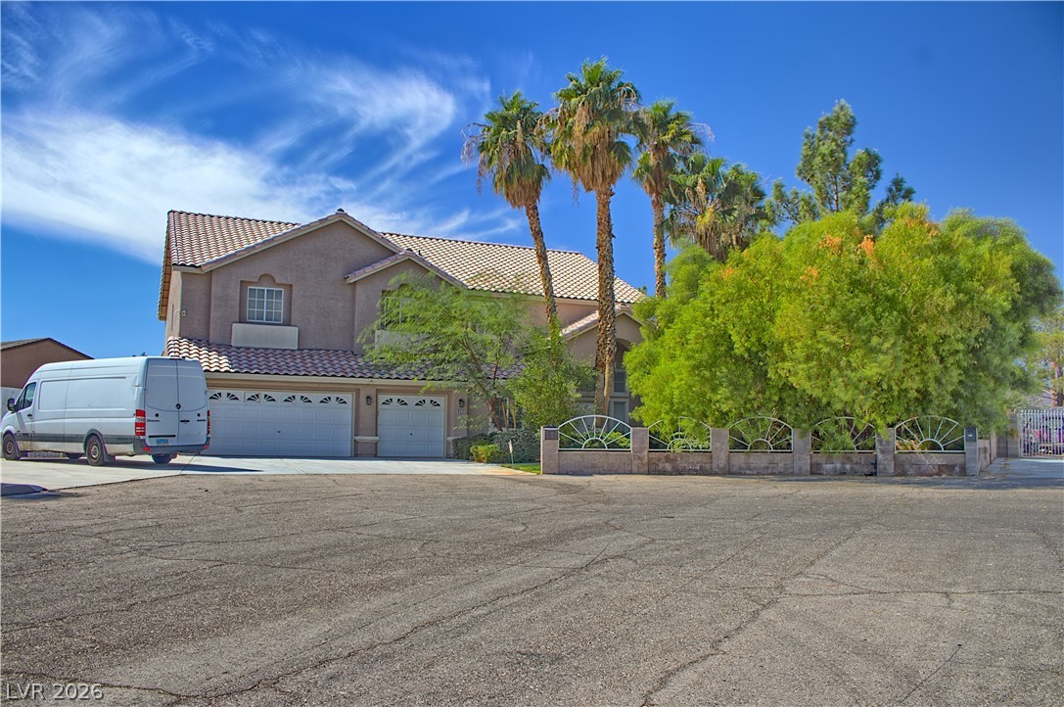
Nestled in the heart of Las Vegas, this stunning modern luxury estate blends sophisticated architecture with resort-style living. Featuring 5 spacious bedrooms and 5 bathrooms, the home is designed for both entertaining and everyday comfort. Open-concept living spaces with natural light, while sleek designer finishes, soaring ceilings, and custom details create an atmosphere of refined elegance. The gourmet chef’s kitchen is equipped with top-of-the-line appliances, an oversized waterfall island, custom cabinetry, and seamless indoor-outdoor flow to the expansive backyard oasis.
The primary suite offers a luxurious bathroom, oversized walk-in closet, and a spa inspired bathroom. Step outside to enjoy a resort-inspired backyard complete with a sparkling pool, covered patio, outdoor kitchen, and beautifully landscaped grounds. Combining modern design, upscale amenities, and the vibrant energy of Las Vegas living, this exceptional residence offers the ultimate luxury lifestyle.
At $386 a square foot, this home is 55% above the ZIP 89104 median of $249. It is larger than 95% of the 105 homes for sale there.
Compared with the 105 homes for sale in ZIP 89104 today, from the MLS listings on this site.
Listed 92 days ago at $1,290,000. The price has come down once, $40,000 in all (3%).
As the listing names them. Schools are assigned by address and can change from year to year. Confirm with CCSD
Sellers take offers with a pre-approval more seriously. Chris Casiello at Five Star Mortgage can usually pre-approve you within a day.

Optional. You are free to use any lender.
Free, no obligation. Vegas confirms by text.
Sellers take offers with a pre-approval more seriously. Chris Casiello at Five Star Mortgage can usually pre-approve you within a day.
Optional. You are free to use any lender.
In Vegas Manor Tr 1, Las Vegas. The prices on the map are 6 similar homes for sale nearby.
At the list price of $1,250,000 with 20 percent down, here is an estimate of the monthly payment, including taxes, insurance, and HOA dues. Change any number to fit your budget.
Illustrative only. Your lender, the county assessor, and your insurer set the real numbers. Not a loan offer from Vegas Paradise Homes.
eXp Realty
Rob Jensen Company
BHHS Nevada Properties
Coldwell Banker Premier
Mt Charleston Realty, Inc
Virtue Real Estate Group