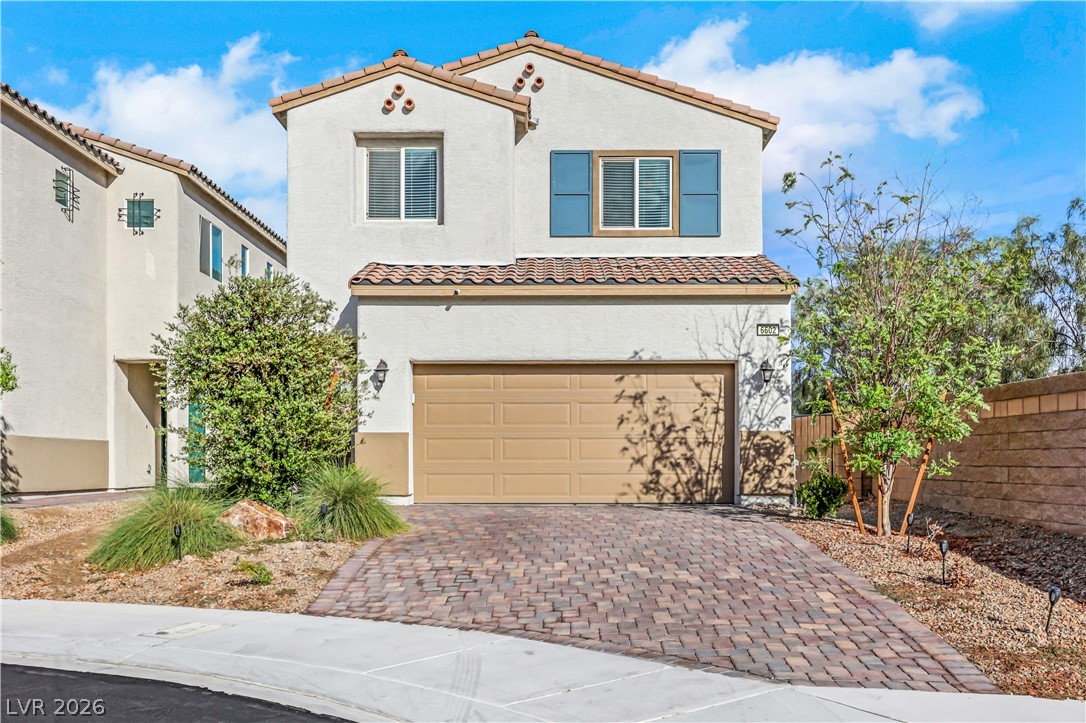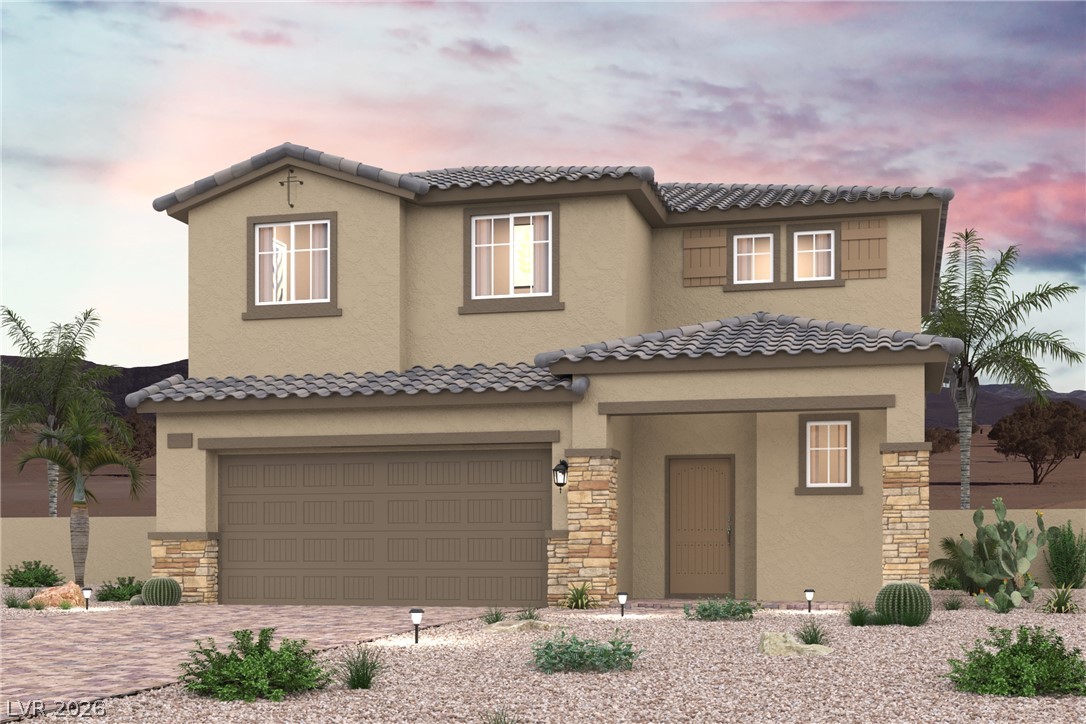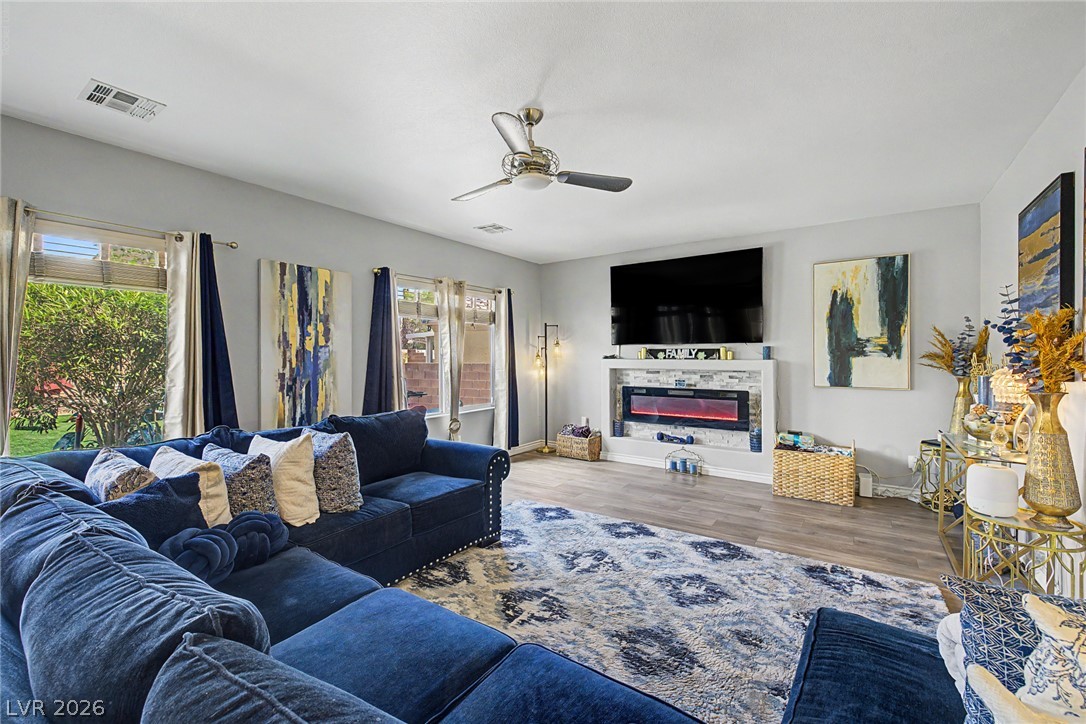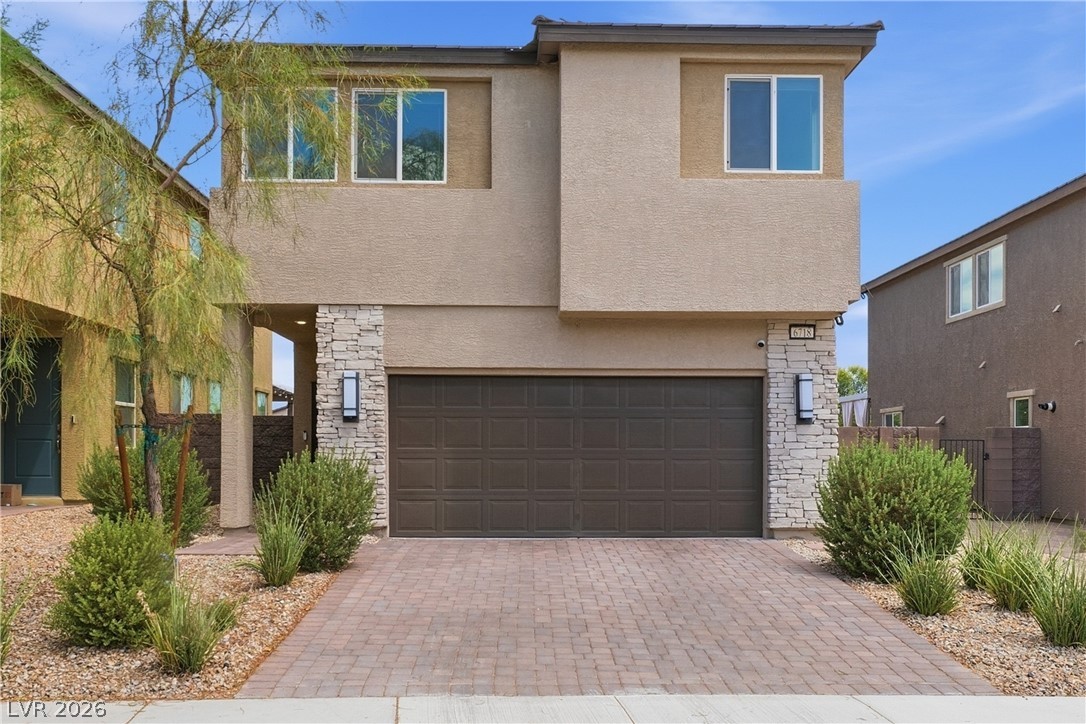
$459,99948 days on market
3 bedrooms3 bathrooms2,153 square feet
2804 Graceful Grove Avenue, North Las Vegas 89032
General Realty Group Inc
Alexander & SimmonsIDX MLS 2802745
Reduced from $467,999
Listed by Kristi Weidauer, Keller Williams VIP, 702-905-1110
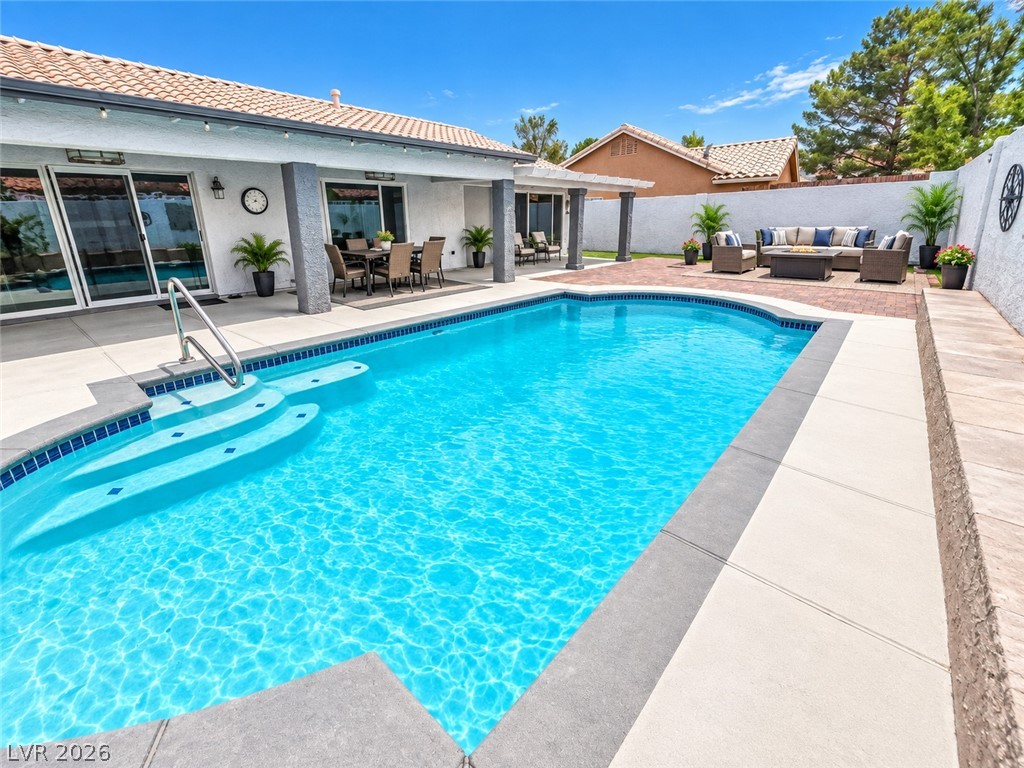

THIS is IT! This incredible home offers a perfect blend of elegance, comfort & convenience—w/ easy access to Nellis & Creech AFB, plus an array of shopping/dining/entertainment options just minutes away. Step thru the covered entry into a residence that’s designed for both everyday family living & entertaining. The backyard is a private oasis, w/ a covered patio and turf—perfect for summer gatherings & tranquil evenings under the desert sky.
Open Floorplan has amazing great room offering wired surround sound with the overlooking kitchen for cooking and entertaining, including a walk-in pantry, oversized island & stainless steel appliances. More highlights include a fully finished garage w/ample storage & a separate Laundry Room upstairs. Solar will keep your home cool and makes your power bill the most attractive envelope in your mailbox. Whether you're relaxing at home or exploring all Vegas has to offer, this home delivers refined living, location, & timeless appeal—welcome HOME!!!
At $190 a square foot, this home is 13% below the ZIP 89081 median of $218. It is larger than 82% of the 149 homes for sale there.
Compared with the 149 homes for sale in ZIP 89081 today, from the MLS listings on this site.
Listed 127 days ago at $467,999. The price has come down once, $8,000 in all (2%).
As the listing names them. Schools are assigned by address and can change from year to year. Confirm with CCSD
Sellers take offers with a pre-approval more seriously. Chris Casiello at Five Star Mortgage can usually pre-approve you within a day.

Optional. You are free to use any lender.
Free, no obligation. Vegas confirms by text.
Sellers take offers with a pre-approval more seriously. Chris Casiello at Five Star Mortgage can usually pre-approve you within a day.
Optional. You are free to use any lender.
In Runvee Hobart East Parcel 3A-1, North Las Vegas. The prices on the map are 6 similar homes for sale nearby.
At the list price of $459,999 with 20 percent down, here is an estimate of the monthly payment, including taxes, insurance, and HOA dues. Change any number to fit your budget.
Illustrative only. Your lender, the county assessor, and your insurer set the real numbers. Not a loan offer from Vegas Paradise Homes.
General Realty Group Inc
Realty ONE Group, Inc
Century Communities of Nevada
RBJ Group Real Estate
Century 21 1st Priority Realty
Realty ONE Group, Inc