$699,000101 days on market
5 bedrooms4 bathrooms2,469 square feet
1310 Carson Street, Pahrump 89048
Rooted Realty Group
Mesa Oeste Estates U3IDX MLS 2796399
Reduced from $749,000
Listed by Monika Meiszburger, HomeSmart Encore, 702-579-3300
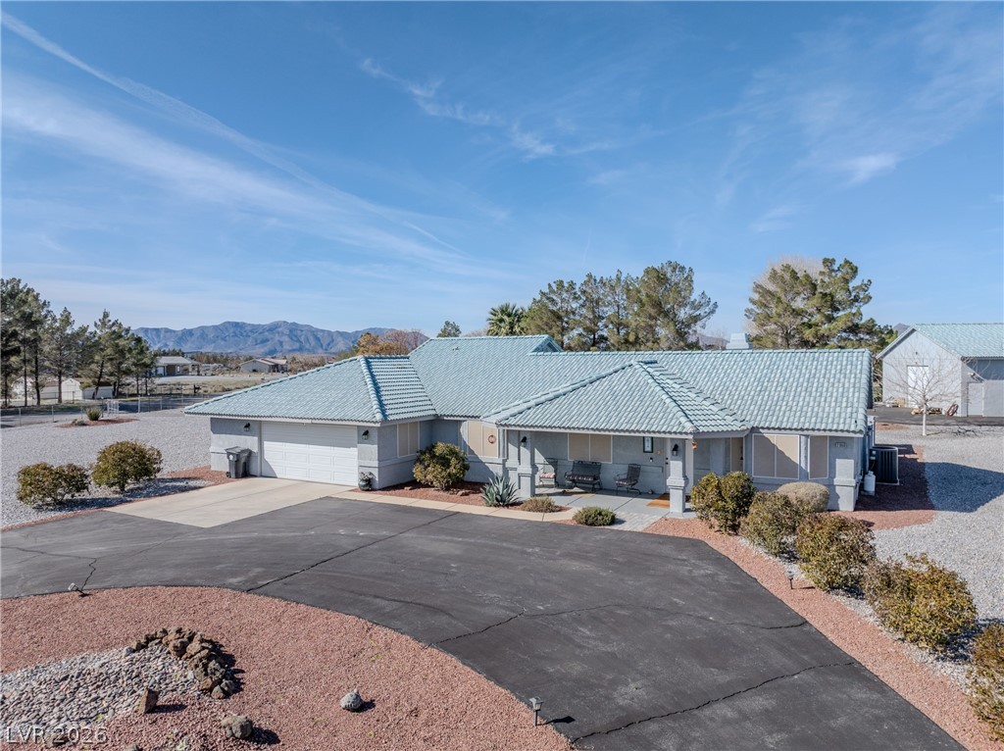
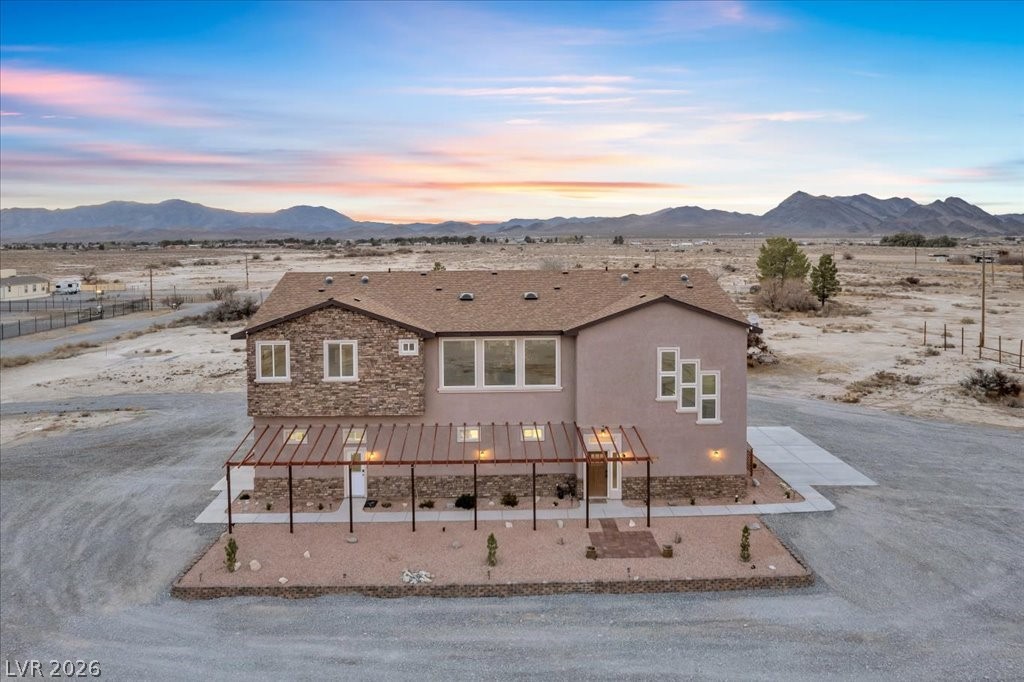
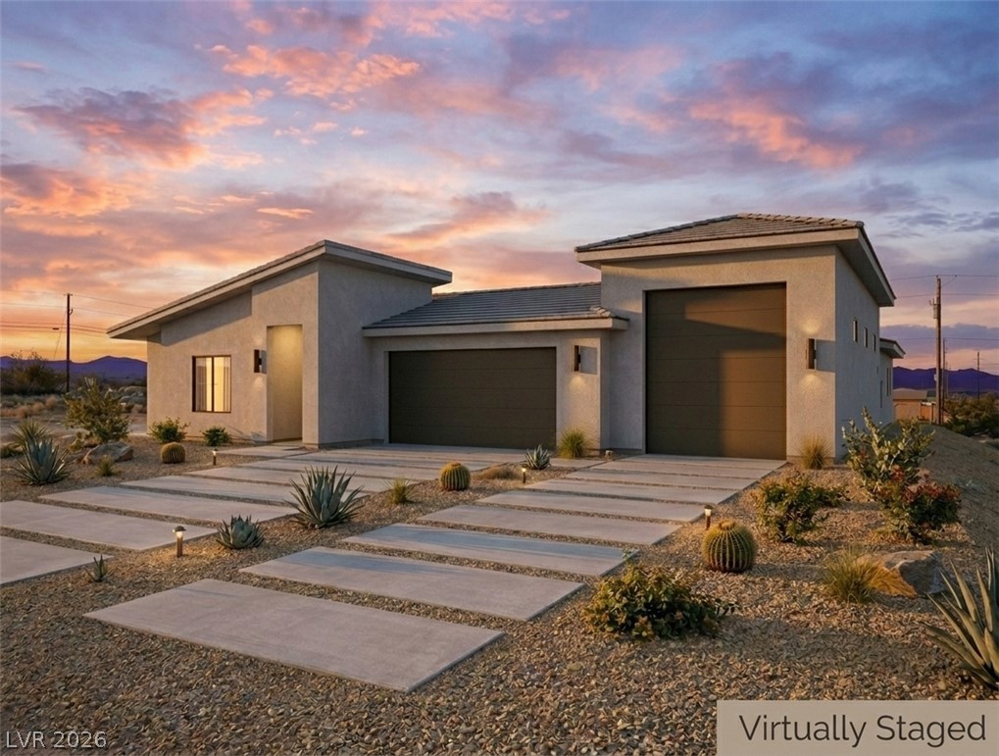
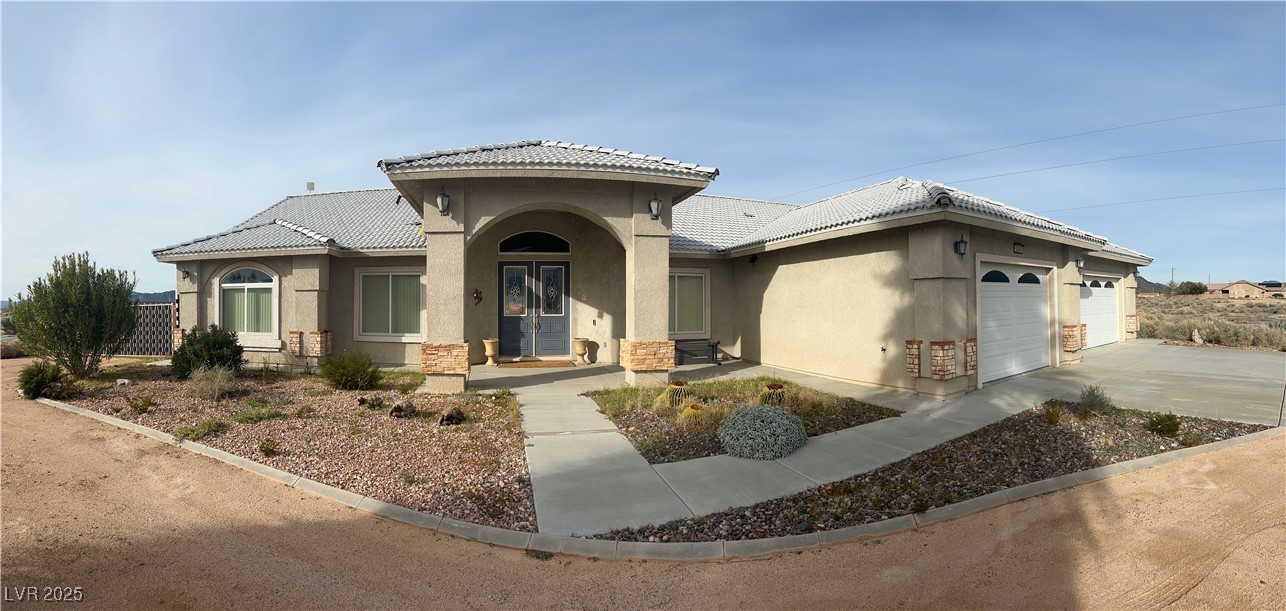
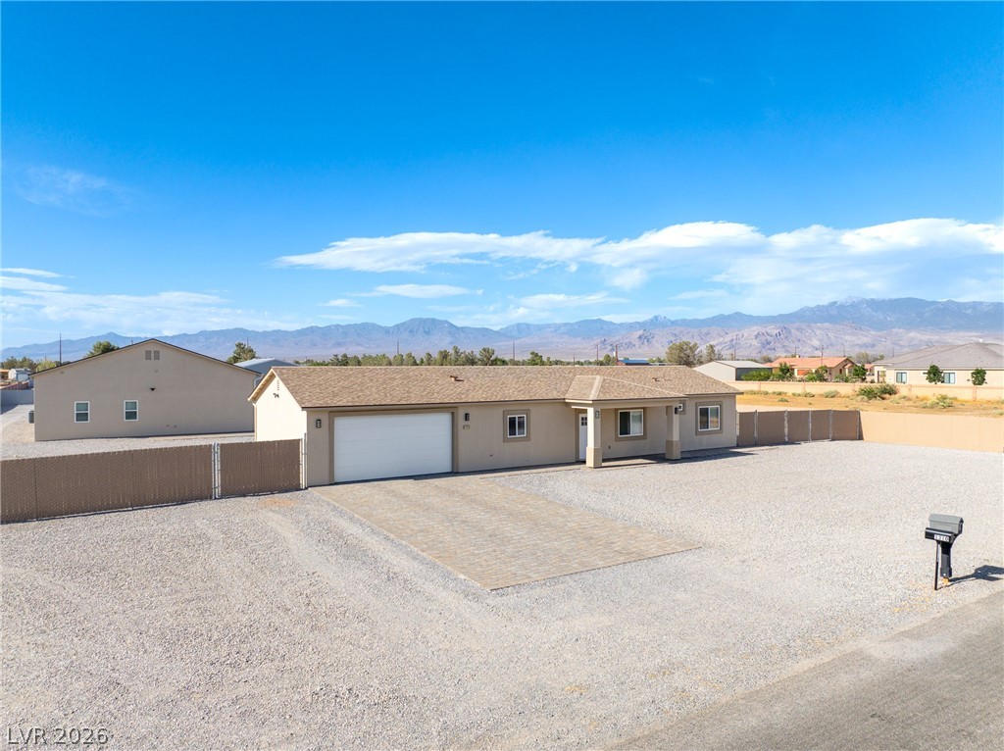
Pahrump's jewel!!! Custom home rarely found within the Artesia community! 2,325 SqFt of luxurious living space, 4-beds, 4-baths, 3-car garage, oversized RV garage, covered entry porch, & approximately 2,300 SqFt paver driveway & patio. Unique full-suite layout, all 4 beds w/their own closet & bathroom. Highly functional floor plan for multi-generational living, guest privacy, or premium use! Luxury is not reserved for the main suite; every bathroom boasts high-end finishes, custom design elements, premium materials, & upscale fixtures.
Built with superior 18-gauge steel framing, 10-foot ceilings, 8-foot interior doors, 72’ x 96’ glass pivot front entry door, & 12’ x 8’ custom sliding patio door. Gourmet kitchen has 2-tone custom soft-close cabinetry, SS appliances, designer fixtures, ample storage, & elegant finishes. LVP oversized flooring, custom interior paint, designer lighting, & custom fireplace w/detailed molding work! Great location on a large, usable lot. A true gem!
At $301 a square foot, this home is 44% above the ZIP 89061 median of $209. It is larger than 80% of the 229 homes for sale there.
Compared with the 229 homes for sale in ZIP 89061 today, from the MLS listings on this site.
Listed 65 days ago at $749,000. The price has come down once, $50,000 in all (7%).
As the listing names them. Schools are assigned by address and can change from year to year. Confirm with CCSD
Sellers take offers with a pre-approval more seriously. Chris Casiello at Five Star Mortgage can usually pre-approve you within a day.

Optional. You are free to use any lender.
Free, no obligation. Vegas confirms by text.
Sellers take offers with a pre-approval more seriously. Chris Casiello at Five Star Mortgage can usually pre-approve you within a day.
Optional. You are free to use any lender.
In Artesiahafen Ranch Phs#4, Pahrump. The prices on the map are 6 similar homes for sale nearby.
At the list price of $699,000 with 20 percent down, here is an estimate of the monthly payment, including taxes, insurance, and HOA dues. Change any number to fit your budget.
Illustrative only. Your lender, the county assessor, and your insurer set the real numbers. Not a loan offer from Vegas Paradise Homes.
Rooted Realty Group
775 Realty
Virtue Real Estate Group
New View Real Estate
Nevada Realty
eXp Realty