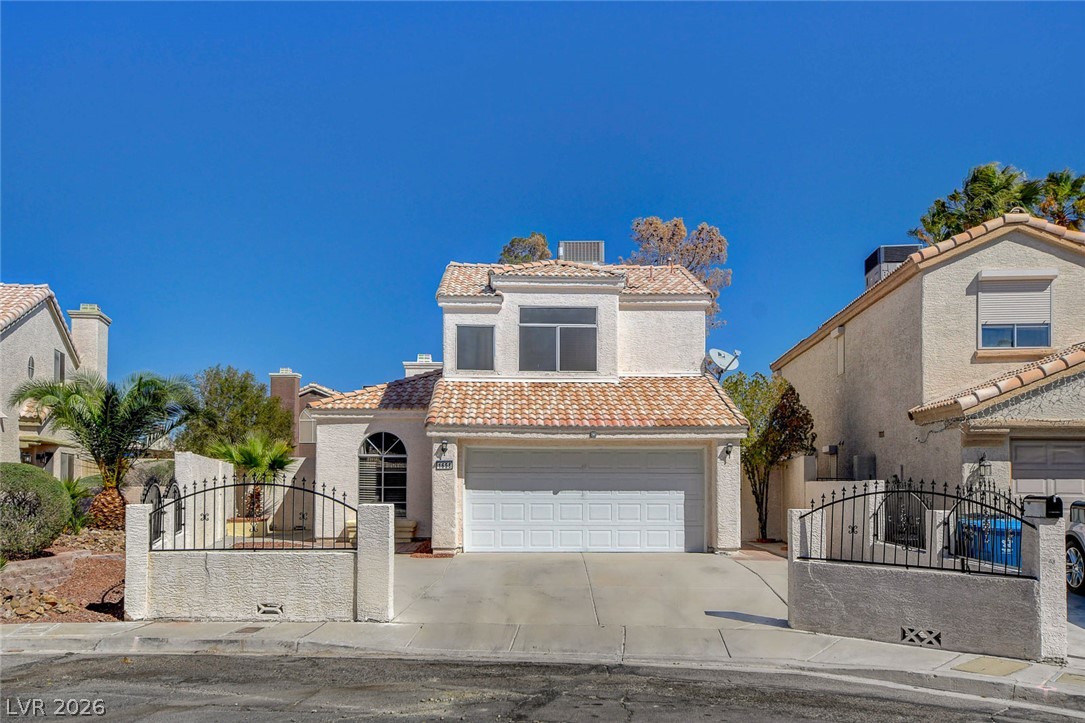
$439,0008 days on market
3 bedrooms3 bathrooms1,576 square feet
1658 Garden Path Court, Las Vegas 89119
Hudson Real Estate
Meadow Valley #8-Lewis HomesIDX MLS 2822865
Reduced from $450,000
Listed by Julie Youngblood, Keller Williams MarketPlace, 702-939-2000
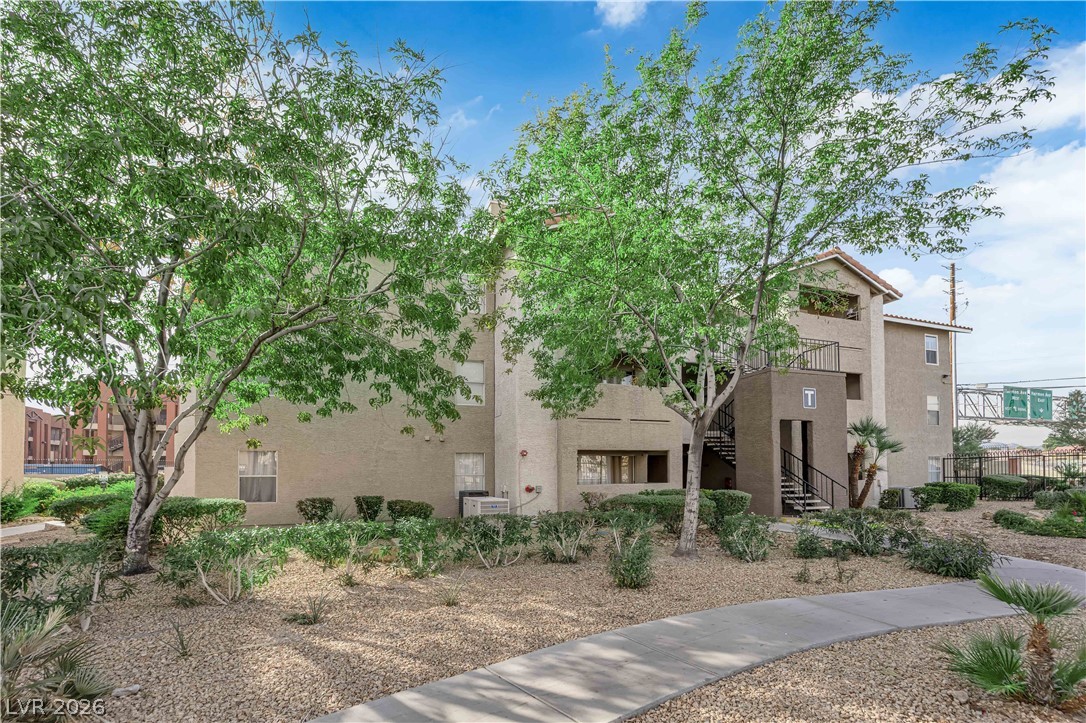
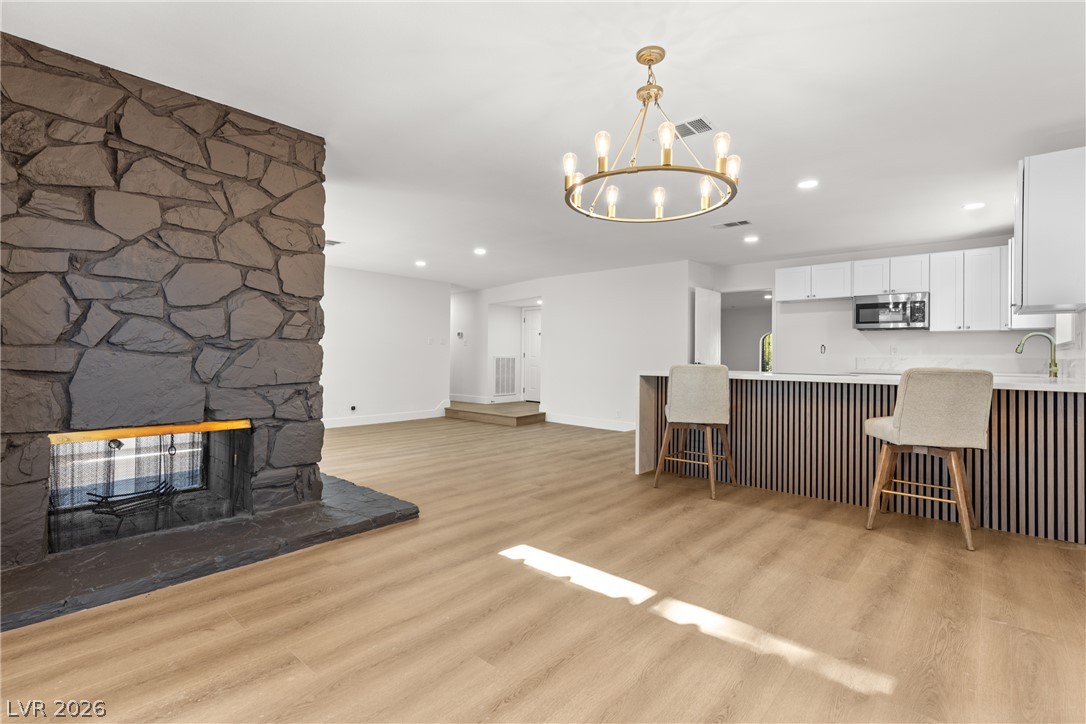
Built in 2024, this stunning dual primary 2-bedroom, 2.5-bath townhome offers modern living in the heart of South Las Vegas with a bright open-concept layout. Enjoy an open-concept layout with a kitchen showcasing quartz countertops, a large island, and easy flow into the living and dining spaces, creating the perfect space for entertaining or everyday living. Recessed lighting throughout both the downstairs and upstairs adds a sleek touch, while newer appliances give the home a move-in-ready feel.
Upstairs, both generously sized bedrooms feature connected private bathrooms. An additional half bath downstairs adds extra functionality for visitors and every day living. Step outside to an easy-care backyard with a patio, perfect for relaxing, without the maintenance of a larger yard. Conveniently located to Interstate 15, this home places you near entertainment, parks, schools, and everything South Las Vegas has to offer!
At $268 a square foot, this home is 6% above the ZIP 89141 median of $253. It is larger than 8% of the 261 homes for sale there.
Compared with the 261 homes for sale in ZIP 89141 today, from the MLS listings on this site.
Listed 78 days ago at $450,000. The price has come down once, $11,000 in all (2%).
As the listing names them. Schools are assigned by address and can change from year to year. Confirm with CCSD
Sellers take offers with a pre-approval more seriously. Chris Casiello at Five Star Mortgage can usually pre-approve you within a day.

Optional. You are free to use any lender.
Free, no obligation. Vegas confirms by text.
Sellers take offers with a pre-approval more seriously. Chris Casiello at Five Star Mortgage can usually pre-approve you within a day.
Optional. You are free to use any lender.
In Silverado Ranch & Arville Twnhms Ii - P U D, Las Vegas. The prices on the map are 6 similar homes for sale nearby.
At the list price of $439,000 with 20 percent down, here is an estimate of the monthly payment, including taxes, insurance, and HOA dues. Change any number to fit your budget.
Illustrative only. Your lender, the county assessor, and your insurer set the real numbers. Not a loan offer from Vegas Paradise Homes.
Hudson Real Estate
Vibrant Realty
Signature Real Estate Group
United Realty Group
BHGRE Universal
REBCO