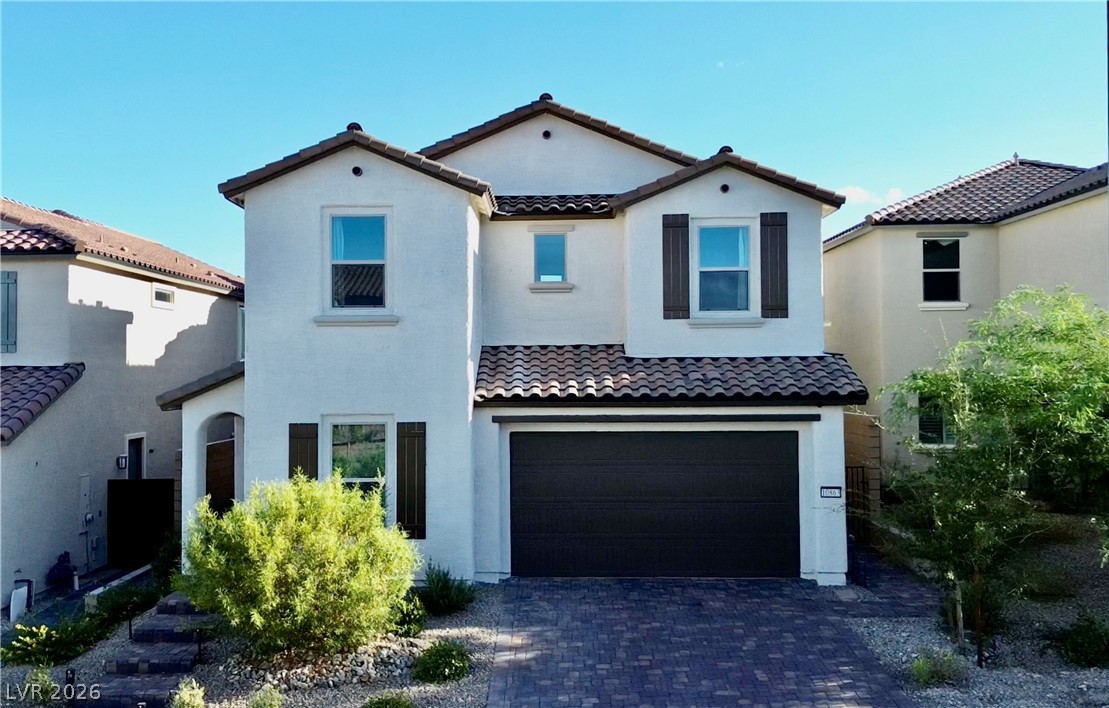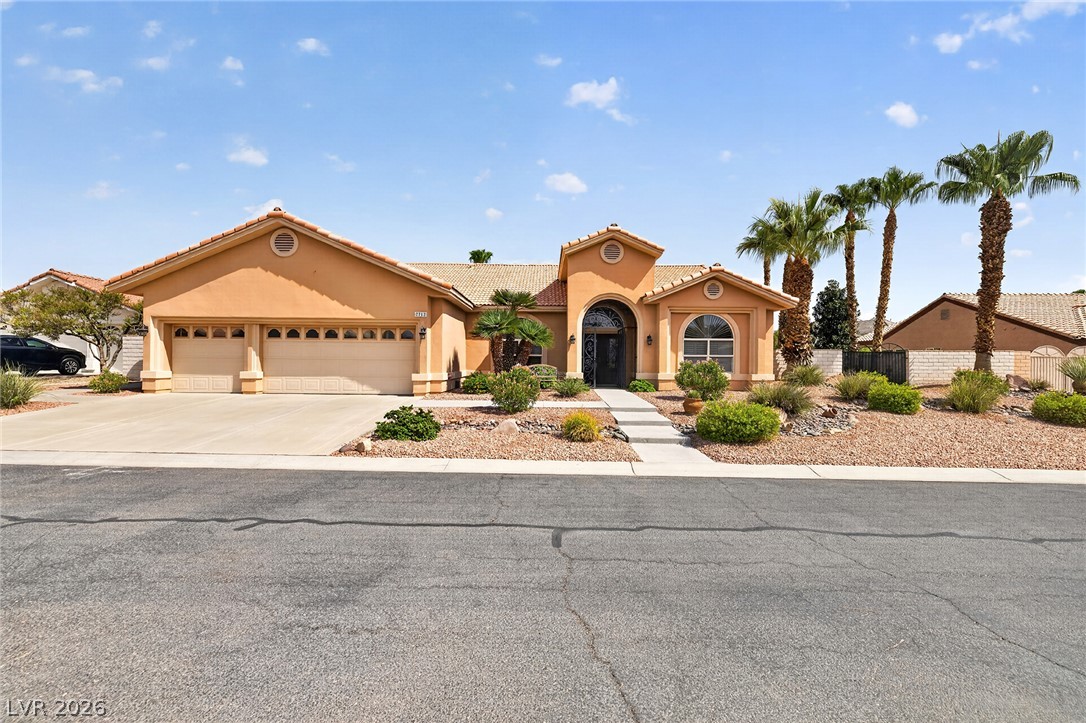
$750,00038 days on market
3 bedrooms3 bathrooms2,747 square feet
7712 Silver Wells Road, Las Vegas 89149
Douglas Elliman of Nevada LLC
Tucson 10IDX MLS 2809500
Reduced from $770,000
Listed by Taylor Rowe, ERA Brokers Consolidated, 702-873-4500
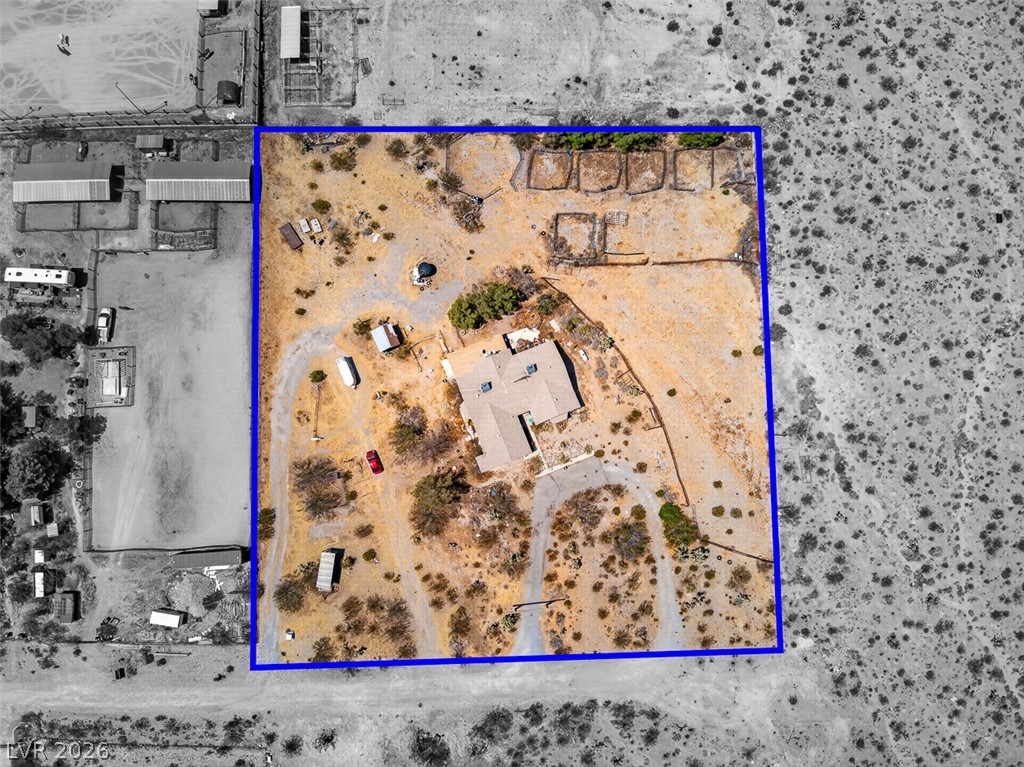
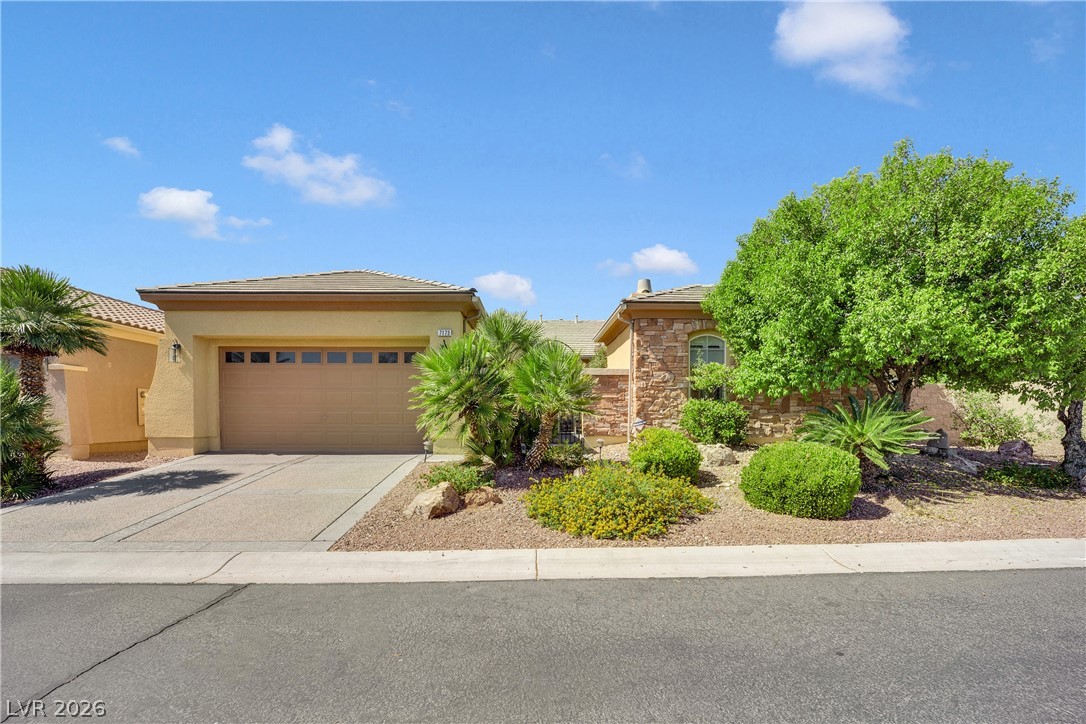
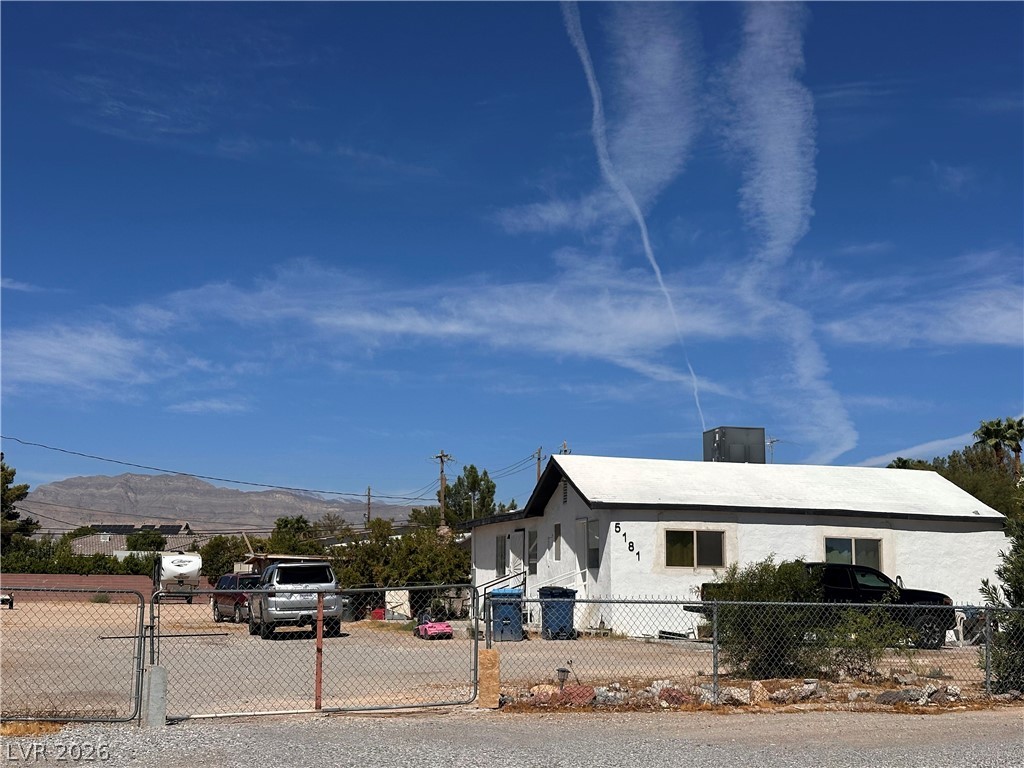
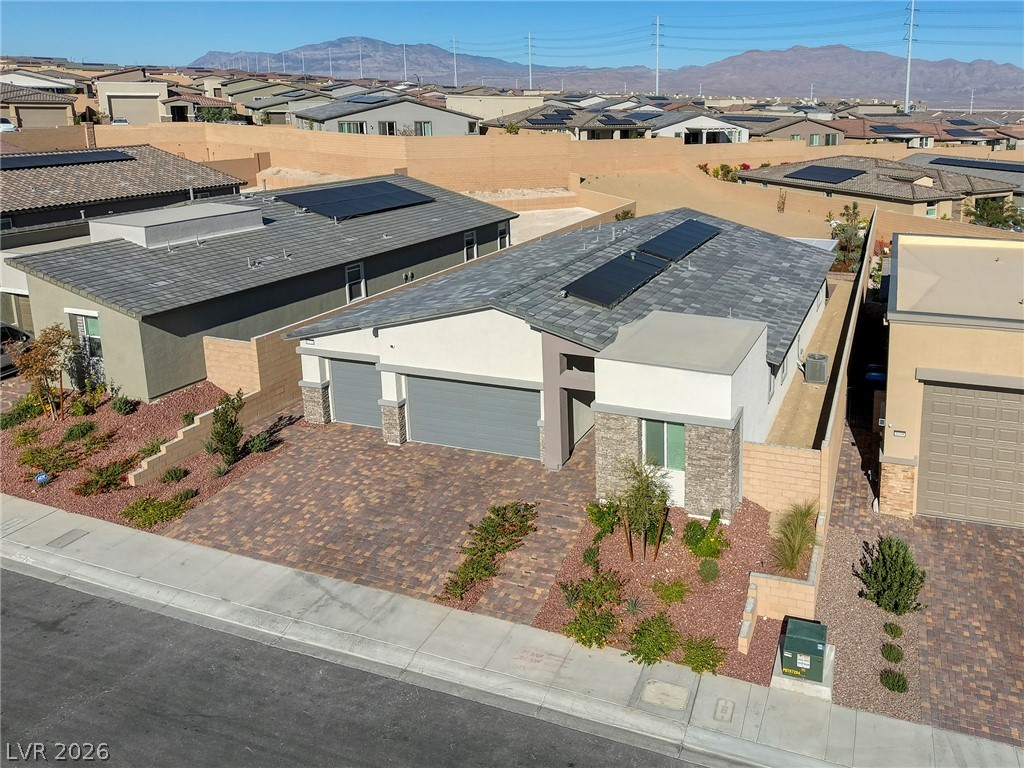
Discover unparalleled luxury and comfort in this stunning Northwest Las Vegas pool home, featuring solar and breathtaking mountain views. This beautifully upgraded residence is perfectly situated on a premium corner lot within a highly desirable neighborhood. Boasting 4 spacious bedrooms, 3 bathrooms, 3 car garage, a large loft, and a dedicated office or den downstairs, this 3501 square foot home seamlessly blends elegance, functionality, and modern convenience.
The heart of the home is a chef-inspired kitchen, showcasing an oversized island, exquisite granite countertops, stainless steel appliances, double ovens, custom cabinetry, and a walk-in pantry, providing abundant storage ideal for both entertaining and everyday living. The open-concept floor plan features a massive great room, elegant ceramic tile flooring downstairs, and luxurious vinyl flooring up the stairs and throughout the upstairs, ensuring a carpet-free environment. Retreat to the oversized primary suite, which includes a spa-like bath with a Roman tub, a separate shower, and an enormous walk-in closet. The upstairs also offers three generously sized secondary bedrooms, perfect for family or additional living spaces. Step outside into a private backyard oasis, complete with a heated pool and spa, a covered patio, paver decking, and artificial turf, all set against the stunning backdrop of the Sheep Mountain Range. The extra-long driveway and three-car garage provide ample room for vehicles and storage. Enjoy the significant benefits of solar, often reducing the energy bill to little more than the connection fee, alongside additional upgrades like a newer water heater and water softener. This move-in-ready home truly checks every box for sophisticated living.
At $213 a square foot, this home is 17% below the Centennial Hills median of $257. It is larger than 80% of the 653 homes for sale there.
Compared with the 653 homes for sale in Centennial Hills today, from the MLS listings on this site.
Listed 139 days ago at $770,000. The price has come down once, $20,000 in all (3%).
As the listing names them. Schools are assigned by address and can change from year to year. Confirm with CCSD
Sellers take offers with a pre-approval more seriously. Chris Casiello at Five Star Mortgage can usually pre-approve you within a day.

Optional. You are free to use any lender.
Free, no obligation. Vegas confirms by text.
Sellers take offers with a pre-approval more seriously. Chris Casiello at Five Star Mortgage can usually pre-approve you within a day.
Optional. You are free to use any lender.
In Granite Falls 2, part of Centennial Hills, Las Vegas. The prices on the map are 6 similar homes for sale nearby.
At the list price of $750,000 with 20 percent down, here is an estimate of the monthly payment, including taxes, insurance, and HOA dues. Change any number to fit your budget.
Illustrative only. Your lender, the county assessor, and your insurer set the real numbers. Not a loan offer from Vegas Paradise Homes.
Homes in Centennial Hills sold for a median of $505,000 over the last 12 months, usually in about 28 days at 97.6 percent of the original list price. With 654 homes for sale, that is 5 months of supply. Supply is balanced between buyers and sellers.
| Month | Median sold price | Sales |
|---|---|---|
| Nov 2025 | $522,500 | 106 |
| Dec 2025 | $470,000 | 119 |
| Jan 2026 | $472,750 | 98 |
| Feb 2026 | $490,000 | 105 |
| Mar 2026 | $500,000 | 168 |
| Apr 2026 | $500,000 | 152 |
| May 2026 | $562,500 | 142 |
| Jun 2026 | $512,500 | 132 |
| Jul 2026 | $532,500 | 142 |
| Aug 2026 | $473,000 | 125 |
| Sep 2026 | $525,000 | 115 |
| Oct 2026 | $569,000 | 29 |
Closed sales in Centennial Hills, last 12 months, 1,515 sales. LVR data as of October 10, 2026.
Centennial Hills has 654 homes for sale. The most, 133, are priced at $1M and up.
Douglas Elliman of Nevada LLC
Hoopes And Norton
JMG Real Estate
Keller Williams MarketPlace
Raintree Real Estate
Realty ONE Group, Inc