$785,000Listed today
4 bedrooms3 bathrooms3,625 square feet
3189 Casanova Circle, Las Vegas 89120
Real Broker LLC
Seville EstateIDX MLS 2824148
Reduced from $799,999
Listed by Kyusook Amirkhanian, Realty ONE Group, Inc, 702-898-7575
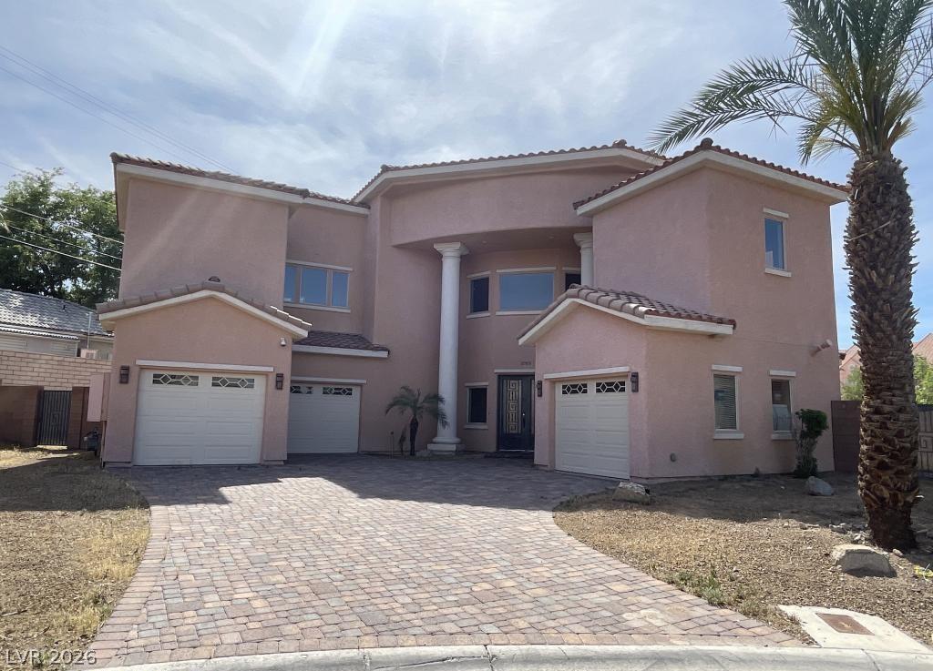
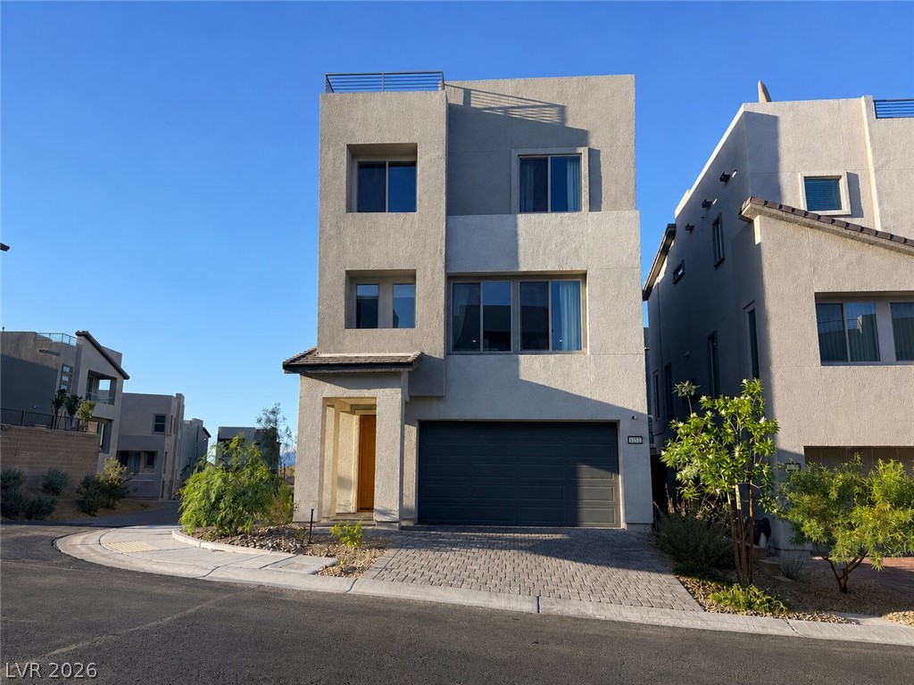
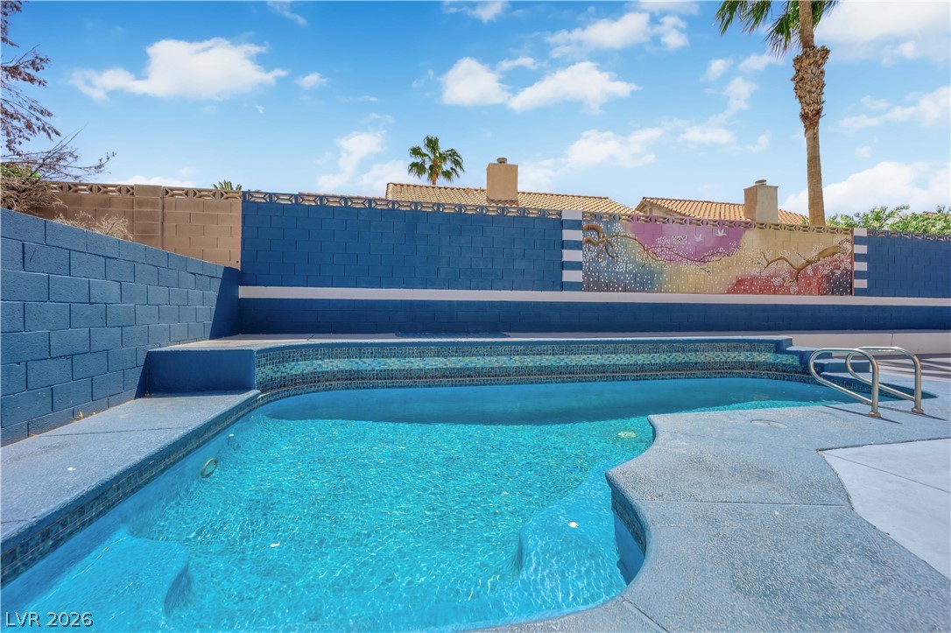
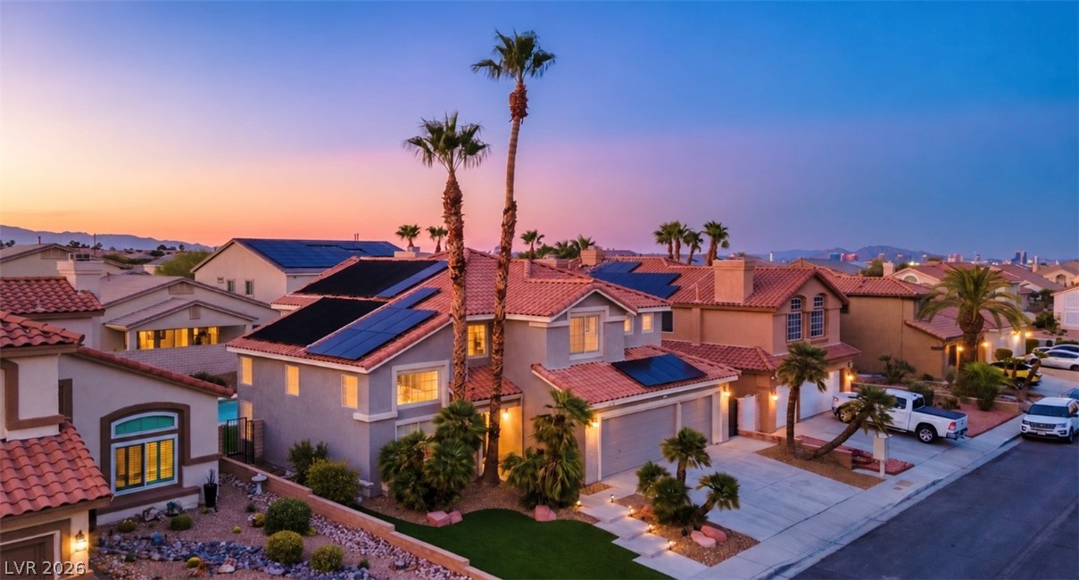
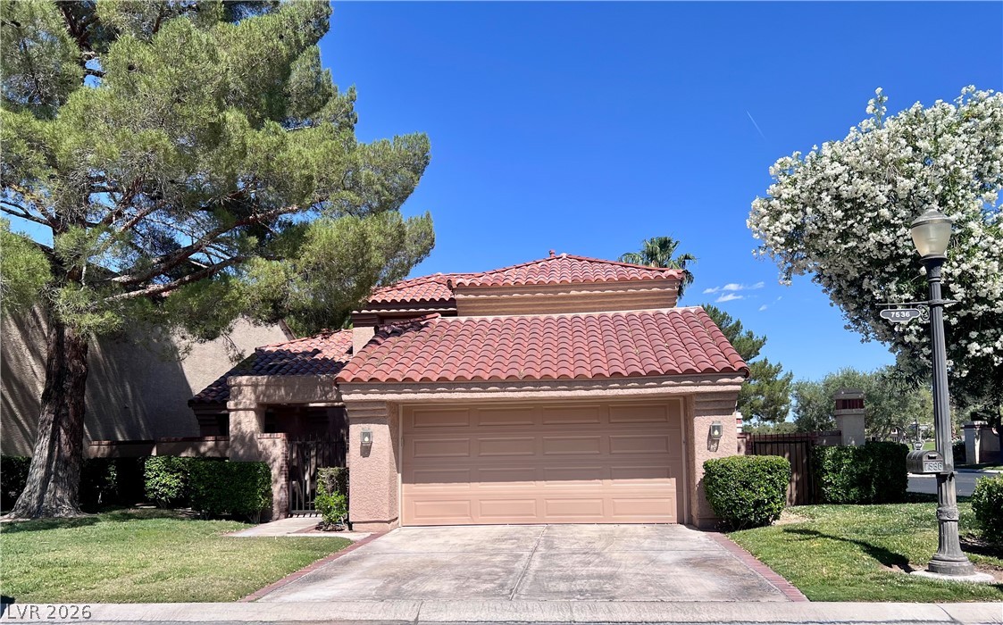
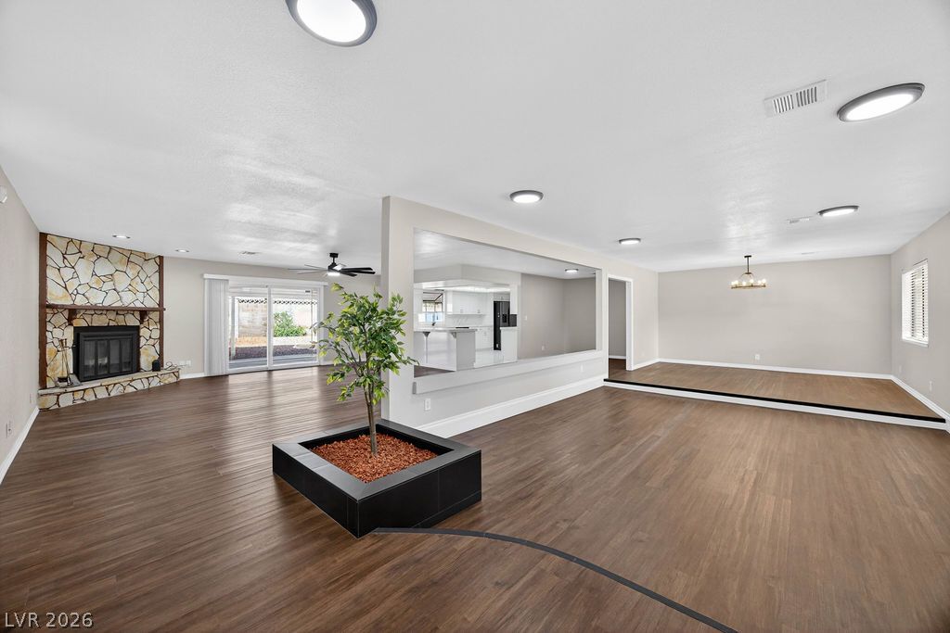
**Beautiful Open-concept Pulte home located in the desirable SW area** NO CARPET Throught out The House**This spacious home offers 4 bed ,3 full bath & 1 half bath with a highly desirable floor plan* One bedroom with an attached bathroom downstairs is perfect for guests* The bright and inviting kitchen opens to the living area,creating a comfortable space for everyday living and entertaining* Granite countertops,white cabinetry,stainless steel appliances,a large island,walk-in pantry & additional upstairs pantry*Must see all the storage space & a separate laundry room* No Carpet throughout the home - Upgraded tile flooring downstairs and laminated flooring upstairs adding style and easy maintenance* The spacious upstairs loft is a fantastic additional entertainment area* Step outside to a low-maintenance backyard with a patio - perfect for BBQs and relaxing outdoor living* Easy access to freeways, shopping, restaurants & top-rated schools within walking distance**This home shows better than the pictures**Come & show !!
At $263 a square foot, this home is 2% below the ZIP 89113 median of $268. It is larger than 71% of the 310 homes for sale there.
Compared with the 310 homes for sale in ZIP 89113 today, from the MLS listings on this site.
Listed 105 days ago at $799,999. The price has come down once, $14,999 in all (2%).
As the listing names them. Schools are assigned by address and can change from year to year. Confirm with CCSD
Sellers take offers with a pre-approval more seriously. Chris Casiello at Five Star Mortgage can usually pre-approve you within a day.

Optional. You are free to use any lender.
Free, no obligation. Vegas confirms by text.
Sellers take offers with a pre-approval more seriously. Chris Casiello at Five Star Mortgage can usually pre-approve you within a day.
Optional. You are free to use any lender.
In Montessouri & Camero, Las Vegas. The prices on the map are 6 similar homes for sale nearby.
At the list price of $785,000 with 20 percent down, here is an estimate of the monthly payment, including taxes, insurance, and HOA dues. Change any number to fit your budget.
Illustrative only. Your lender, the county assessor, and your insurer set the real numbers. Not a loan offer from Vegas Paradise Homes.
Real Broker LLC
Hastings Brokerage Ltd
Homecoin.com
Signature Real Estate Group
Real Broker LLC
Nevada Realty Connection